+35 more
$619,000
Listed by: RE/MAX Select Realty · MLS®
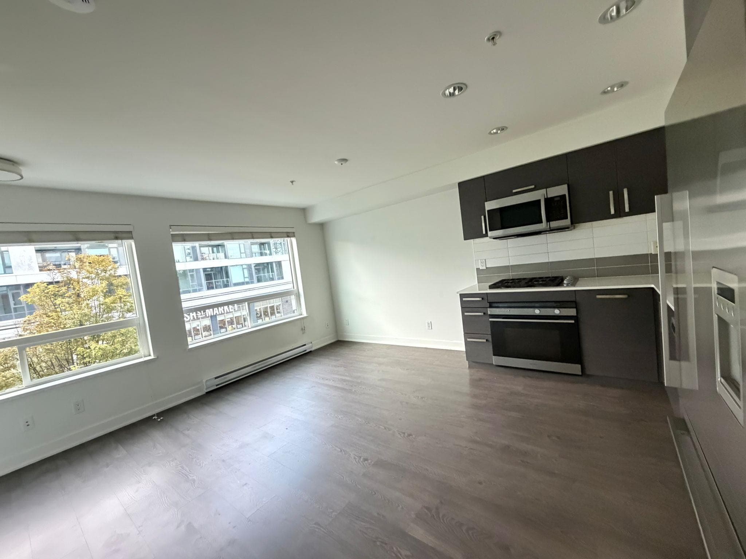
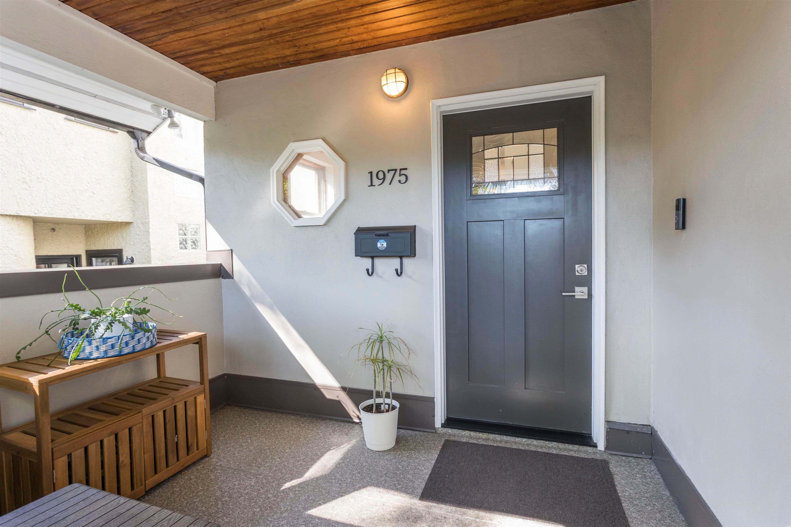
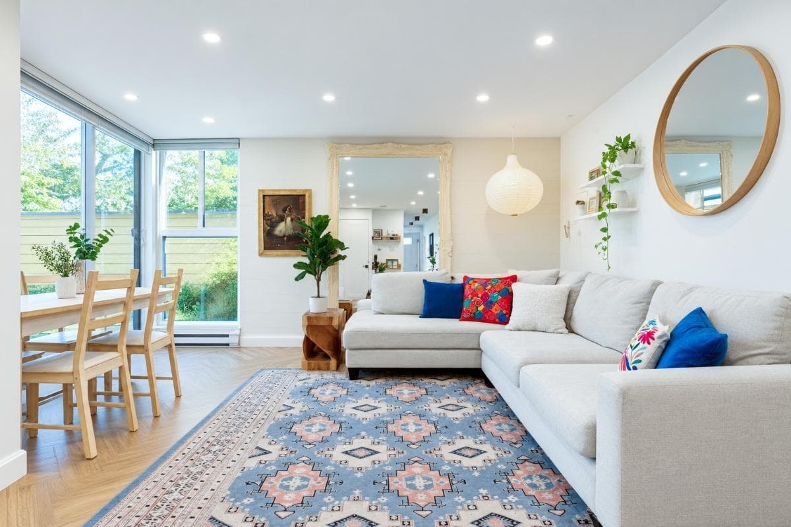
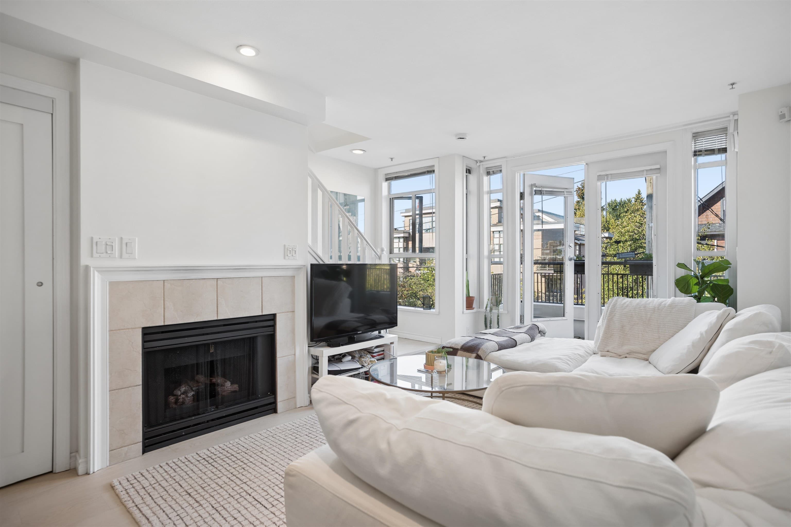
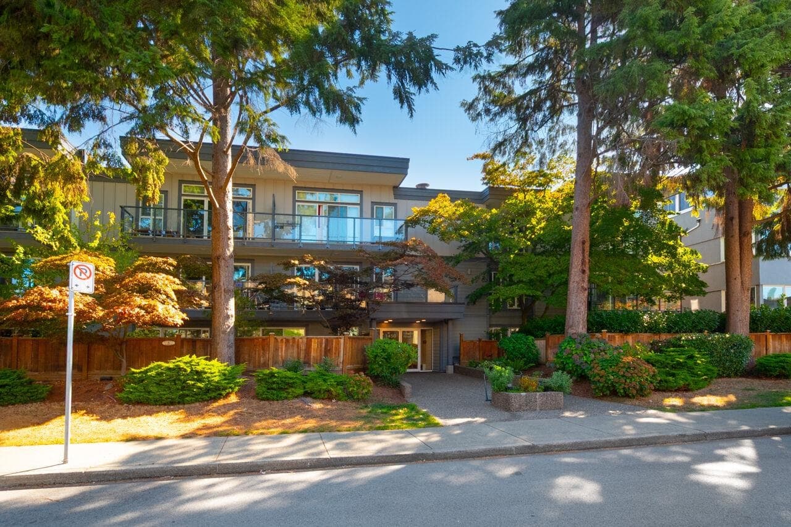
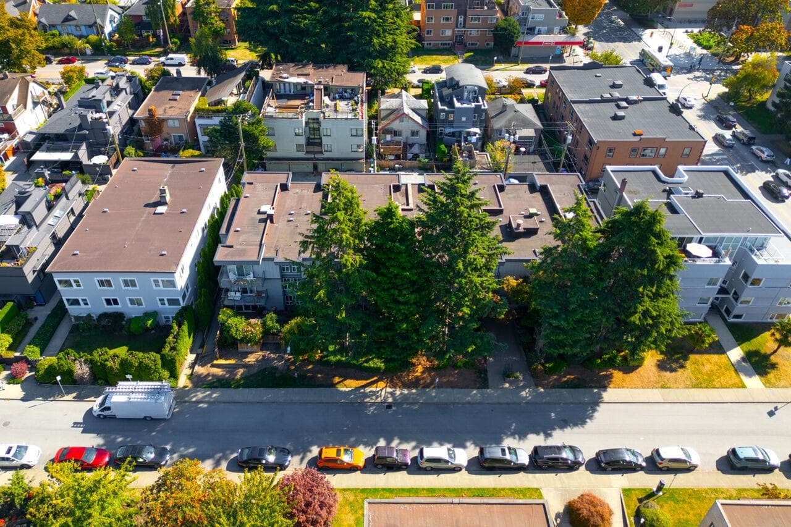
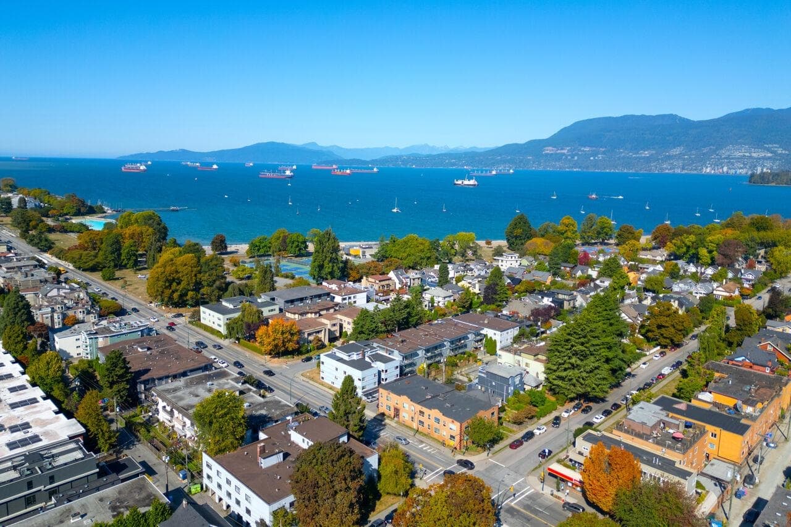
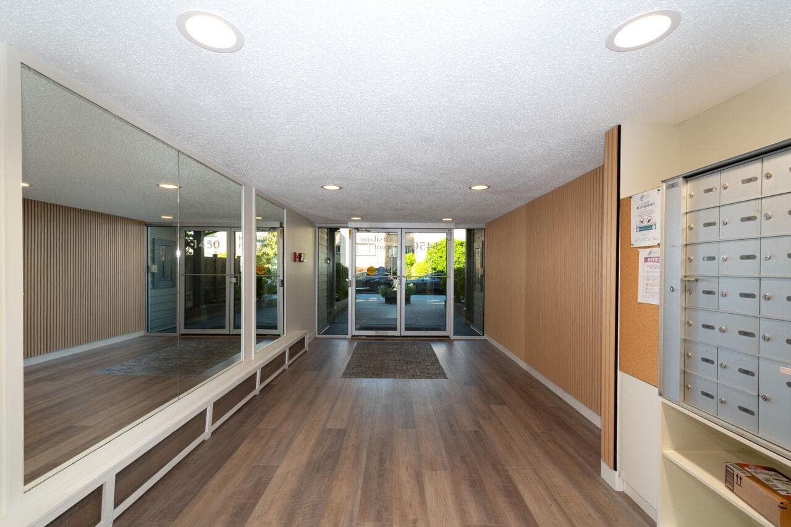
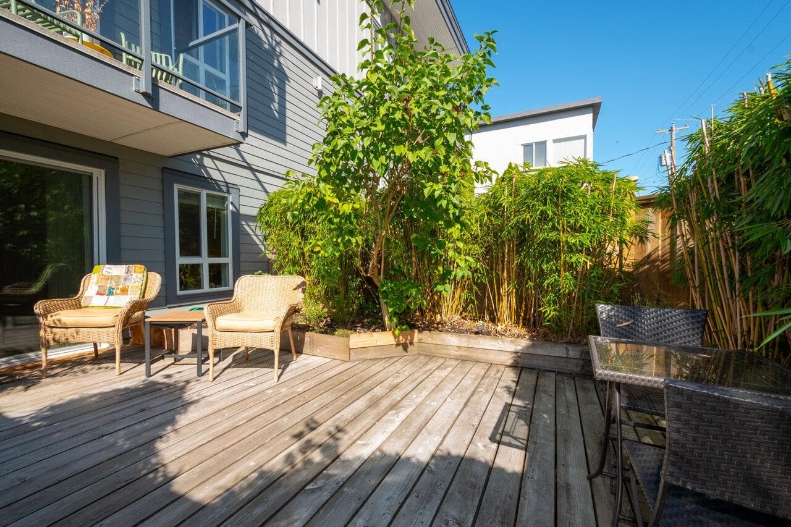
Live the Kits Point lifestyle, just steps to Kits Beach in Kitsilano's best location! Start your day with a stroll along the seawall, grab coffee around the corner, & walk to shops, restaurants, parks & the beach. This 1 bed, 1 bath home was renovated in the past year with new wide plank flooring and fresh paint throughout. The showpiece is a HUGE (371 sq ft) fenced sundeck, not ground level. Grow a garden, let your pet roam, and dine alfresco all summer long. Well-maintained building with major updates: foyer, hallway carpets and paint, envelope, balconies & windows (2021), elevator (2018), plumbing (2013), roof maintenance (2024) and fire panel (2023). Pet friendly (1 dog or 1 cat). 1 underground parking and 1 storage locker included. Don't miss this opportunity to make this home yours!
MLS® #
R3168010
Status
Active
Type
Residential
Sub-type
Apartment/Condo
Style
Ground Level Unit
Ownership
Freehold Strata
Bedrooms
1
Full Baths
1
Half Baths
0
Living Area
583 sqft
Main Floor
583 sqft
Stories
3
Year Built
1976
Age
50 years
Structure
Multi Family, Residential Attached
Parking Stalls
1
Parking Type
Garage Under Building, Lane Access, Concrete
Strata Fee
$419.65/mo
Taxes
$2,068.48/yr
MLS® Area
Kitsilano
City
Vancouver
Postal Code
V6J 3W3
Subdivision
Kits Point
Heating
Baseboard · Hot Water · Radiant
Appliances
Refrigerator · Stove
Laundry
Common Area
Security
Smoke Detector(s)
Windows
Window Coverings
Interior Features
Elevator · Storage
Exterior Features
Garden · Balcony · Private Yard
Pets
Cats OK, Dogs OK, Number Limit (One), Yes
Lot Features
Central Location, Lane Access, Private, Recreation Nearby
Community
Shopping Nearby
Building Amenities
Bike Room · Trash · Maintenance Grounds · Gas · Heat · Hot Water · Management · Sewer · Snow Removal · Water
Coordinates: 49.273017, -123.151090 · Map data © Google
Source: City of Vancouver Open Data
High Density Housing / Commercial - Addition / Alteration - Exterior alterations to repair the building envelope on this 3 storey, over 1 level of underground parking having vehicular access from the lane, multiple dwelling building (Group C) Scope of work includes replacement of cladding, windows, balcony membranes, balcony upstand walls with face-mount glazed aluminum railings, replacement of waterproofing to base of walls and alterations to roof edge fascia trims. Schedule A, Dino Chies, P.Eng. (604.874.1245); Schedule B (Architectural) Dino Chies, P.Eng (604.874.1245); Schedule B (Structural) Iqbal S. Grewal, P.Eng (604.874.1245); and Schedule D (Building Envelope) Dino Chies, P.Eng. (604.874.1245) submitted for this project. Note: Exterior alterations accepted by planner Oliver Szeleczky, September 15, 2020. Building Review Branch Notes: 1.\tReviewed during the 2020 pandemic crisis 2.\tThis permit has been issued under the requirements of the VBBL #12511 (2019) 3. All new windows and doors to be no larger than the existing unprotected openings dimensioned at the site.
Multiple Dwelling
$1,100,000
Dec 15, 2020
DB-2020-02860
Field Review - Addition / Alteration - #311 Interior alteration to provide improvements to the residential dwelling unit #311 on the third floor of this existing multiple dwelling building on this site. Scope of work to include re&re bathroom, new flooring and doors, and removal of drop ceiling in the bathroom/kitchen. OK for Field Review per M.Lee, February 01, 2018 Note: Energy upgrade exempt ; Suite reached energy efficiency target as per energy checklist.
Dwelling Unit
$30,000
Mar 20, 2018
BP-2018-00531