+14 more
$649,000
Listed by: RE/MAX Select Properties · MLS®
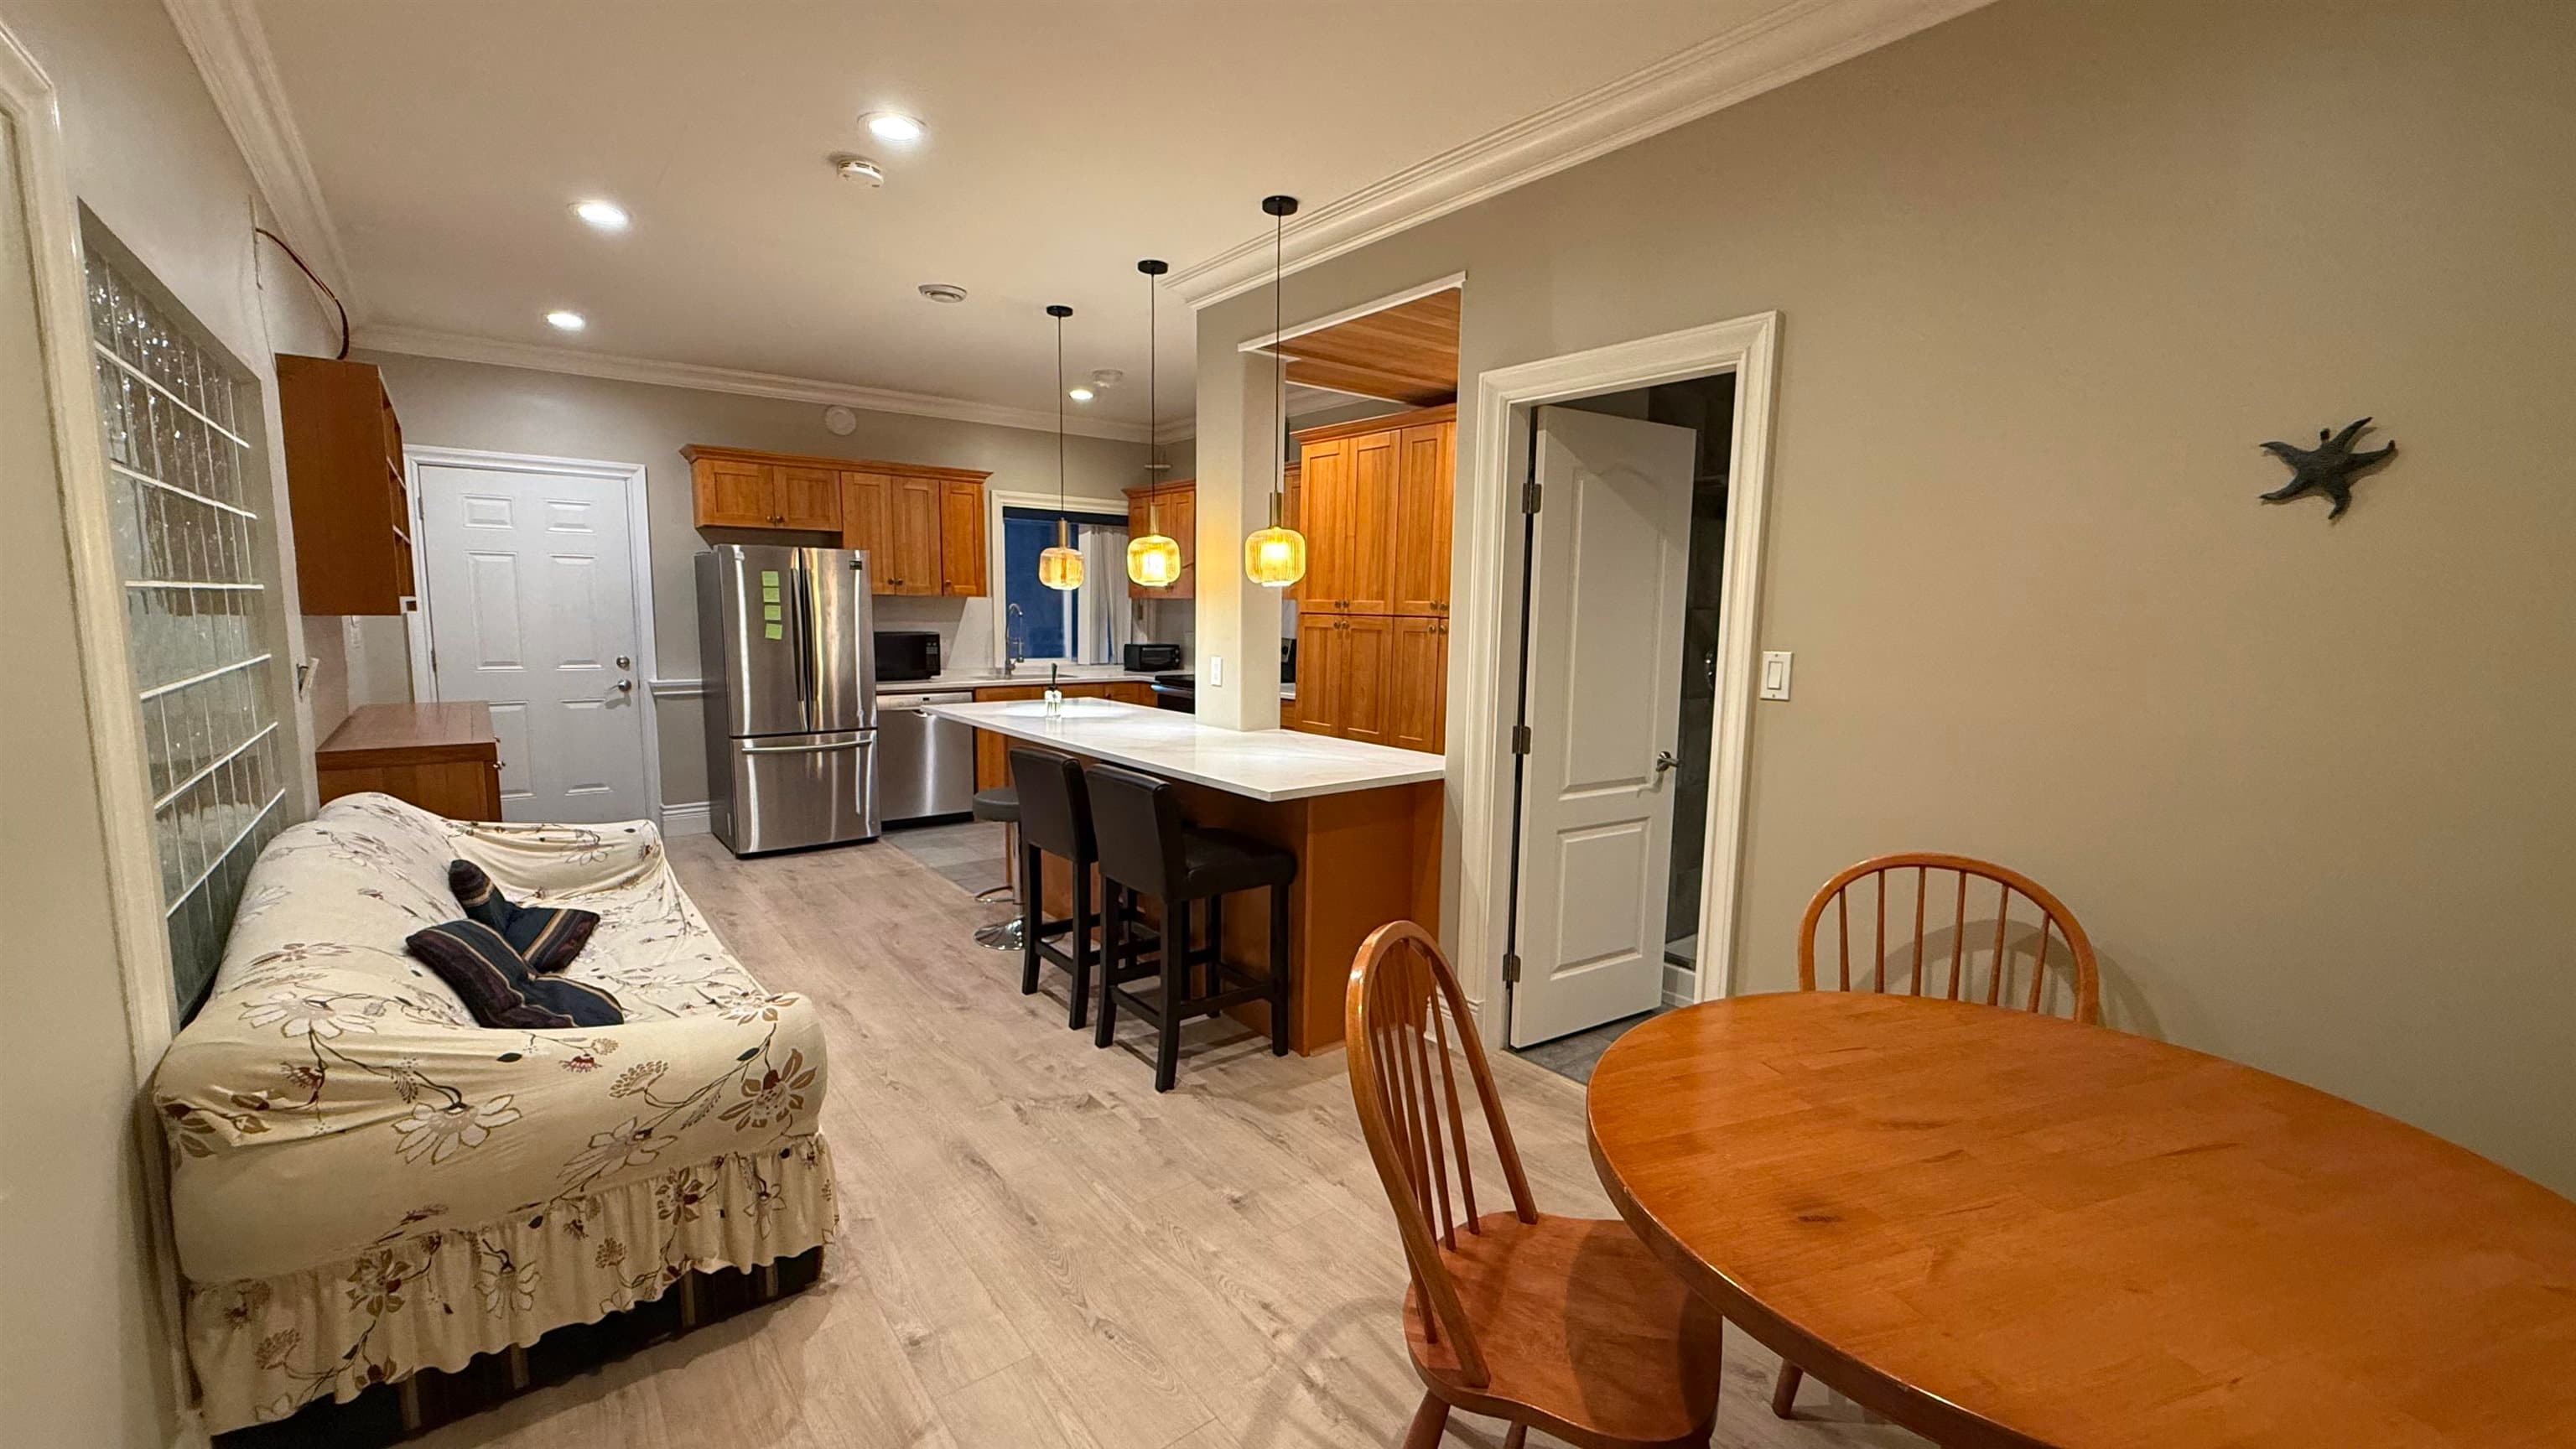
Welcome to this beautifully maintained home in a sought-after 55+ community, designed for comfort, convenience, and relaxed living. This bright and spacious residence offers a functional layout with generous living areas, large windows for natural light, and a warm, inviting atmosphere throughout. The well-appointed kitchen provides ample cabinetry and workspace, perfect for everyday living and entertaining. The primary bedroom offers a peaceful retreat, complemented by comfortable additional living space ideal for guests, hobbies, or a home office. Enjoy low-maintenance living in a quiet, friendly community tailored to active adults 55 and over. Whether you’re downsizing or seeking a more relaxed lifestyle, this home offers the perfect balance of privacy, community, and convenience.
MLS® #
R3152366
Status
Active
Type
Residential
Sub-type
Apartment/Condo
Style
Ground Level Unit
Ownership
Freehold Strata
Bedrooms
2
Full Baths
2
Half Baths
0
Fireplaces
1
Living Area
1,166 sqft
Main Floor
1,166 sqft
Stories
2
Year Built
1991
Age
35 years
Structure
Multi Family, Residential Attached
Parking Stalls
1
Parking Type
Underground, Guest
Strata Fee
$709.16/mo
Taxes
$1,983.28/yr
MLS® Area
Upper Deer Lake
City
Burnaby
Postal Code
V5J 1G4
Subdivision
Imperial Manor
Heating
Baseboard · Electric
Appliances
Washer/Dryer · Dishwasher · Refrigerator · Stove
Laundry
In Unit
Fireplace
Gas
Windows
Window Coverings
Interior Features
Elevator
Exterior Features
Garden · Balcony
Pets
Cats OK, Dogs OK, Yes With Restrictions
Lot Features
Central Location, Recreation Nearby
Community
Adult Oriented, Shopping Nearby
Building Amenities
Caretaker · Trash · Maintenance Grounds · Gas · Hot Water · Management · Snow Removal
Coordinates: 49.222536, -122.978293 · Map data © Google
Watch this home
Get an email when the price changes, it sells, or a new unit lists in this building. Sign in or create a free account.
Transit-Oriented Area — Tier 3
~780 m from Royal Oak SkyTrain station
Provincial law requires the city to allow at least 3.0 FAR and 8 storeys for residential here — well above typical single-family zoning. Potential land-assembly interest from developers.
~780 m straight-line to Royal Oak SkyTrain
Screening estimate from provincial regulations (TOA station points, B.C. Reg. 263/2023 & 265/2023; small-scale multi-unit housing rules). Distances are straight-line; actual TOA maps are set by municipal bylaw and some parcels (heritage, ALR, exempt areas) are excluded. Confirm with the municipality before relying on it.
Building permit history is currently available for City of Vancouver properties only.