No photos available
$968,000
105 - 3630 Harper Road, Coquitlam, V3E 0P9
Listed by: Polygon Realty Limited · MLS®
3 Bedrooms 3 Bathrooms 1,396 sqft Built 2026 ResidentialNew Listing
About This Property
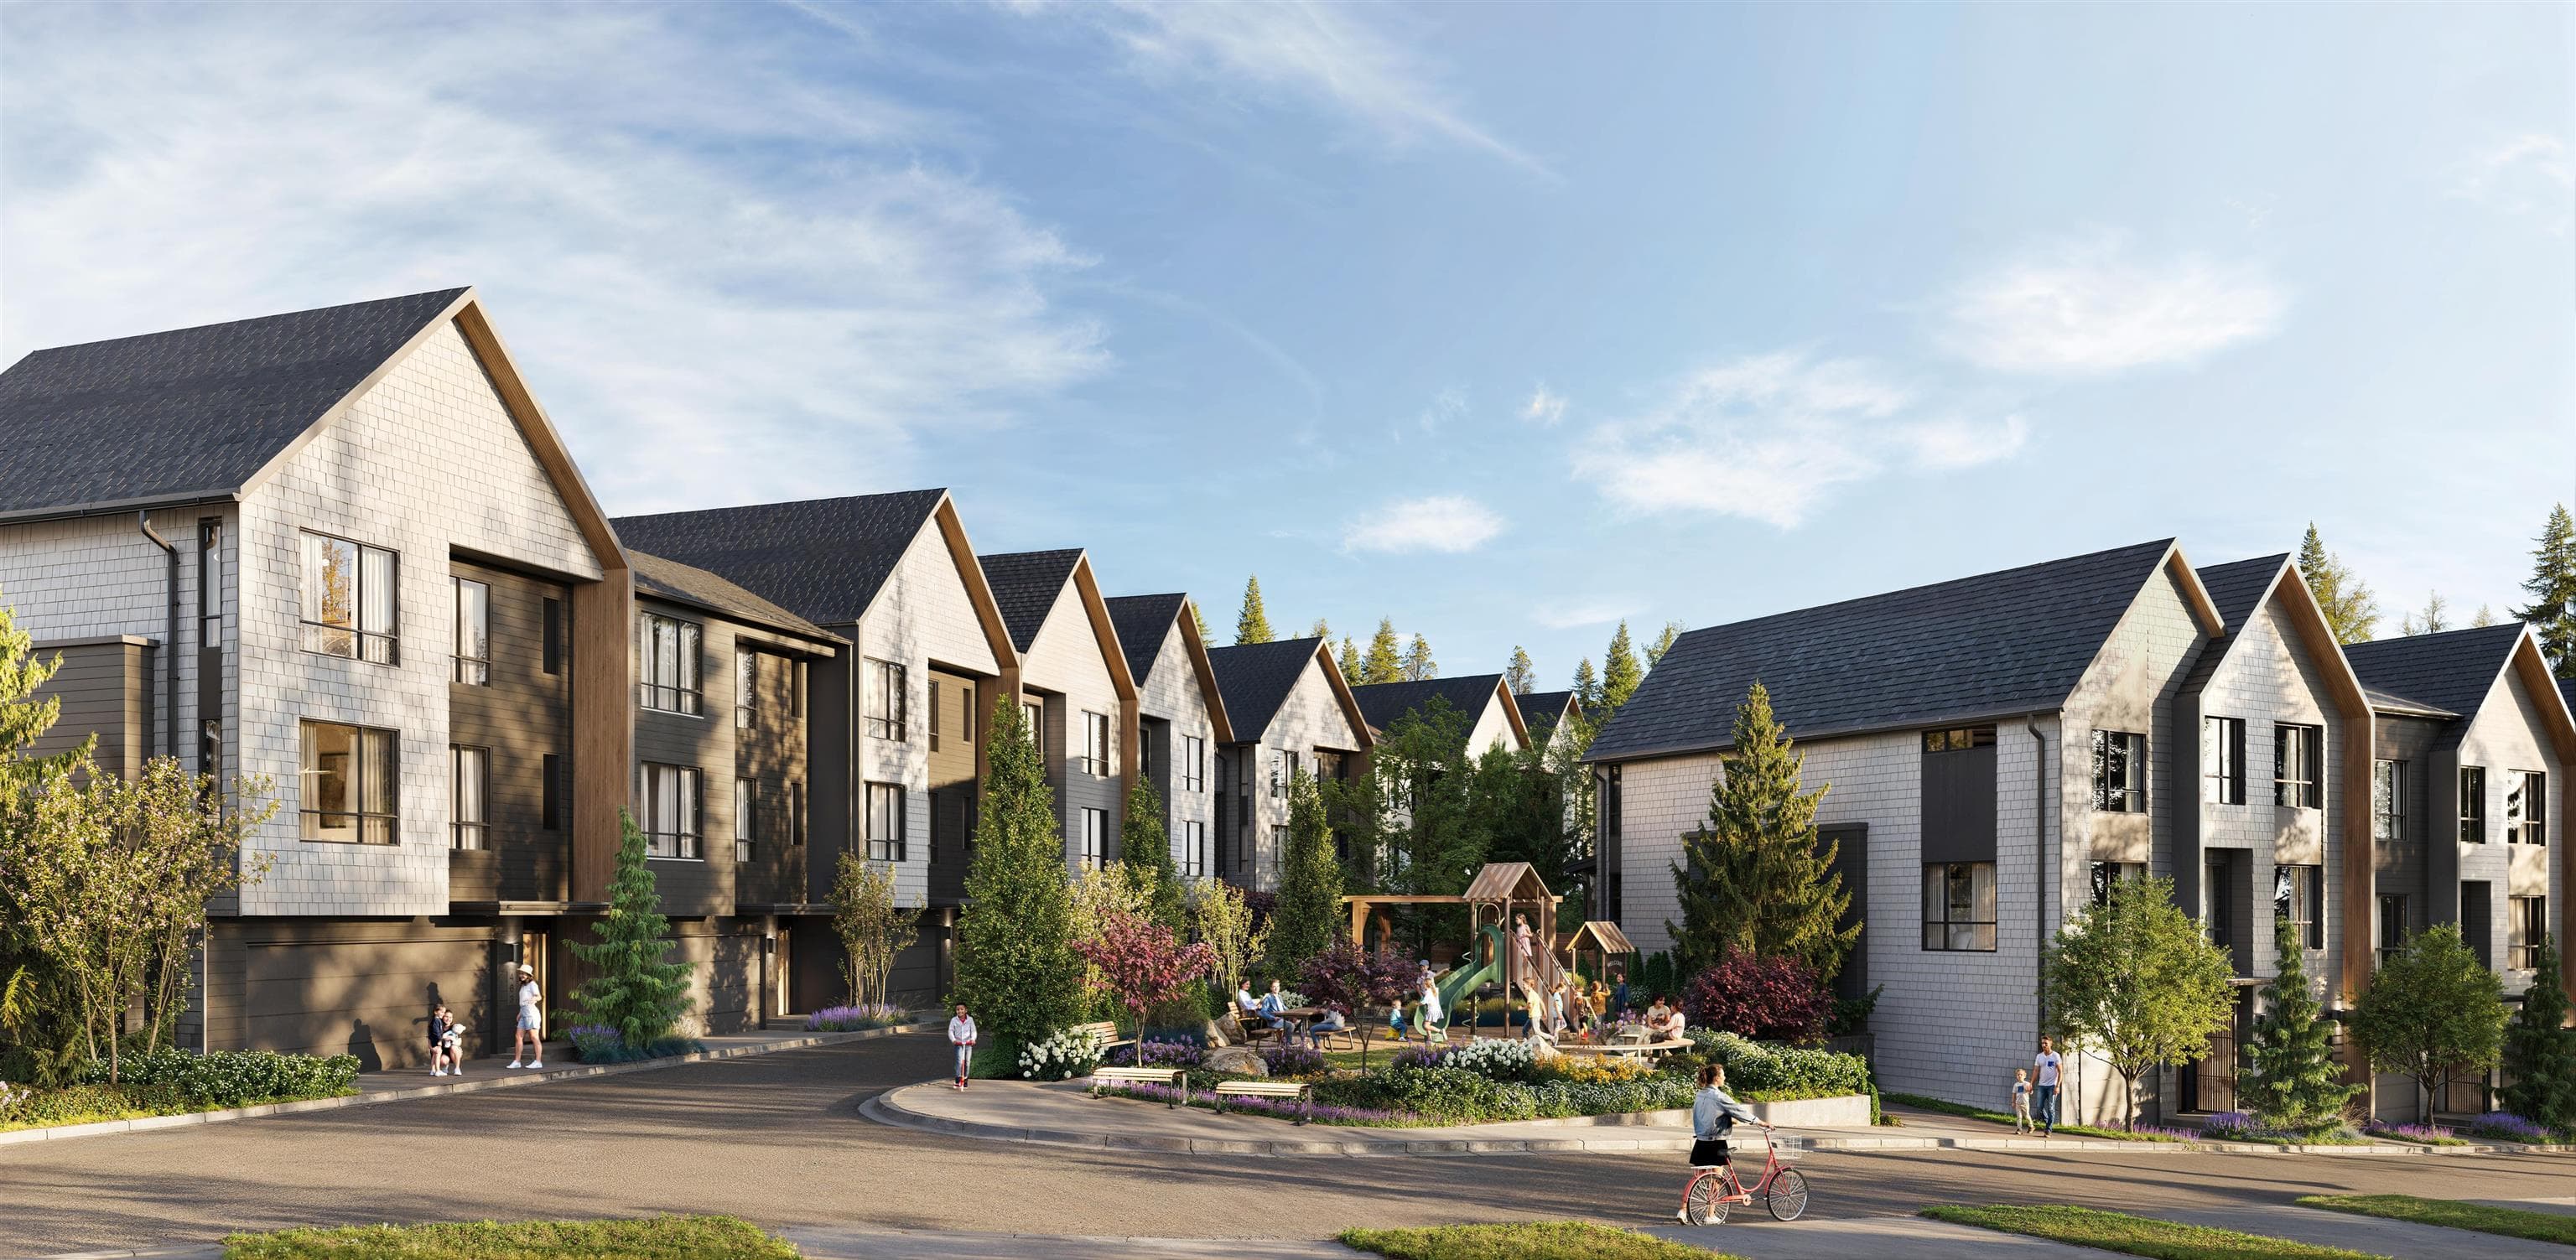
MOVE IN LATE 2026! This 3 bed 2.5 bath home at Polygon's Beaumont belongs to a new collection of townhomes nestled in Coquitlam's Burke Mountain neighbourhood. Enjoy 1,396 sq. ft. of living space with overheight main floor ceilings, laminate wood flooring, expansive windows, and your own walk out patio with elevated yard off the dining room. The kitchen boasts custom two-toned cabinetry, sleek appliances, stone countertops, porcelain tile backsplash, and a generous island. Upstairs, the main ensuite features a spa shower with built in bench. Plus, enjoy the convenience of a double car garage and a heat pump air conditioning system.
Property Details
MLS® #
R3155263
Status
Active
Type
Residential
Sub-type
Townhouse
Style
3 Storey
Ownership
Freehold Strata
Bedrooms
3
Full Baths
2
Half Baths
1
Fireplaces
0
Living Area
1,396 sqft
Main Floor
651 sqft
Year Built
2026
Structure
Residential Attached
Parking Stalls
2
Garage Spaces
2
Features & Finishes
Heating
Electric · Heat Pump
Cooling / A/C
Air Conditioning
Appliances
Washer/Dryer · Dishwasher · Refrigerator · Stove · Microwave
Security
Security System · Smoke Detector(s)
Windows
Window Coverings
Exterior Features
Garden · Playground
Building & Community
Pets
Cats OK, Dogs OK, Number Limit (Two), Yes With Restrictions
Lot Features
Greenbelt
Building Amenities
Trash · Maintenance Grounds · Management · Snow Removal
Location
Open in Google MapsCoordinates: 49.300637, -122.730541 · Map data © Google
Draft CPS Offer