$1,199,999
Listed by: Rennie & Associates Realty Ltd. · MLS®
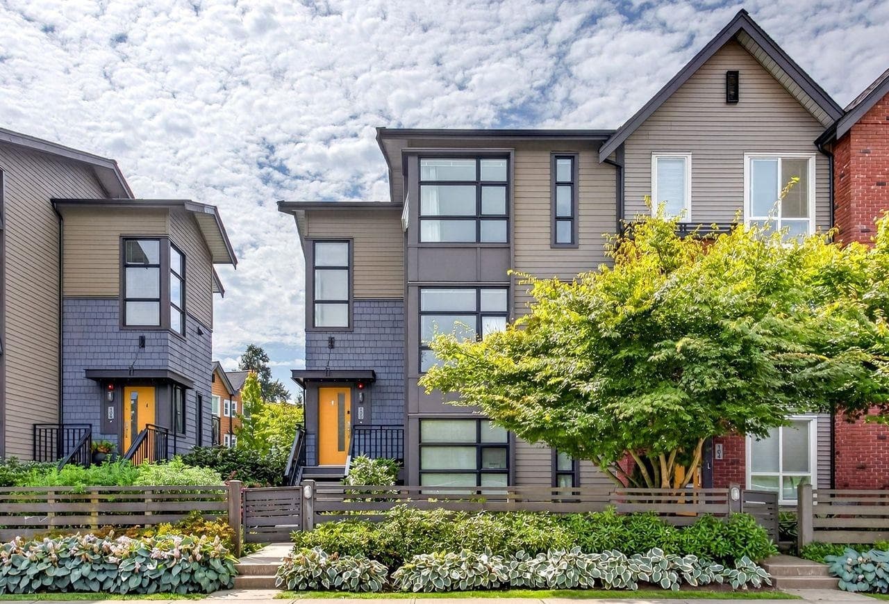
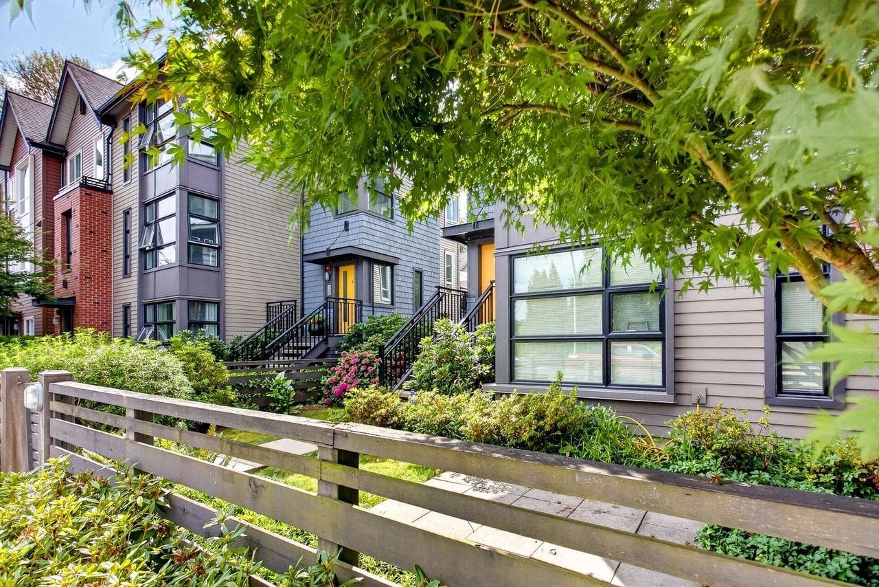
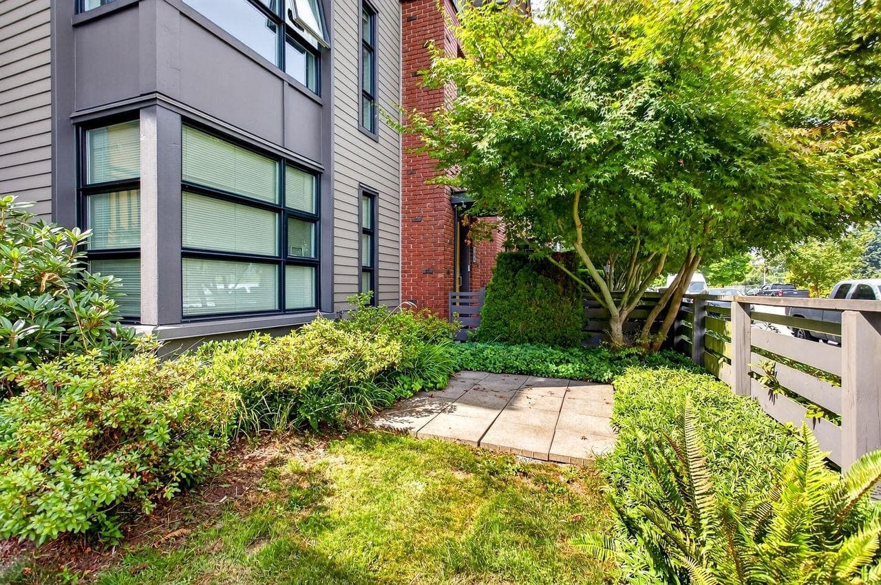
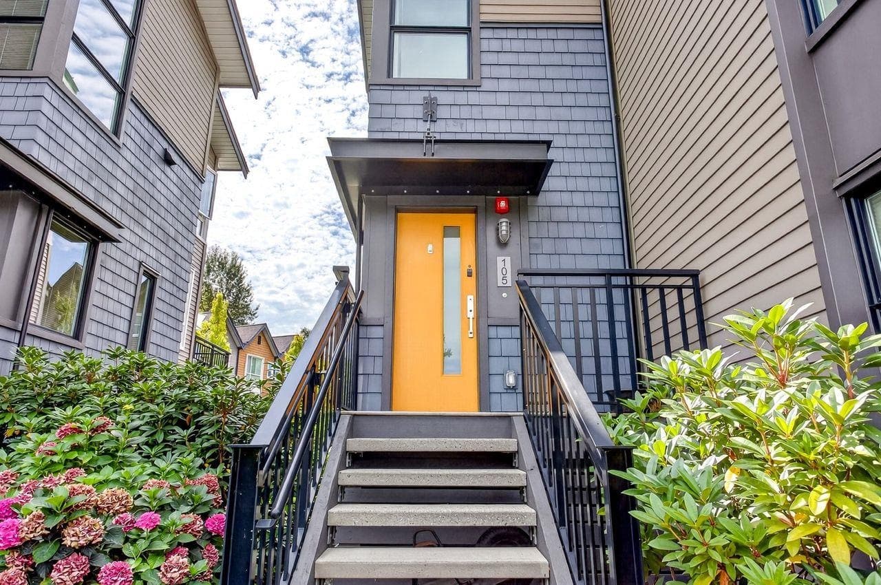
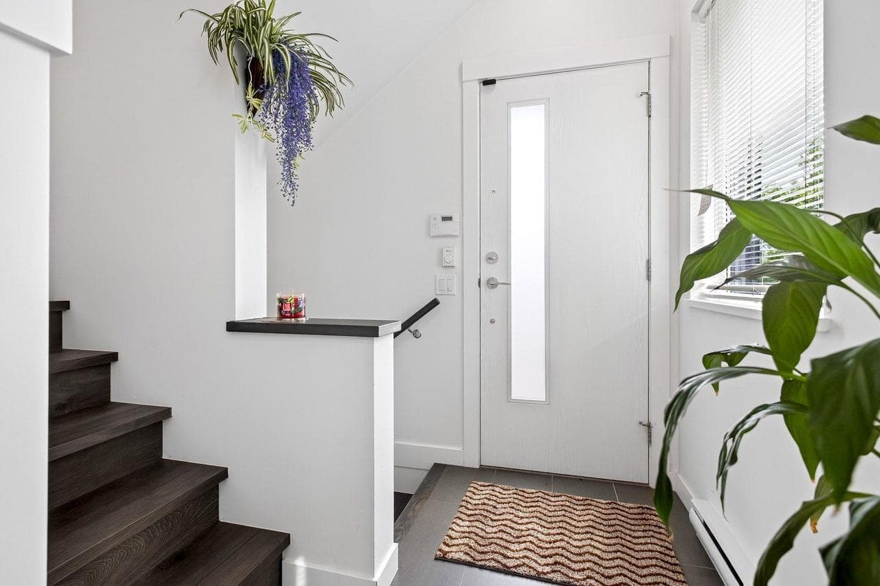
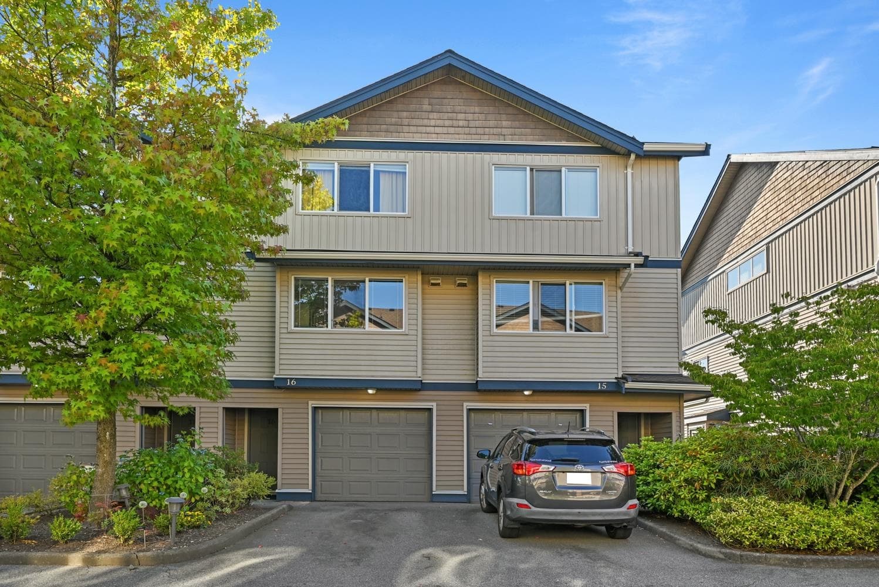
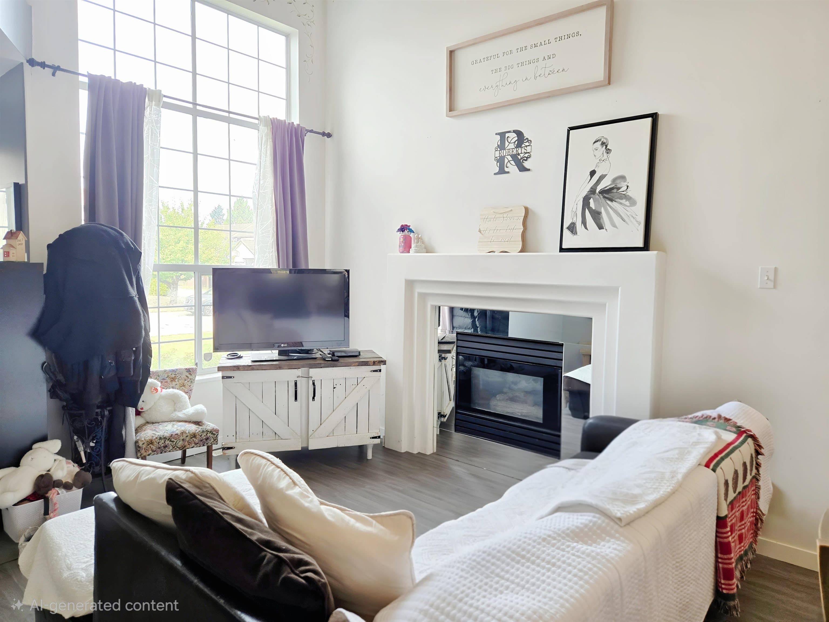
Welcome home to this completely private and turnkey 4-bedroom, 4-bathroom corner end unit in Fremont Indigo. Nestled in one of the development’s largest, most serene and private locations, this exceptional home offers beautiful views, lush greenery, and an inviting open-concept design. The main floor flows seamlessly to a spacious balcony, perfect for entertaining. Upstairs features generous bedrooms, including a stunning oversized primary suite with a luxurious 5-piece ensuite. The lower level offers a versatile living space with its own ensuite bath. Enjoy a double attached garage and an unbeatable location just steps from shopping, recreation, and nature. A rare opportunity you won’t want to miss!
MLS® #
R3158275
Status
Active
Type
Residential
Sub-type
Townhouse
Style
3 Storey
Ownership
Freehold Strata
Bedrooms
4
Full Baths
3
Half Baths
1
Fireplaces
1
Living Area
1,704 sqft
Main Floor
735 sqft
Basement
Yes
Year Built
2016
Age
10 years
Structure
Residential Attached
Parking Stalls
2
Garage Spaces
2
Parking Type
Garage Double, Garage Door Opener
Strata Fee
$500/mo
Taxes
$3,961.66/yr
MLS® Area
Riverwood
City
Port Coquitlam
Postal Code
V3B 0M4
Subdivision
Fremont Indigo
Heating
Electric
Appliances
Washer/Dryer · Dishwasher · Refrigerator · Stove
Laundry
In Unit
Fireplace
Insert · Electric
Exterior Features
Garden · Balcony · Private Yard
Pets
Cats OK, Dogs OK, Yes With Restrictions
View
Valley and mountain
Lot Features
Central Location, Cul-De-Sac, Near Golf Course, Greenbelt
Pool
Outdoor Pool
Community
Shopping Nearby
Building Amenities
Bike Room · Clubhouse · Exercise Centre · Recreation Facilities · Caretaker · Trash · Maintenance Grounds · Management · Snow Removal
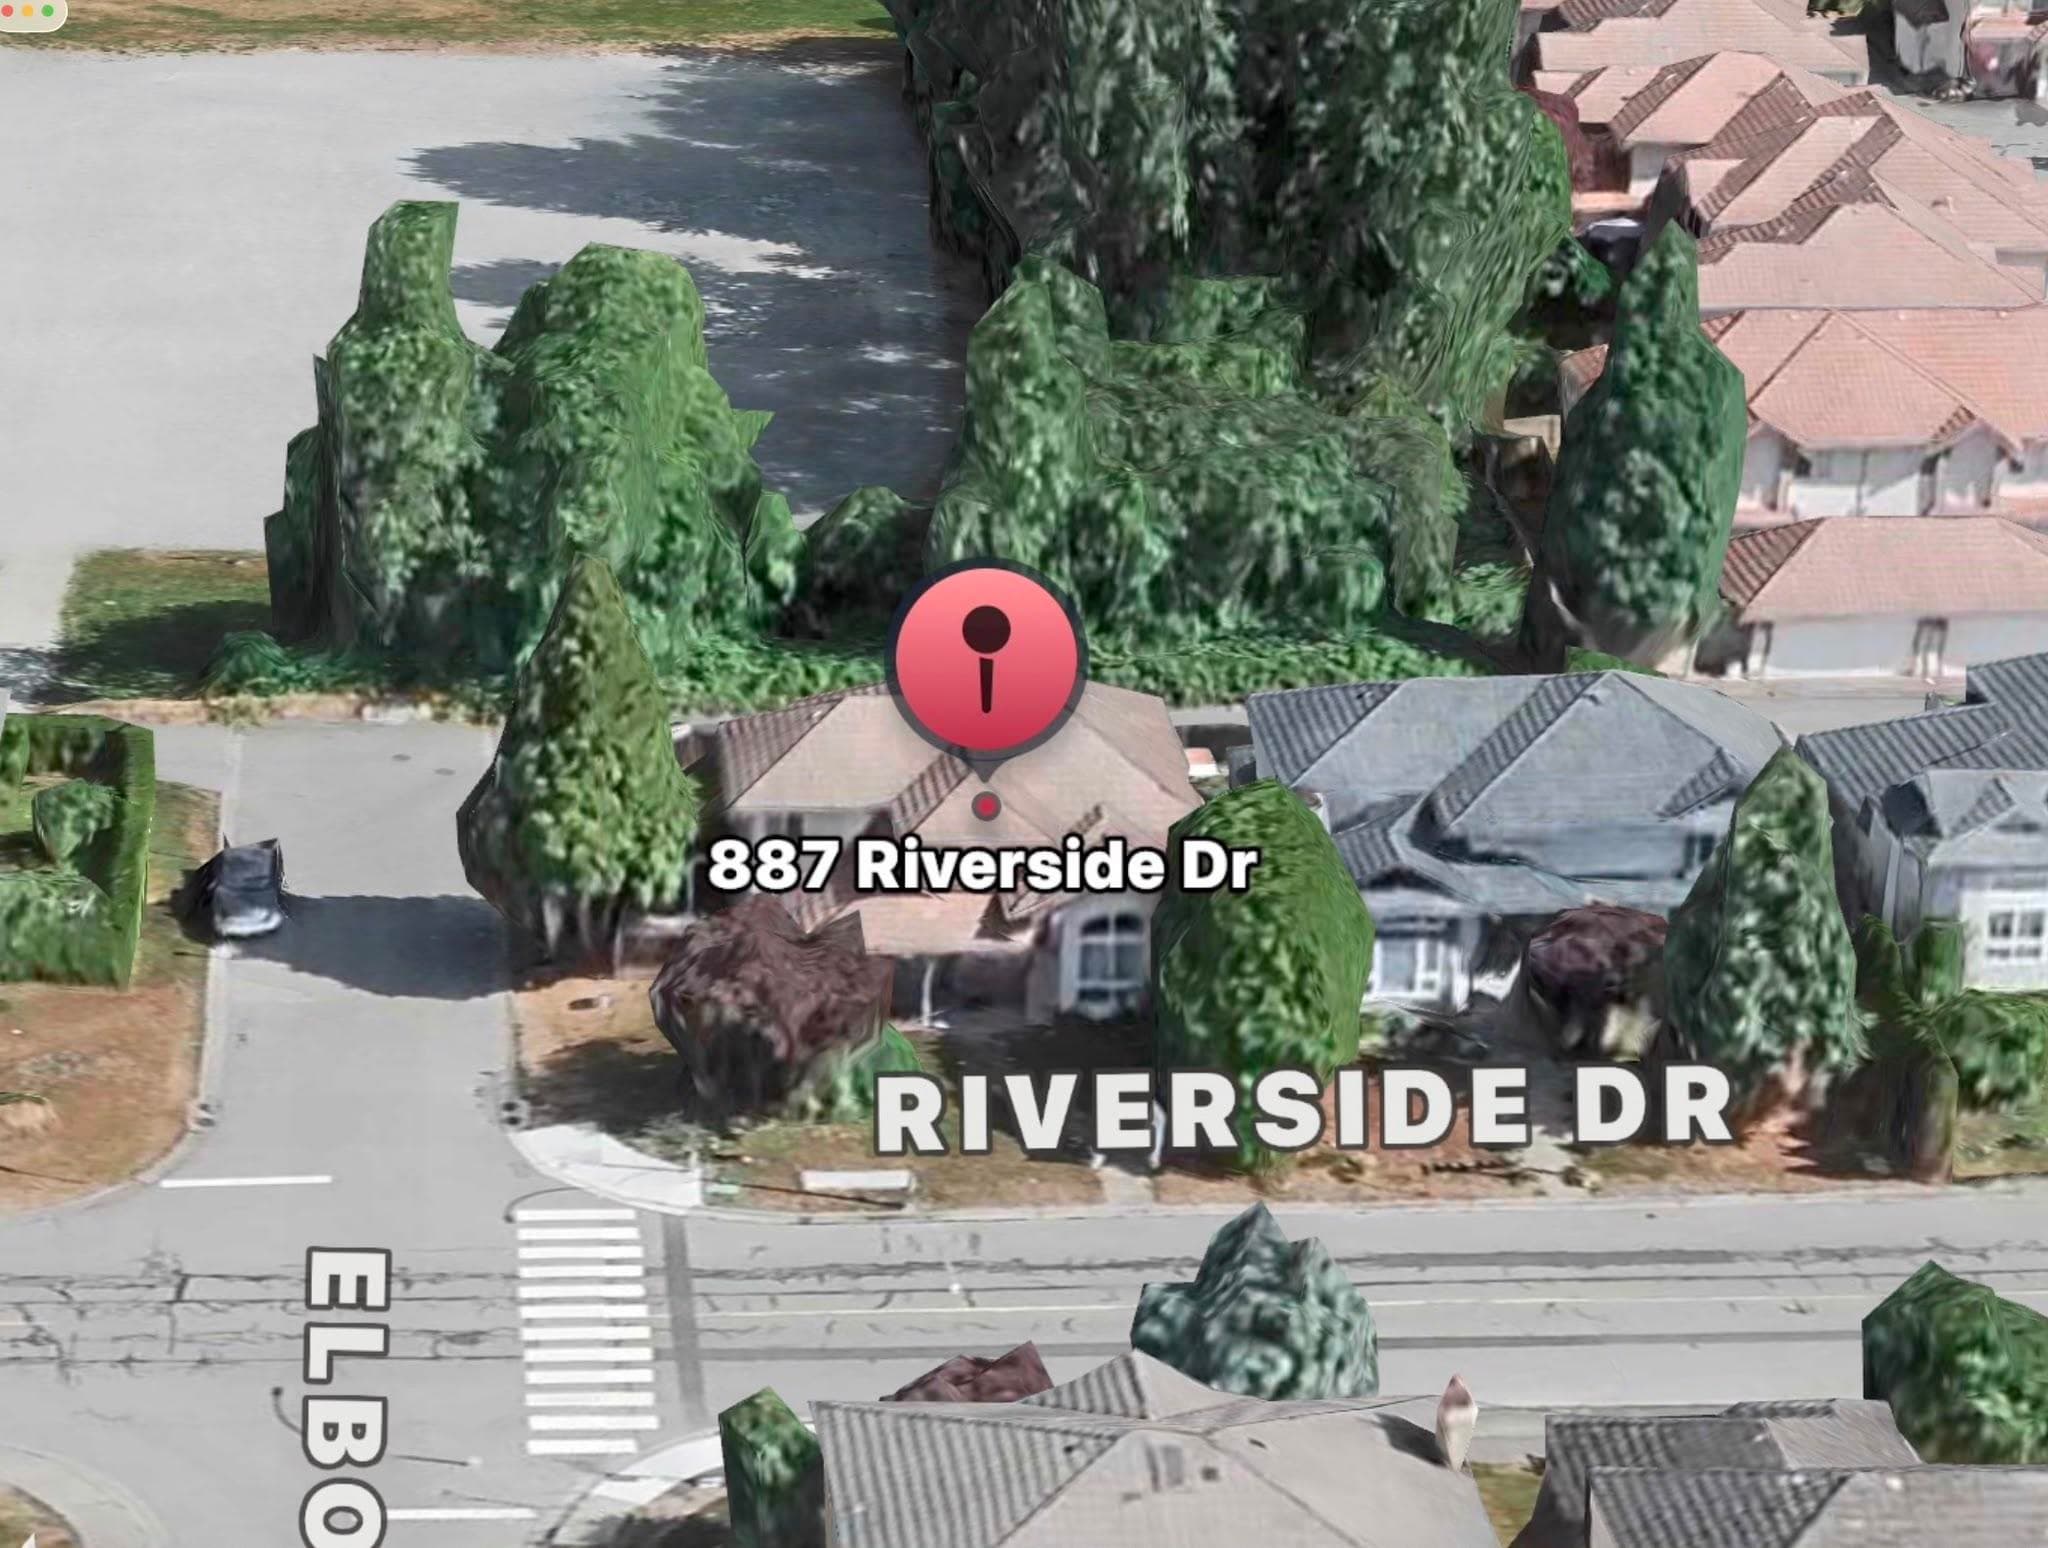
Coordinates: 49.258033, -122.725792 · Map data © Google
3 bd · 3 ba · 1,451 sqft
MLS® R3118788 · Multiple Realty Ltd.
$899,000
Building permit history is currently available for City of Vancouver properties only.