+16 more
$528,000
Listed by: Homelife Benchmark Realty Corp. · MLS®
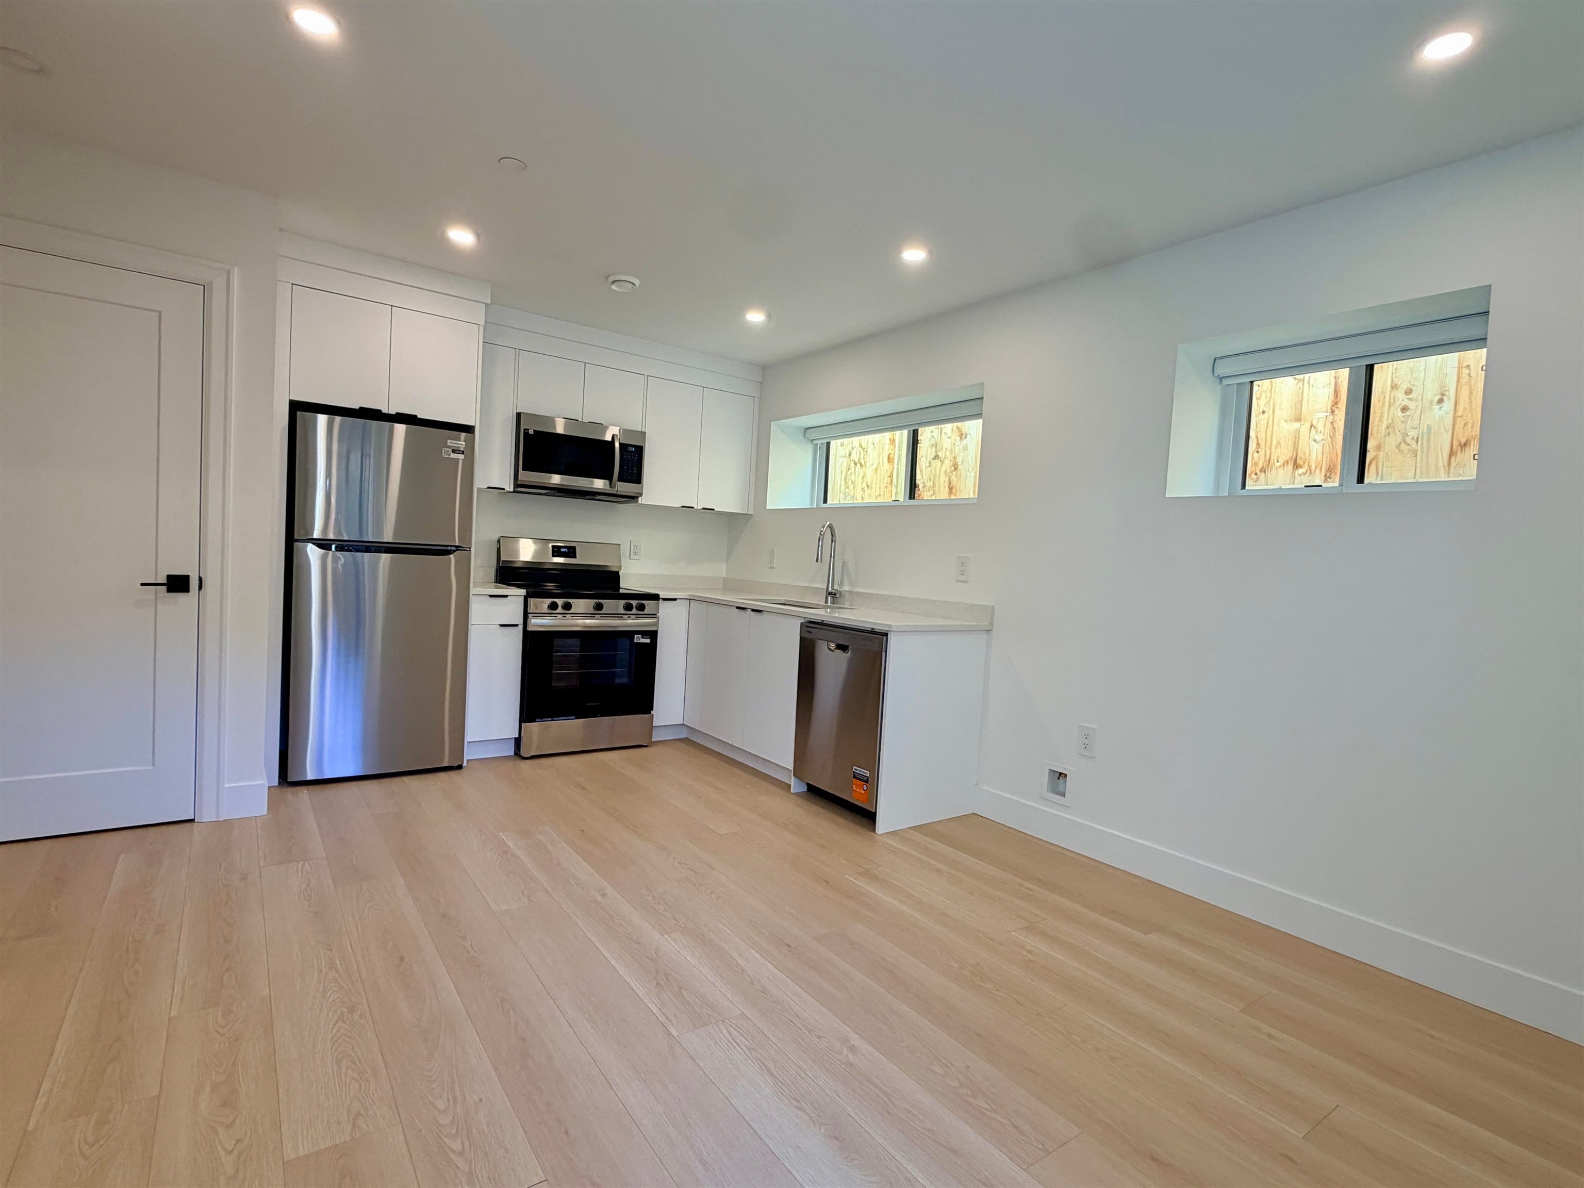
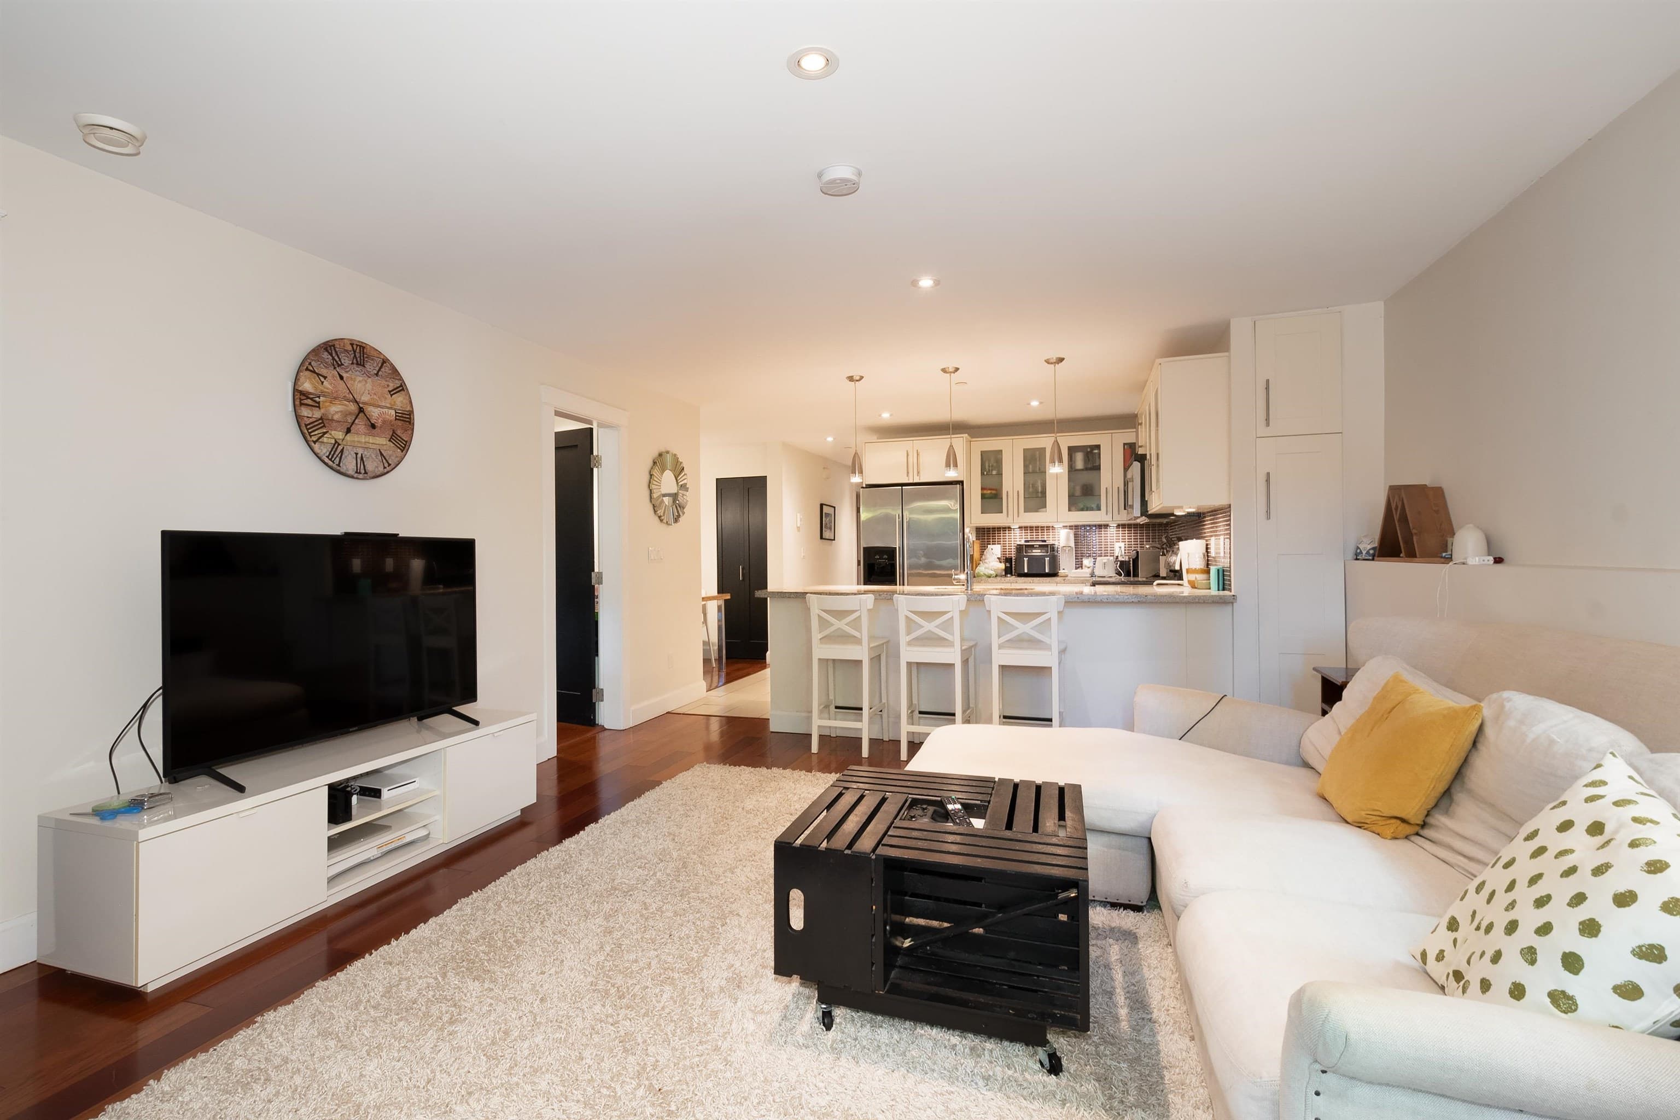
INCREDIBLE VALUE! Bright 1-bedroom, ground-level home with 449 sq.ft. of living plus a 138 sq.ft. oversized patio on the quiet side of the building. Modern kitchen with integrated Fulgor appliances opens to a sunny living area—perfect for relaxing or entertaining. Steps to Trout Lake and minutes to Commercial Drive’s shops, cafés, and restaurants. Easy access to Commercial-Broadway SkyTrain and transit. Shared amenities include a community room, rooftop garden, playground, and outdoor recreation space. Includes 1 parking & 1 locker
MLS® #
R3162960
Status
Active
Type
Residential
Sub-type
Apartment/Condo
Style
Ground Level Unit
Ownership
Freehold Strata
Bedrooms
1
Full Baths
1
Half Baths
0
Fireplaces
0
Living Area
449 sqft
Main Floor
449 sqft
Year Built
2025
Age
1 years
Structure
Multi Family, Residential Attached
Parking Stalls
1
Parking Type
Underground, Lane Access
Strata Fee
$251.53/mo
Taxes
$1,833.36/yr
MLS® Area
Grandview Woodland
City
Vancouver
Postal Code
V5N 0L2
Subdivision
Linx
Heating
Baseboard · Electric
Appliances
Washer/Dryer · Dishwasher · Refrigerator · Stove · Microwave
Laundry
In Unit
Security
Smoke Detector(s) · Fire Sprinkler System
Windows
Window Coverings
Interior Features
Elevator
Exterior Features
Playground
Pets
Cats OK, Dogs OK, Number Limit (Two), Yes With Restrictions
Lot Features
Central Location, Lane Access, Recreation Nearby
Community
Shopping Nearby
Building Amenities
Bike Room · Recreation Facilities · Trash · Maintenance Grounds · Gas · Hot Water · Management · Sewer · Water
Coordinates: 49.262024, -123.058804 · Map data © Google
Watch this home
Get an email when the price changes, it sells, or a new unit lists in this building. Sign in or create a free account.
Strata fee / sqft (median)
$0.58/mo
2% below area median
Year built
2025
Listings on record
6
6 active now
Rules
Pets: Cats OK, Dogs OK, Number Limit (Two), Yes With Restrictions
Sale prices, sale-to-list ratio and time to sell for this building are available to registered users. Create a free account or sign in.
Based on MLS® listings at this address and active strata listings in the area. Keyword flags come from public listing remarks and aren’t a substitute for strata minutes, the depreciation report or a Form B.
Transit-Oriented Area — Tier 3
~710 m from Commercial — Broadway SkyTrain station
Provincial law requires the city to allow at least 3.0 FAR and 8 storeys for residential here — well above typical single-family zoning. Potential land-assembly interest from developers.
~710 m straight-line to Commercial — Broadway SkyTrain
Screening estimate from provincial regulations (TOA station points, B.C. Reg. 263/2023 & 265/2023; small-scale multi-unit housing rules). Distances are straight-line; actual TOA maps are set by municipal bylaw and some parcels (heritage, ALR, exempt areas) are excluded. Confirm with the municipality before relying on it.
3 bd · 2 ba · 1,072 sqft
MLS® R3153541 · Sutton Group-West Coast Realty
$1,049,900
MLS® R3178129 · Listed by Luxmore Realty
Source: City of Vancouver Open Data
Certified Professional Program - New Building - To construct a 6-storey residential building consisting of: 1st to 6th storeys - 54 dwelling units; Amenity Room on Level 1 Roof - outdoor common amenity + private roof decks all over 2 levels of underground parking accessed from lane. *This permit has been reviewed under the provisions of VBBL 2019.* **Radio antenna system is required.** STAGED CONSTRUCTION STAGE I: Excavation only, to the extent of not involving shoring (S.Yoo) ISSUED: Feb. 8, 2023 REVISION I: Change of Registered Professional of Record (Geotechnical); Reissuance of Erosion & Sediment Control Plan (S.Yoo) ISSUED: Jun. 23, 2023 STAGE II: Excavation & Shoring (S.Yoo) ISSUED: Jun. 23, 2023 STAGE III: Foundation up to Grade (S.Yoo) ISSUED: Sept. 22, 2023 STAGE IV: Full Construction (S.Yoo) ISSUED: Mar. 19, 2024 REVISION II: Change of Registered Professionals of Record - Electrical & Geotechnical Disciplines (S.Yoo) ISSUED: Oct. 23, 2025 REVISION III: Change of Electrical Engineer of Record (S.Yoo) ISSUED: May 21, 2026
Multiple Dwelling
$15,550,000
Mar 19, 2024
BP-2022-00354
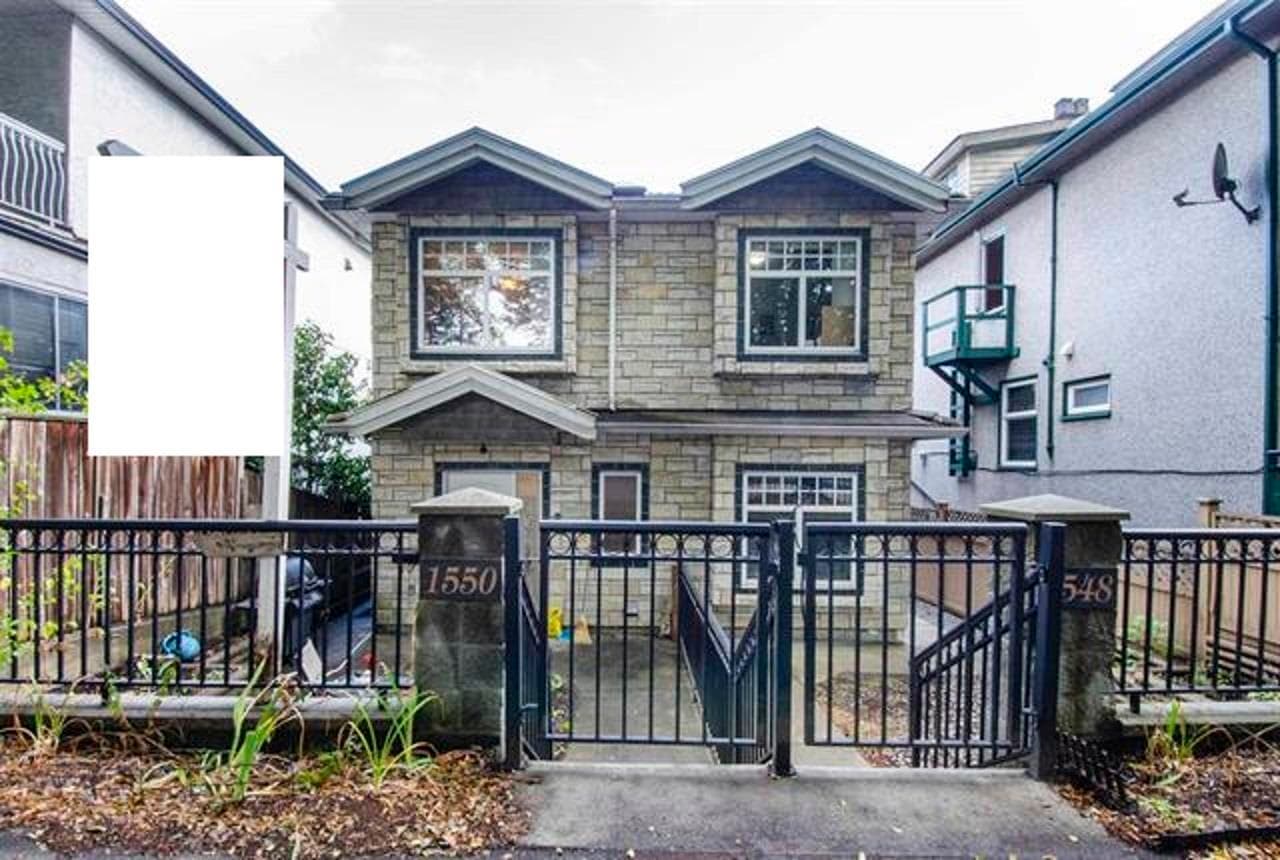
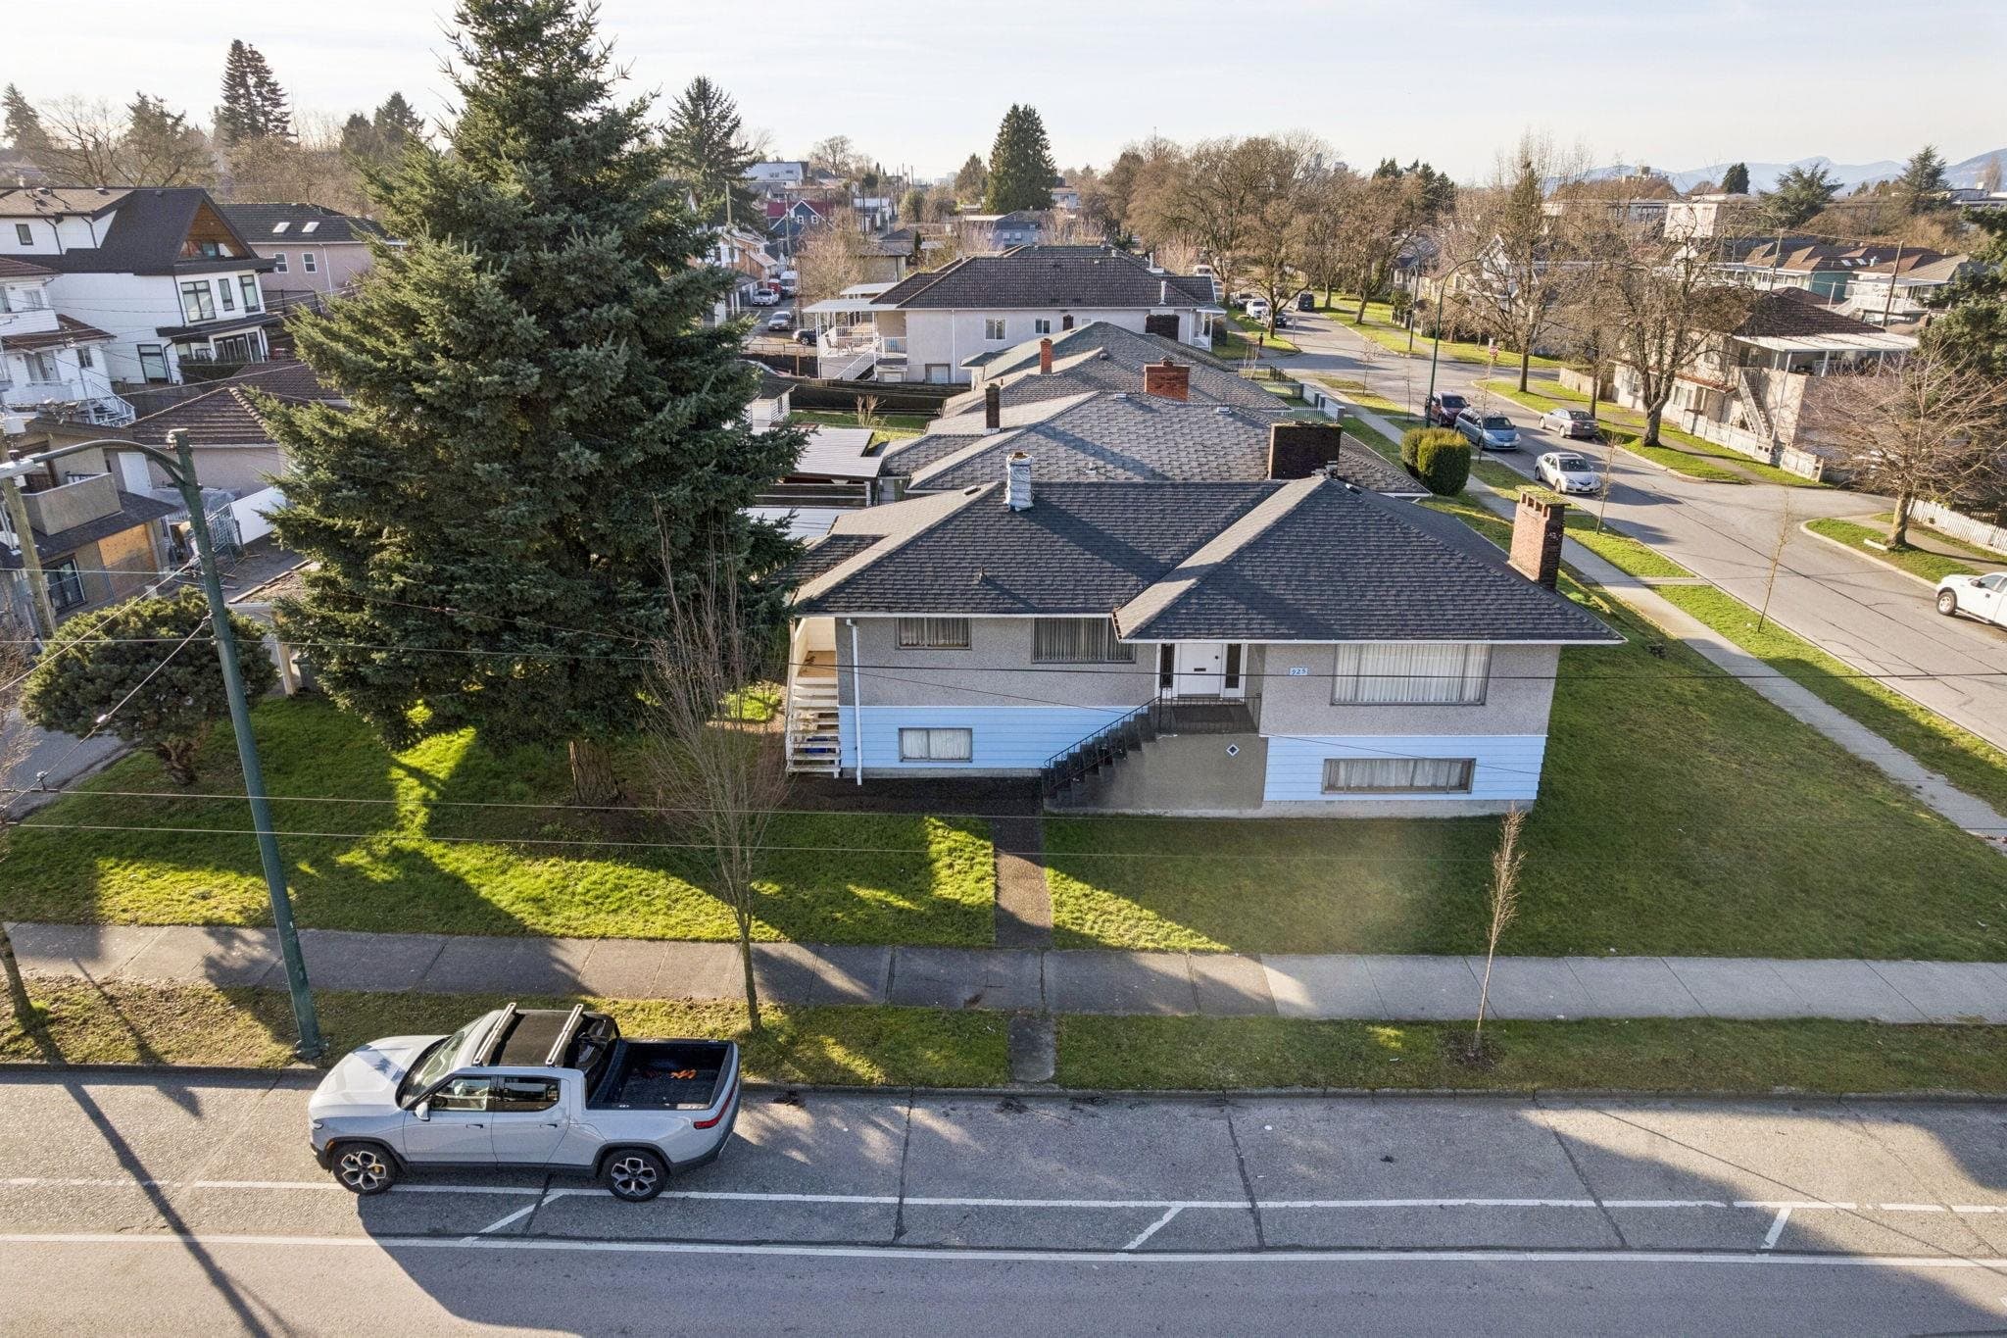
Enquiry Centre - Demolition / Deconstruction - To demo this existing one family dwelling built in 1953 to grade. Not previously used for residential rental. No recycling per rezoning. Related to new development BP-2022-00354 S&A Permit: BP-2022-03344
Single Detached House
$30,000
Oct 12, 2022
BP-2022-03334
Enquiry Centre - Salvage and Abatement - Salvage & Abatement Permit for BP-2022-03334 To demo this existing one family dwelling built in 1953 to grade. Not previously used for residential rental. No recycling per rezoning. Parent Demo Permit: BP-2022-03334
Single Detached House
$0
Jul 28, 2022
BP-2022-03344