+26 more
$1,699,000
Listed by: Stilhavn Real Estate Services · MLS®
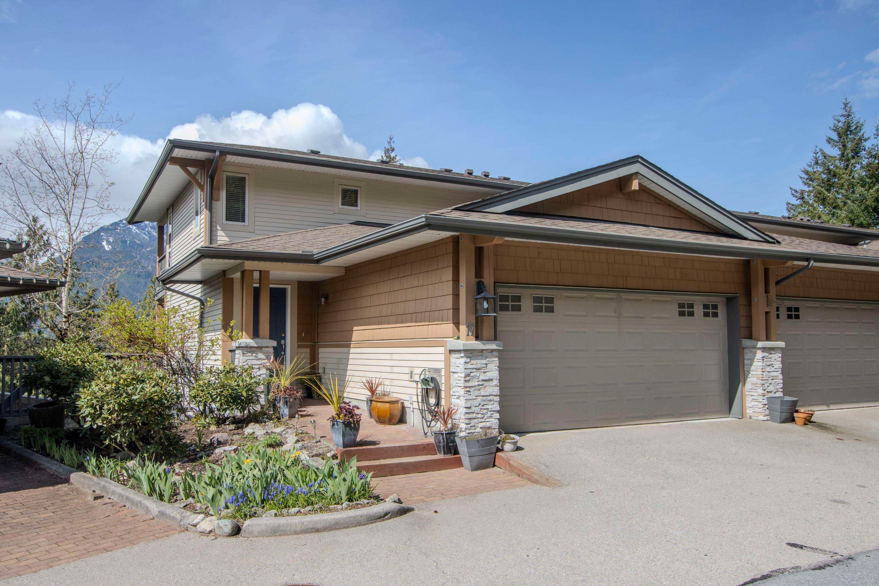
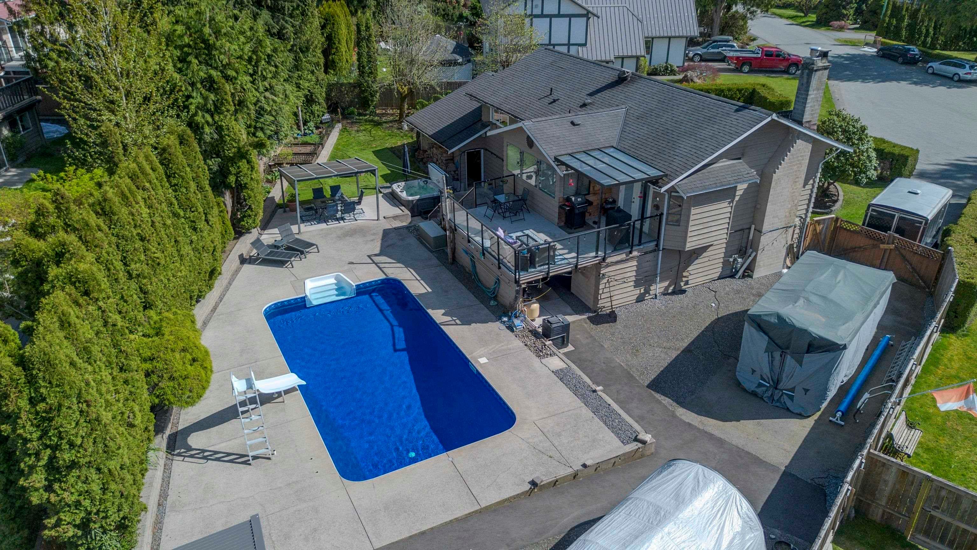
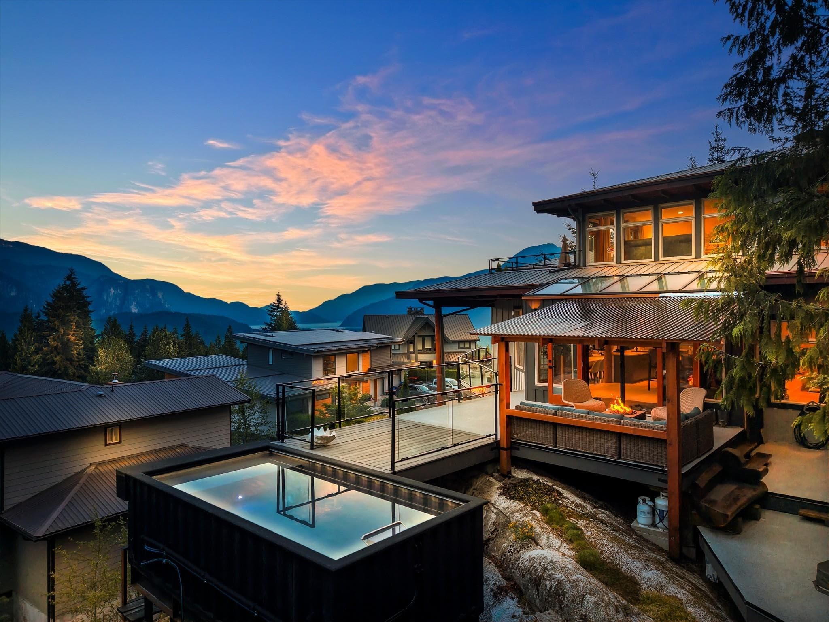
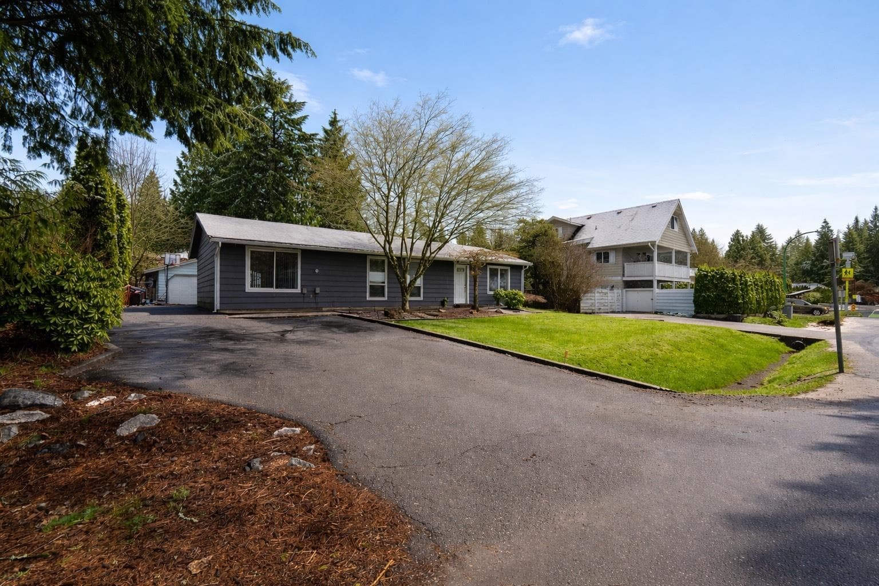
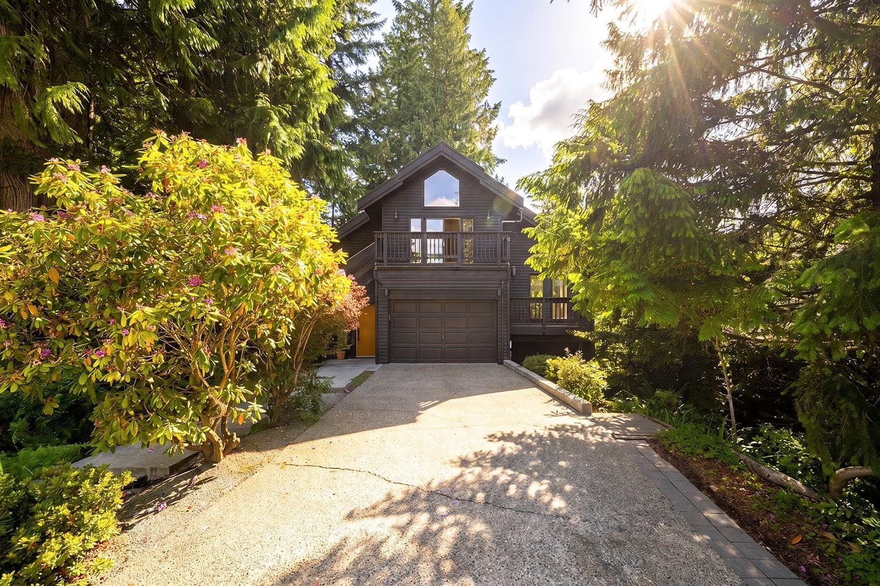
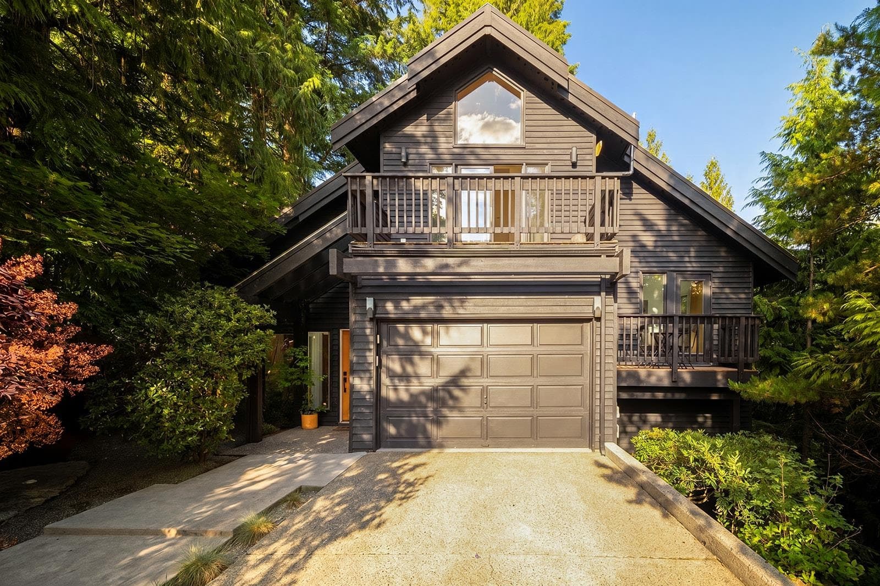
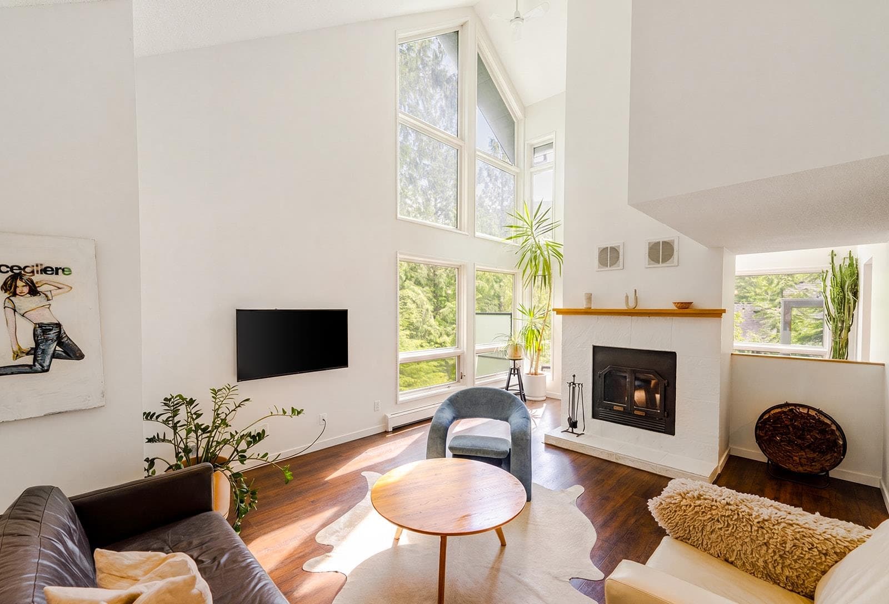
Not all Squamish homes are created equal. This one is an experience. Nestled among the trees in Garibaldi Highlands and steps from an incredible trail network, this architecturally distinctive home feels like an upscale tree fort. Vaulted ceilings and expansive windows capture and filter natural light throughout the day, while the sounds of nearby Mashiter Creek create a serene backdrop. The fully renovated kitchen anchors the main living space, opening to multiple decks and patios designed for seamless indoor-outdoor living. Featuring two bedrooms and two full baths on the lower level, a lofted retreat on the top level, a sauna in the ensuite, and a durable metal roof, this is a rare home that blends design, nature, and lifestyle in a way few Squamish properties can.
MLS® #
R3135774
Status
Active
Type
Residential
Sub-type
Single Family Residence
Style
3 Level Split
Ownership
Freehold NonStrata
Bedrooms
3
Full Baths
3
Half Baths
0
Fireplaces
1
Living Area
1,832 sqft
Main Floor
1,031 sqft
Basement
Yes
Lot Size
7,500 sqft
Lot Dimensions
41 x 91.41 IRR
Frontage
41
Year Built
1986
Age
40 years
Structure
Residential Detached
Parking Stalls
4
Garage Spaces
1
Parking Type
Garage Single, Open, Front Access
Taxes
$5,655.29/yr
MLS® Area
Garibaldi Highlands
City
Squamish
Postal Code
V0N 1T0
Subdivision
Garibaldi Highlands
Heating
Radiant · Wood
Appliances
Washer/Dryer · Dishwasher · Refrigerator · Stove
Fireplace
Insert · Wood Burning
Windows
Window Coverings
Interior Features
Storage · Vaulted Ceiling(s)
Exterior Features
Balcony · Private Yard
View
Forest
Lot Features
Cul-De-Sac, Near Golf Course, Private, Recreation Nearby, Wooded
Building Amenities
Sauna/Steam Room
Coordinates: 49.748391, -123.103014 · Map data © Google
MLS® R3146607 · Listed by RE/MAX Masters Realty
Building permit history is currently available for City of Vancouver properties only.