$639,000
Listed by: Rennie & Associates Realty Ltd. · MLS®
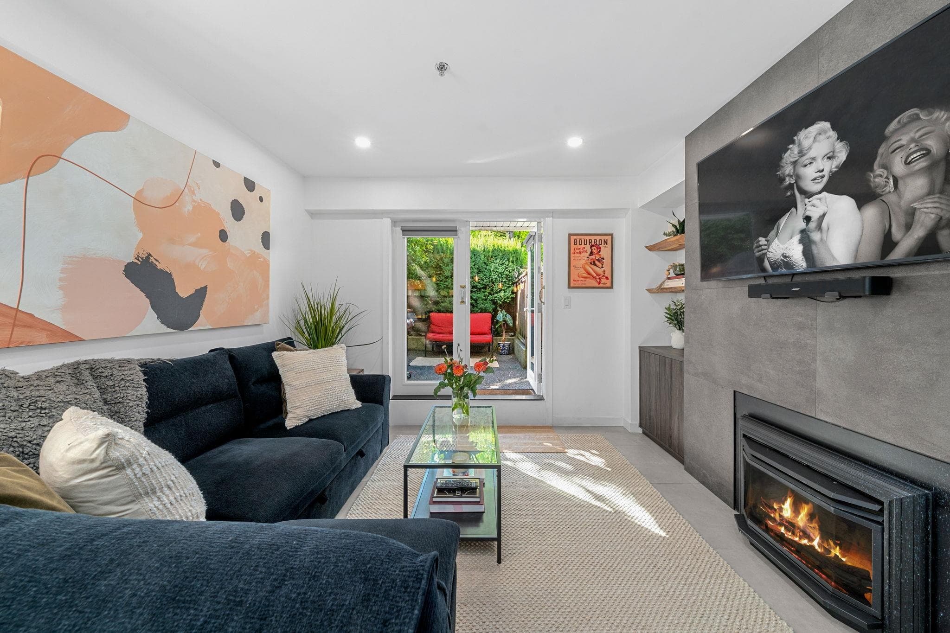
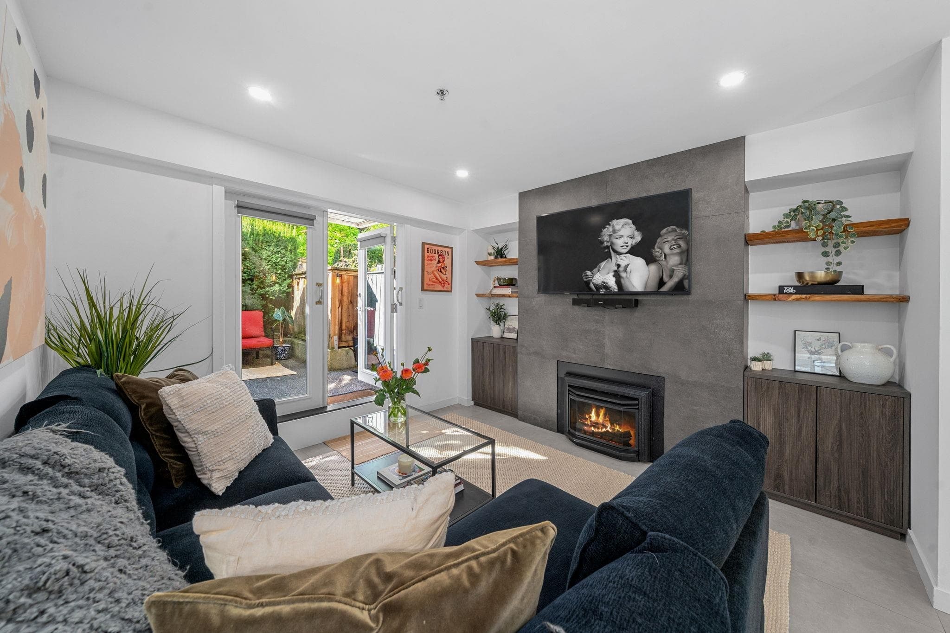
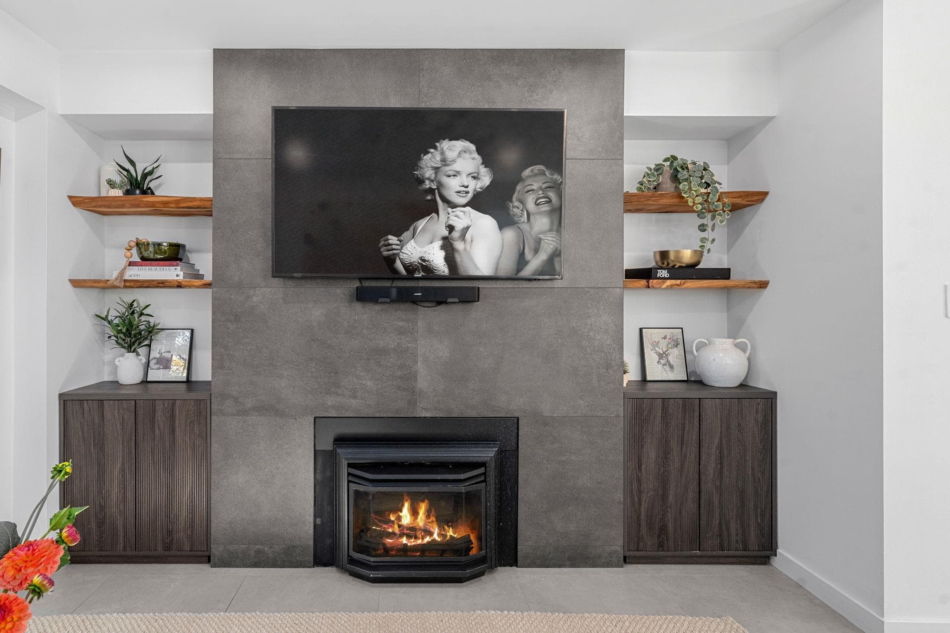
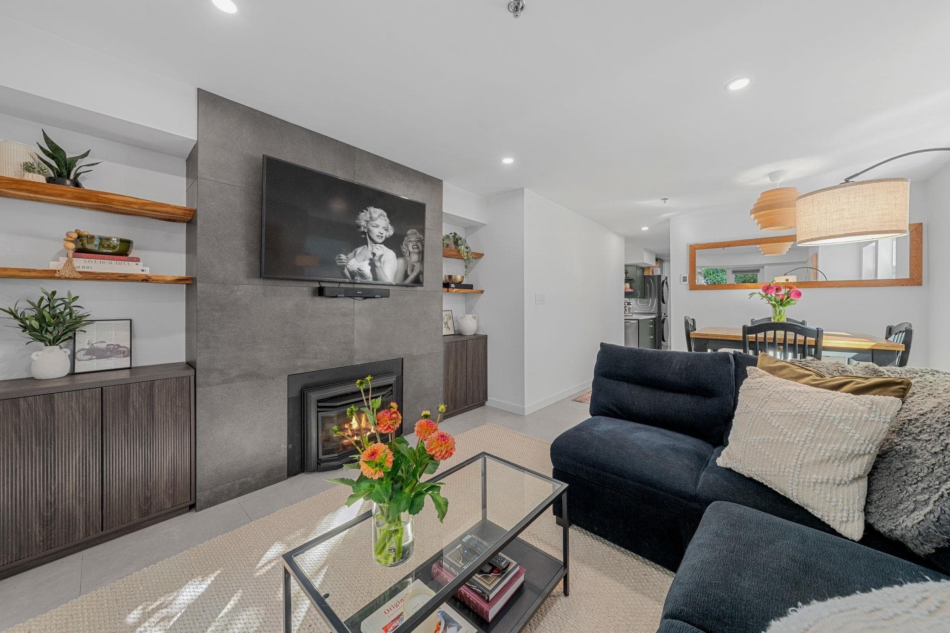
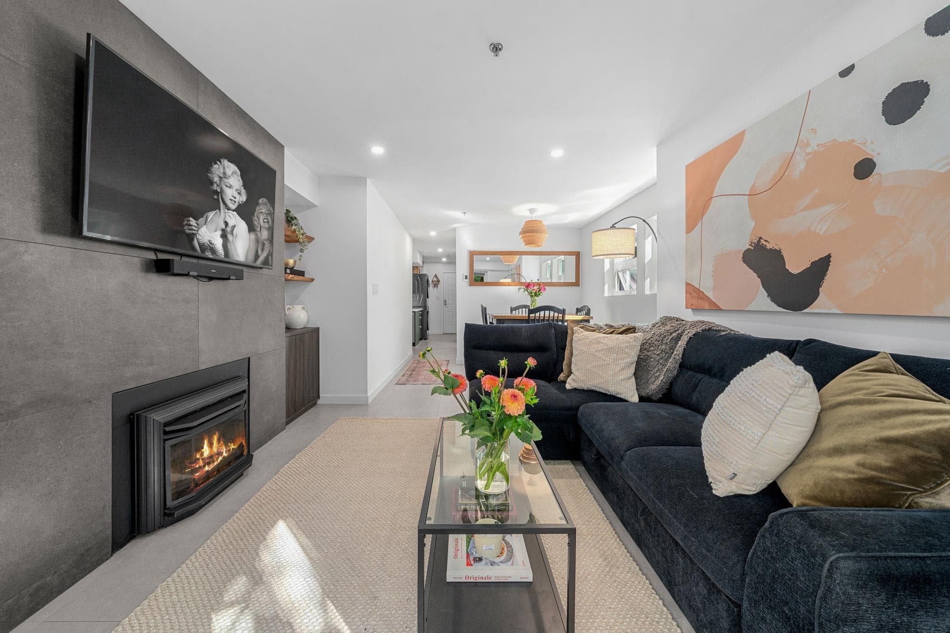
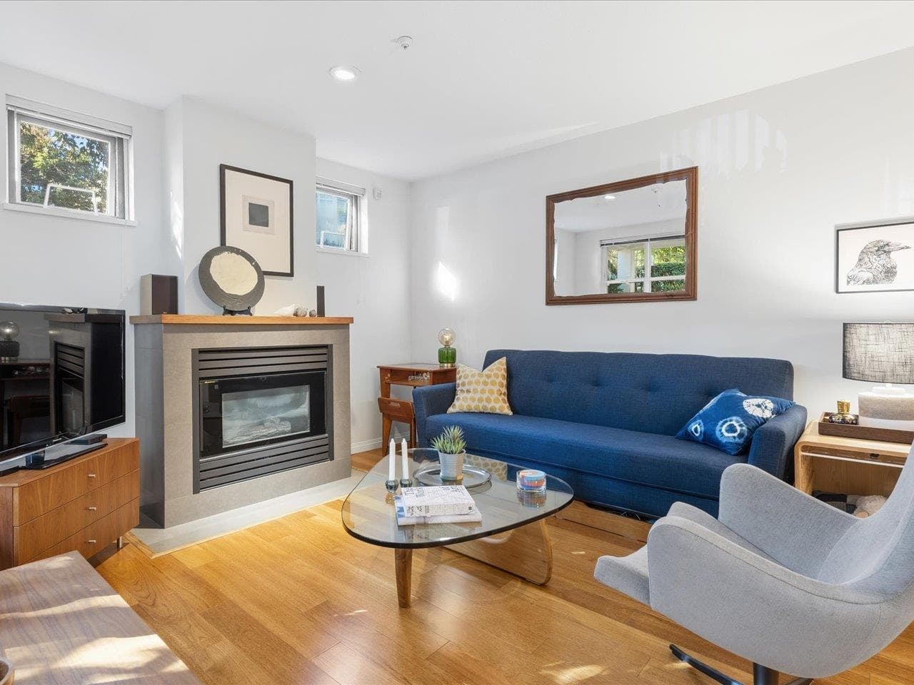
RARE FIND in the city! Beautifully renovated interiors with your own semi-private, fenced garden! This move-in ready 1-bed, 1-bath ground-floor home has south/east exposure that fills the home with natural light, radiant heated tile floors and thoughtful updates throughout. The brand-new (2025) kitchen features rich green cabinetry, stone counters and new appliances. A spacious bedroom with walk-through closet leads to a gorgeous ensuite with a frameless glass shower, floating vanity and backlit mirror. Cozy up by the gas fireplace in the living room with custom storage, live-edge shelving and in-suite laundry. Direct yard access is perfect for pets and entertaining. Quiet, tree-lined and steps to shopping, dining, schools, transit and the Canada Line. 1 parking + 1 locker.
MLS® #
R3168033
Status
Active
Type
Residential
Sub-type
Apartment/Condo
Style
Ground Level Unit
Ownership
Freehold Strata
Bedrooms
1
Full Baths
1
Half Baths
0
Fireplaces
1
Living Area
635 sqft
Main Floor
635 sqft
Stories
4
Year Built
1987
Age
39 years
Structure
Multi Family, Residential Attached
Parking Stalls
1
Parking Type
Garage Under Building, Underground, Lane Access, Rear Access, Garage Door Opener
Strata Fee
$382.59/mo
Taxes
$1,772.47/yr
MLS® Area
Fairview VW
City
Vancouver
Postal Code
V5Z 1R1
Subdivision
The Concorde
Heating
Electric · Radiant
Appliances
Washer/Dryer · Dishwasher · Refrigerator · Stove · Oven
Laundry
In Unit
Fireplace
Gas
Security
Smoke Detector(s)
Interior Features
Elevator · Storage
Exterior Features
Garden · Private Yard
Pets
Cats OK, Dogs OK, Yes With Restrictions
Lot Features
Central Location, Lane Access, Recreation Nearby, Wooded
Community
Shopping Nearby
Building Amenities
Bike Room · Trash · Maintenance Grounds · Heat · Hot Water · Management · Sewer · Snow Removal · Water
Coordinates: 49.258401, -123.122793 · Map data © Google
1 bd · 2 ba · 839 sqft
MLS® R2972975 · RE/MAX Crest Realty
$899,000
Source: City of Vancouver Open Data
Field Review - Addition / Alteration - 828 W 14TH Exterior alterations to repair damaged cladding in the upper portion and roofline above 4th floor of this existing multiple family dwelling building on this site. Ok for DB Field Review as per J. Kuhleitner DBI to request for Structural if required Schedule B Architectural & Schedule D - Suniil Bhanot, P.Eng - 604-575-8220, tara@apexbe.com
Multiple Dwelling
$25,000
Jul 8, 2025
DB-2025-02512
Field Review - Addition / Alteration - (#202-2nd floor) Interior alterations only to provide improvements to this existing residential dwelling unit #202 at this existing Multiple Dwelling building. Scope of work includes new closet partition, reconfigure kitchen appliances, new shower in bathroom. OK for field review as per Howie Chow, July 5, 2017. Related to special sprinkler# IA-2017-00827. Selected energy upgrade: L2 - Appliances - Upgrade to an Energuide/Energy Star appliance (dishwasher)
Multiple Dwelling
$1,000
Jul 25, 2017
BP-2017-03522