+23 more
$639,000
Listed by: Rennie & Associates Realty Ltd. · MLS®
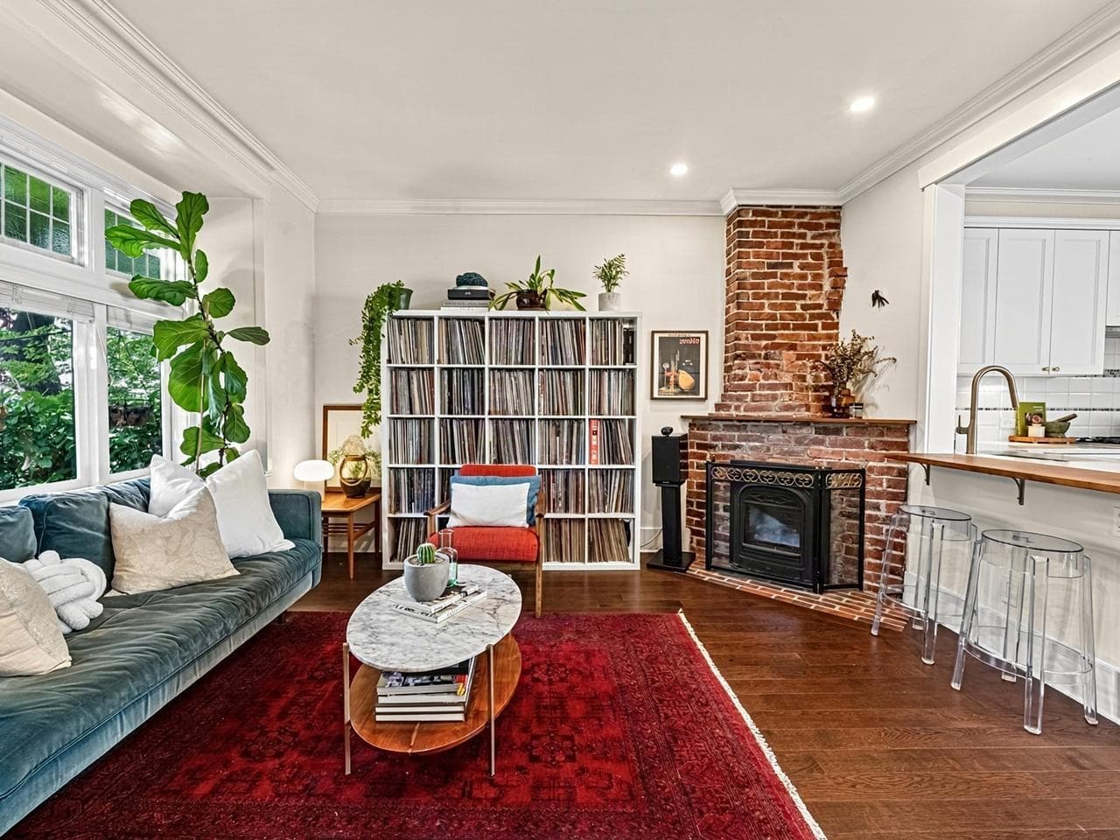
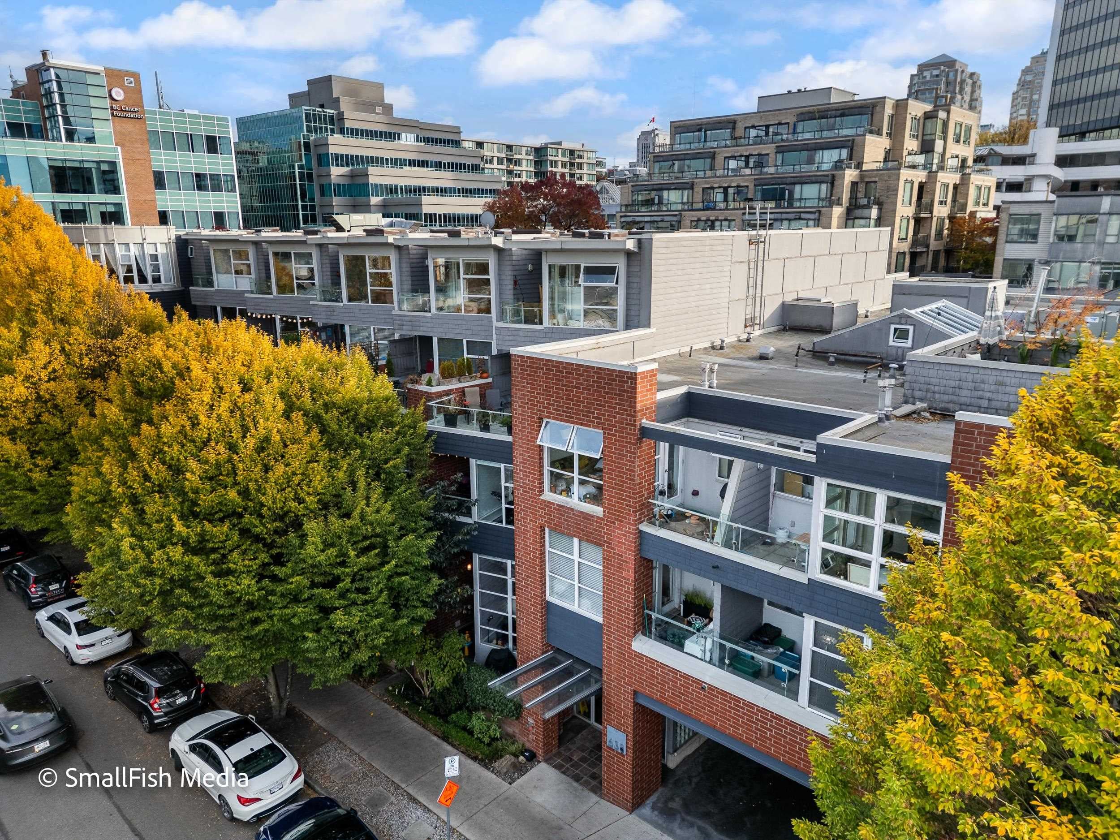
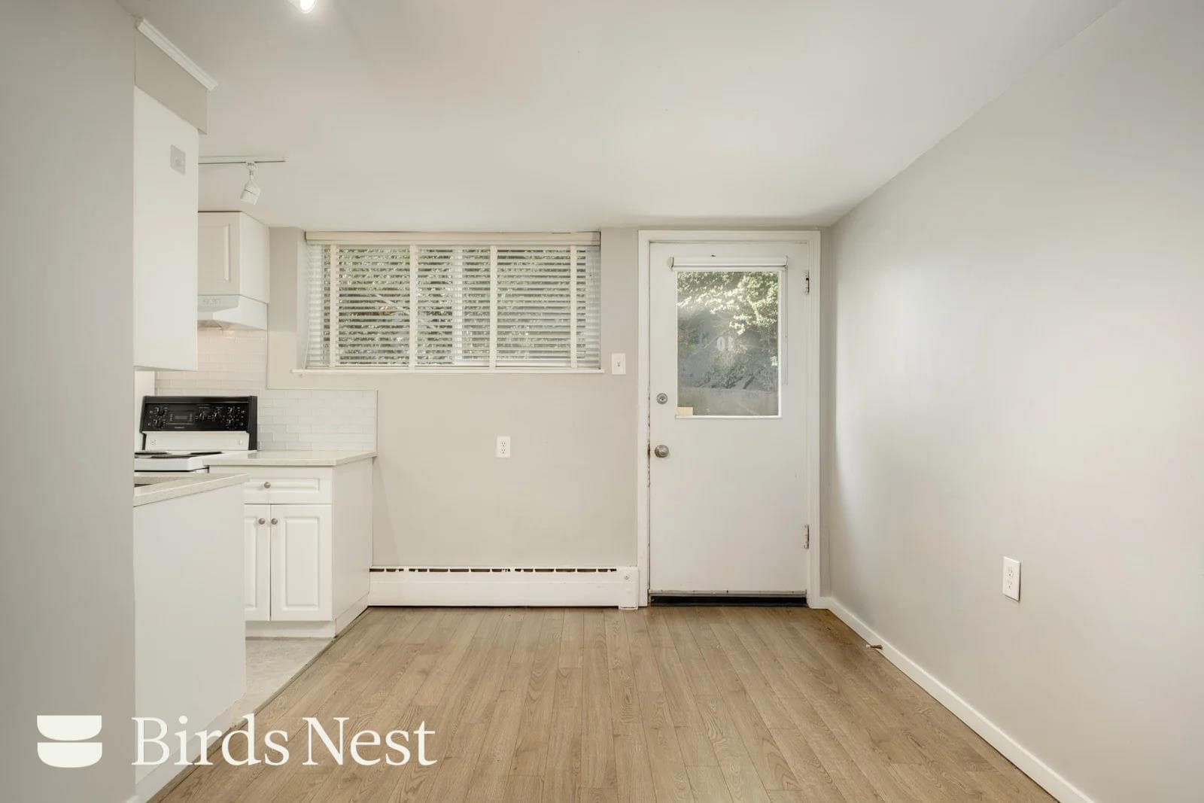
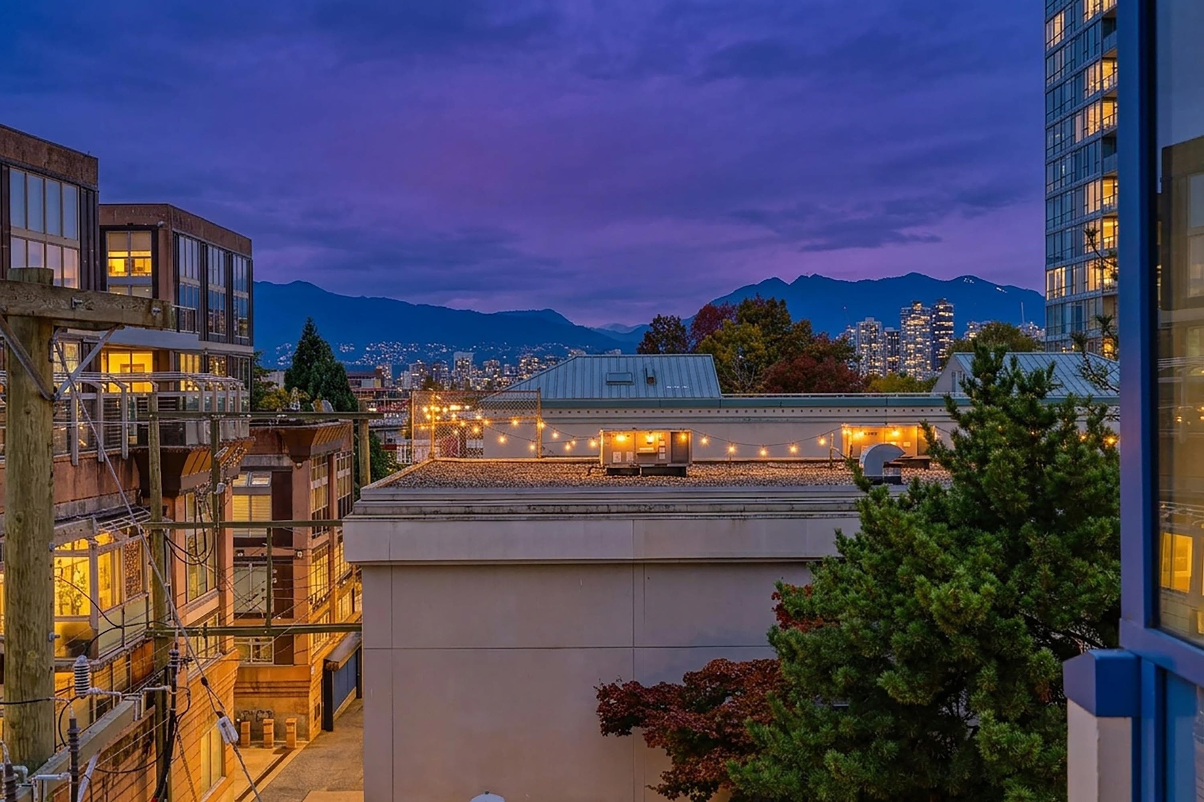
This beautifully renovated, move-in-ready 1-bed, 1-bath ground-floor home features south/east exposure, filling the space with natural light. Radiant heated tile floors and thoughtful updates add comfort throughout, while the brand-new 2025 kitchen features rich green cabinetry, stone counters and new appliances. A spacious bedroom with walk-through closet leads to a gorgeous ensuite. Cozy up by the gas fireplace in the living room, complete with custom storage, live-edge shelving and in-suite laundry. Direct yard access is perfect for pets and entertaining. Quiet and tree-lined, yet steps to shopping, dining, schools, transit and the Canada Line. Building updates include the building envelope, windows, doors and sloped roof. 1 parking + 1 locker. OH: Sat. Oct. 24th 11-1pm
MLS® #
R3177146
Status
Active
Type
Residential
Sub-type
Apartment/Condo
Style
Ground Level Unit
Ownership
Freehold Strata
Bedrooms
1
Full Baths
1
Half Baths
0
Fireplaces
1
Living Area
635 sqft
Main Floor
635 sqft
Stories
4
Year Built
1987
Age
39 years
Structure
Multi Family, Residential Attached
Parking Stalls
1
Parking Type
Garage Under Building, Lane Access
Strata Fee
$382.59/mo
Taxes
$1,772.47/yr
MLS® Area
Fairview VW
City
Vancouver
Postal Code
V5Z 1R1
Subdivision
The Concorde
Heating
Natural Gas · Radiant
Laundry
In Unit
Fireplace
Gas
Interior Features
Elevator · Storage
Exterior Features
Garden · Balcony
Pets
Yes With Restrictions
Lot Features
Central Location, Lane Access, Recreation Nearby
Community
Shopping Nearby
Building Amenities
Bike Room · Trash · Maintenance Grounds · Gas · Management · Sewer · Snow Removal
Coordinates: 49.258401, -123.122793 · Map data © Google
Watch this home
Get an email when the price changes, it sells, or a new unit lists in this building. Sign in or create a free account.
Transit-Oriented Area — Tier 3
~570 m from Oak — VGH SkyTrain station (under construction)
Provincial law requires the city to allow at least 3.0 FAR and 8 storeys for residential here — well above typical single-family zoning. Potential land-assembly interest from developers.
~570 m straight-line to Oak — VGH SkyTrain (under construction)
Screening estimate from provincial regulations (TOA station points, B.C. Reg. 263/2023 & 265/2023; small-scale multi-unit housing rules). Distances are straight-line; actual TOA maps are set by municipal bylaw and some parcels (heritage, ALR, exempt areas) are excluded. Confirm with the municipality before relying on it.
Source: City of Vancouver Open Data
Field Review - Addition / Alteration - 828 W 14TH Exterior alterations to repair damaged cladding in the upper portion and roofline above 4th floor of this existing multiple family dwelling building on this site. Ok for DB Field Review as per J. Kuhleitner DBI to request for Structural if required Schedule B Architectural & Schedule D - Suniil Bhanot, P.Eng - 604-575-8220, [email protected]
Multiple Dwelling
$25,000
Jul 8, 2025
DB-2025-02512
Field Review - Addition / Alteration - (#202-2nd floor) Interior alterations only to provide improvements to this existing residential dwelling unit #202 at this existing Multiple Dwelling building. Scope of work includes new closet partition, reconfigure kitchen appliances, new shower in bathroom. OK for field review as per Howie Chow, July 5, 2017. Related to special sprinkler# IA-2017-00827. Selected energy upgrade: L2 - Appliances - Upgrade to an Energuide/Energy Star appliance (dishwasher)
Multiple Dwelling
$1,000
Jul 25, 2017
BP-2017-03522