$1,190,000
Listed by: LeHomes Realty Premier · MLS®
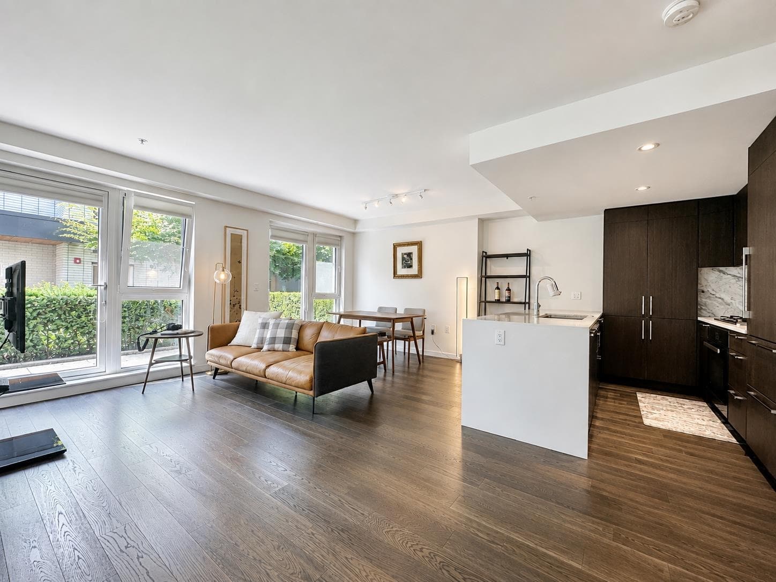
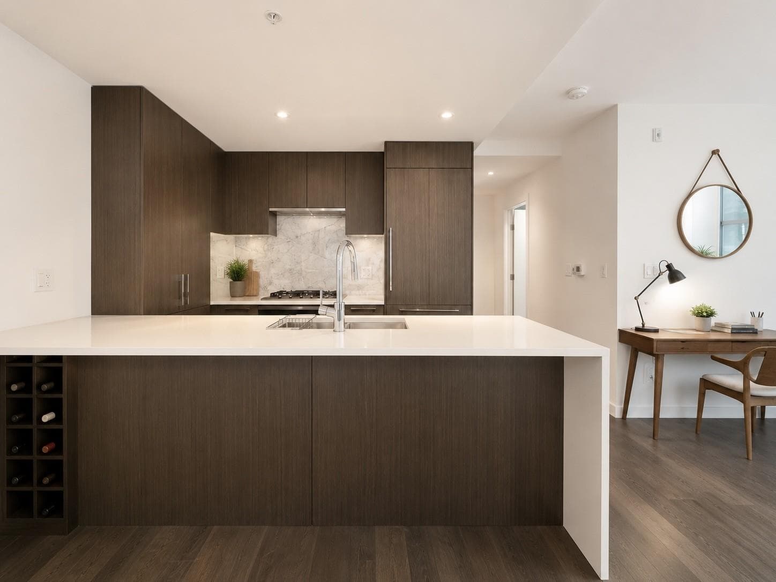
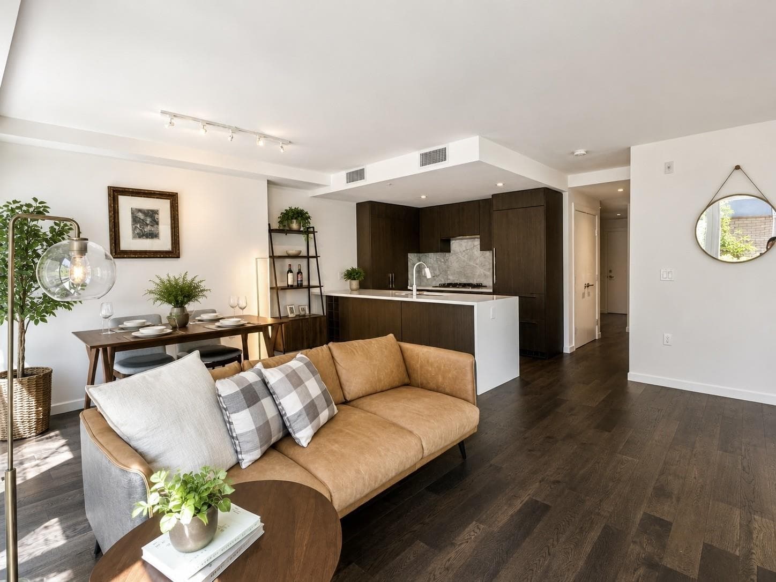
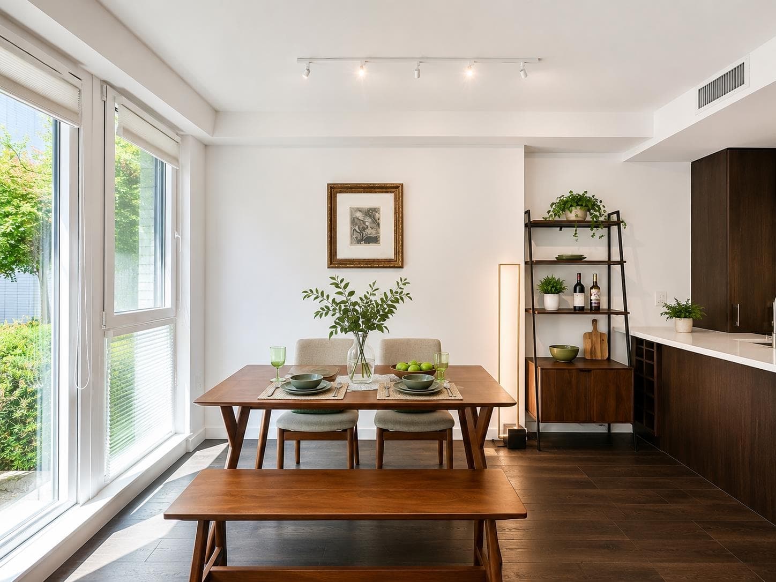
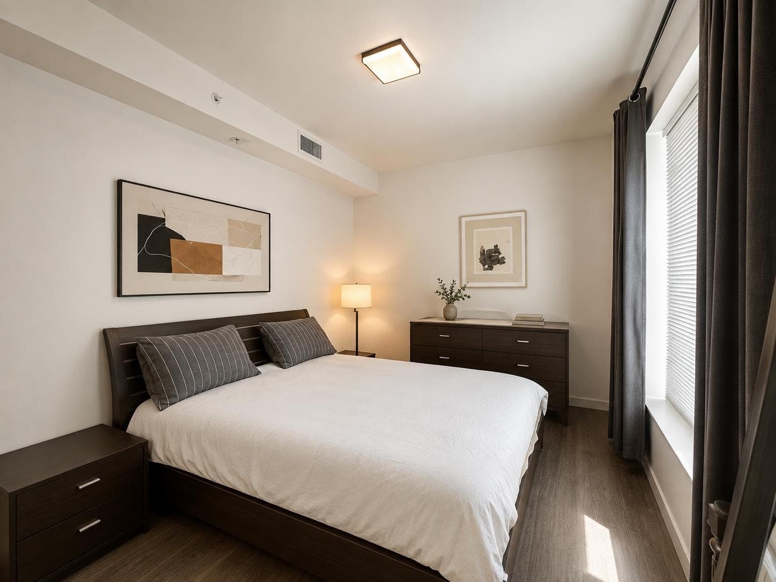
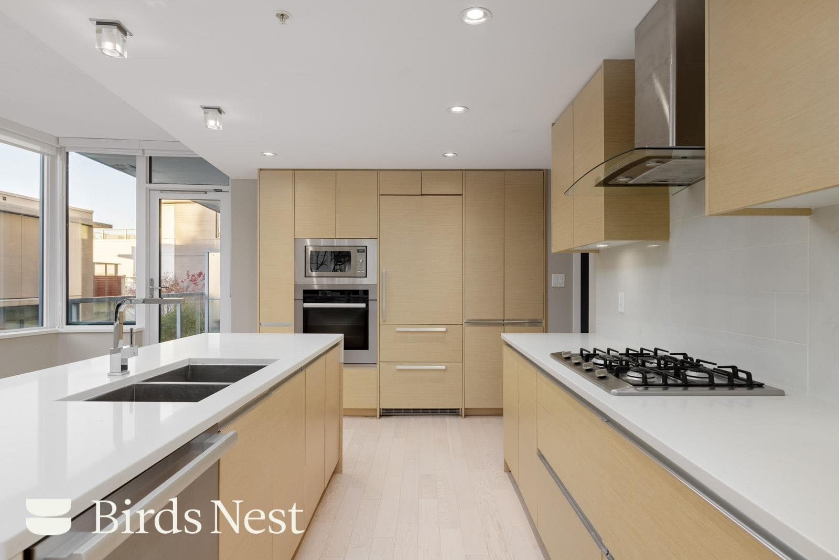
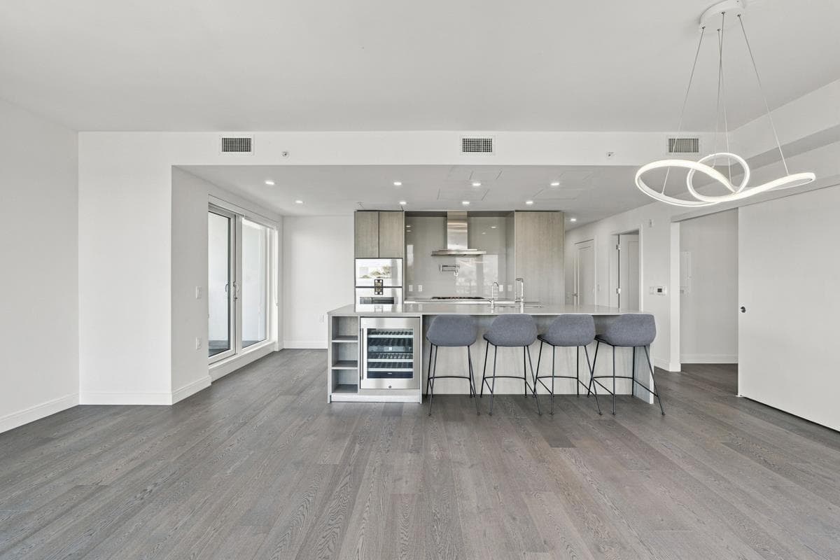
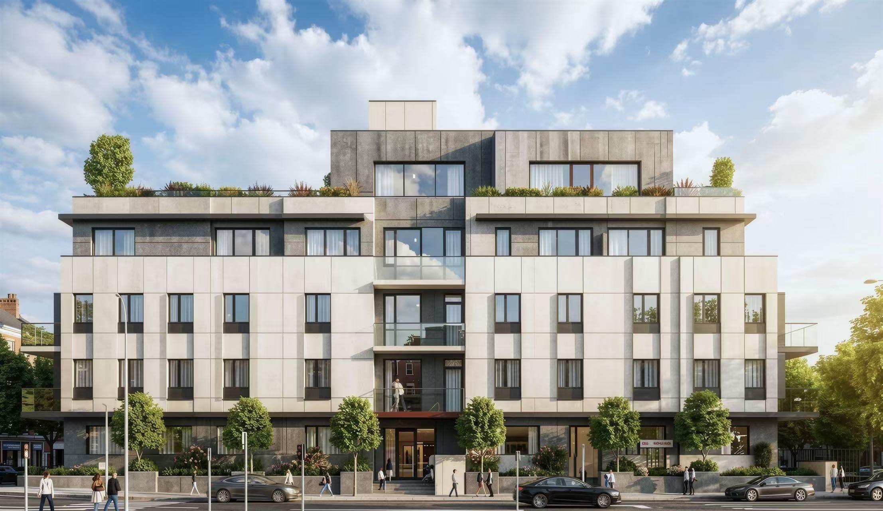
Welcome to HENRY (37Ave+cambie) - A luxurious concrete six-storey, A southwest Conner unit located on the quiet side of the complex offers 2 bdrm + 2 full bath +DEN with south windows+ flex with a massive1005sf wrap around balcony located in the heart of Vancouver, next to Queen Elizabeth Park and steps to Oakridge Shopping Center and Skytrain. Well-laid out functional and spacious floor plan with high ceilings and expansive windows. Engineered hardwood flooring throughout, floor-to-ceiling marble-style porcelain tiles with oversized deep soaker tub, double vanity sink, engineered stone polished quartz countertops and backsplash. Large private Back patio perfect for relaxing. Ready to move in anytime.
MLS® #
R3152417
Status
Active
Type
Residential
Sub-type
Apartment/Condo
Style
Ground Level Unit
Ownership
Freehold Strata
Bedrooms
2
Full Baths
2
Half Baths
0
Living Area
1,005 sqft
Main Floor
1,005 sqft
Stories
6
Year Built
2020
Age
6 years
Structure
Multi Family, Residential Attached
Parking Stalls
1
Parking Type
Underground, Rear Access
Strata Fee
$792/mo
Taxes
$4,100.64/yr
MLS® Area
Cambie
City
Vancouver
Postal Code
V5Z 2Z9
Heating
Geothermal
Cooling / A/C
Central Air
Laundry
In Unit
Interior Features
Elevator
Exterior Features
Garden · Balcony
Building Amenities
Bike Room · Maintenance Grounds · Gas · Sewer · Snow Removal · Water
Coordinates: 49.236697, -123.116653 · Map data © Google
1 bd · 1 ba · 720 sqft
MLS® R2978960 · Stilhavn Real Estate Services
$899,900
Source: City of Vancouver Open Data
Certified Professional Program - New Building - To construct a 6 storey residential building - BUILDING 1 (A) with 45 dwelling units on levels 1 - 6 over 2 levels of underground parking. Related to BP-2017-01610 (site permit). All fees are paid under BP-2017-01610. 23-Nov-2017 Stage 1(excavation and shoring) issued. 11-May-2018 Stage 2 (full construction) issued.
Multiple Dwelling
$0
Nov 23, 2017
BP-2017-03481
Certified Professional Program - New Building - To construct one 6-storey Multiple Dwelling building containing 45 dwelling units on the 1st to 6th level, one 2-storey townhouse building containing 1 dwelling unit and one 2-storey townhouse building containing 2 dwelling units for a total of 48 dwelling units all over 2 levels of common underground parking. Related to : BP-2017-03481 - Building 1 (A) -45 units BP-2017-03484 - Building 2 (B) - 1 unit BP-2017-03485 - Building 3 (C) - 2 units 23-Nov-2017 - Stage 1(excavation and shoring) issued. 11-May-2018 - Stage 2 (full construction) issued. REVISION#1 - 30-Oct-2019 tn RE: Change of Certified Professional to Barry Thorson P. Eng., CP, FEC The role of Certified Professional for this project will be transferred from Tavis McAuley, Architect AIBC, CP to Barry Thorson, P. Eng., CP, FEC effective October 1, 2019.
Multiple Dwelling
$15,000,000
Nov 23, 2017
BP-2017-01610