$625,000
Listed by: RE/MAX Crest Realty · MLS®
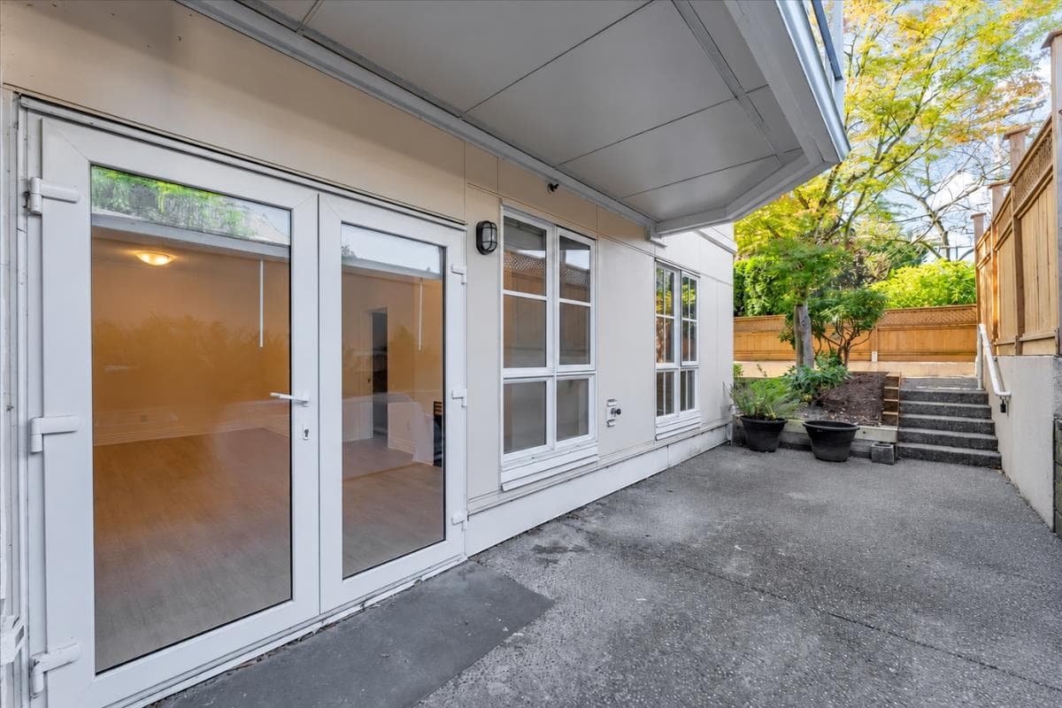
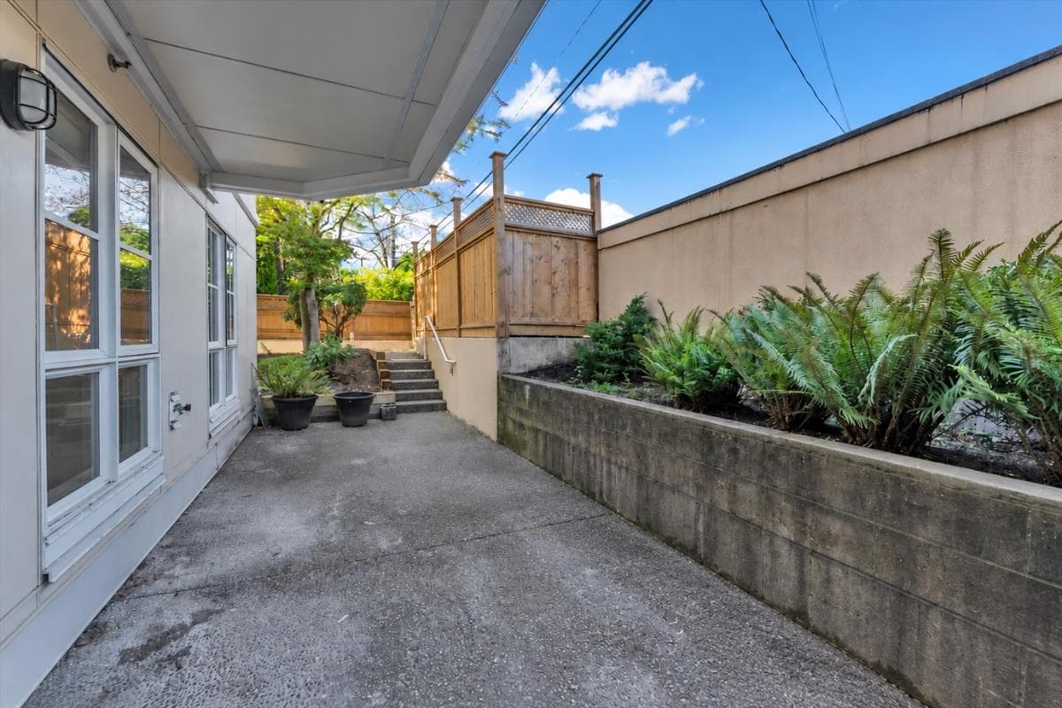
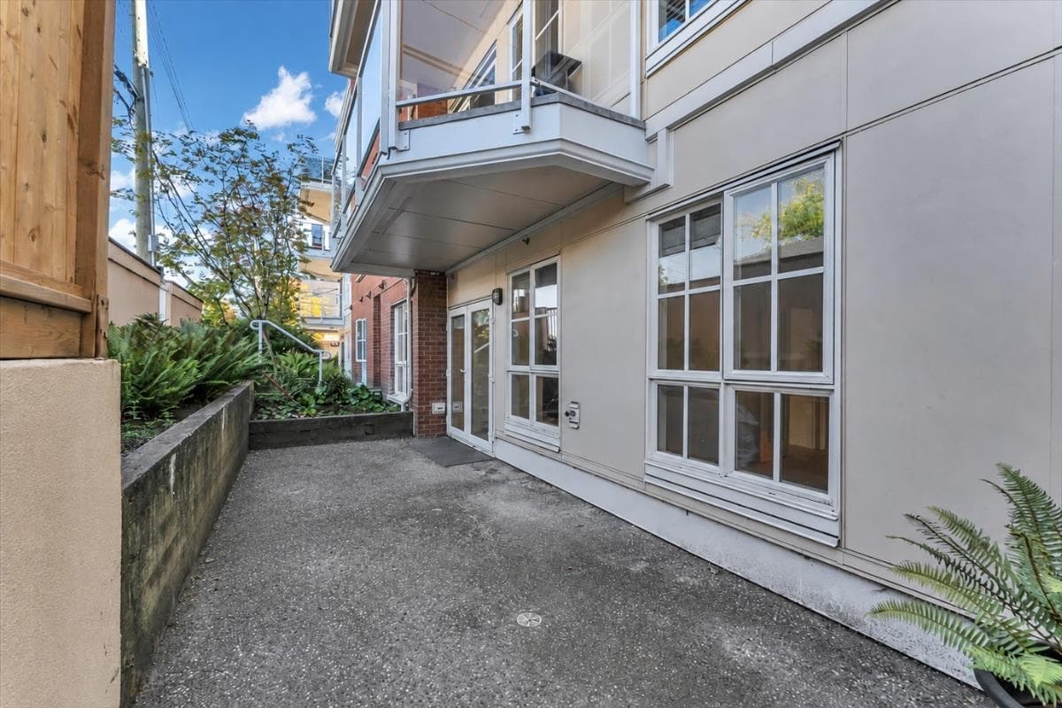
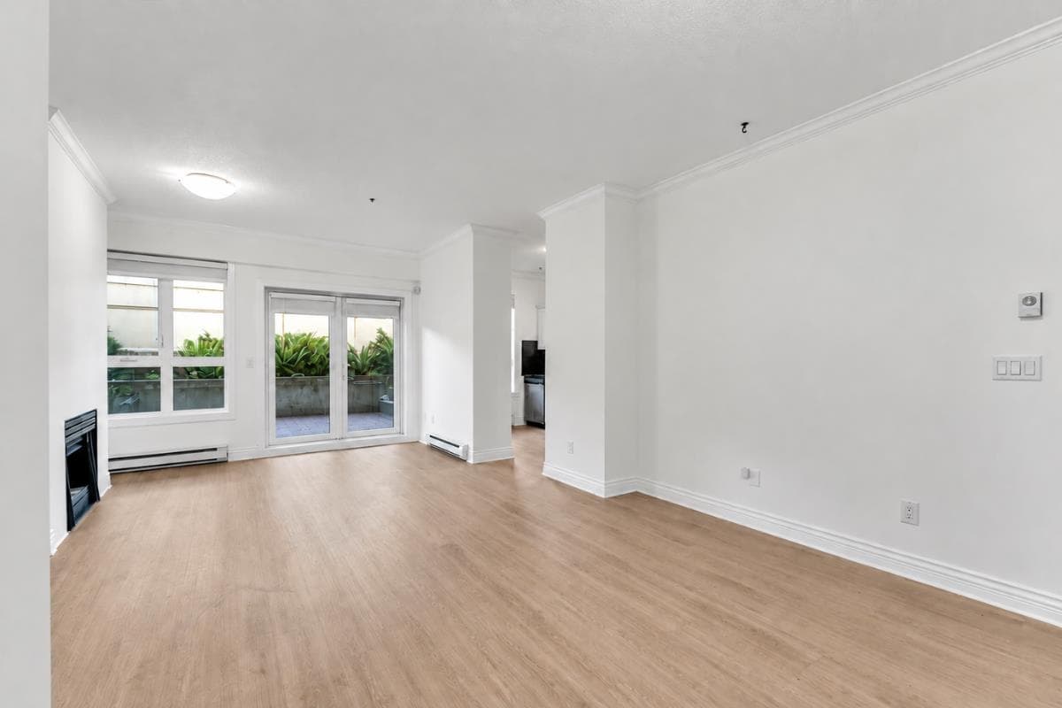
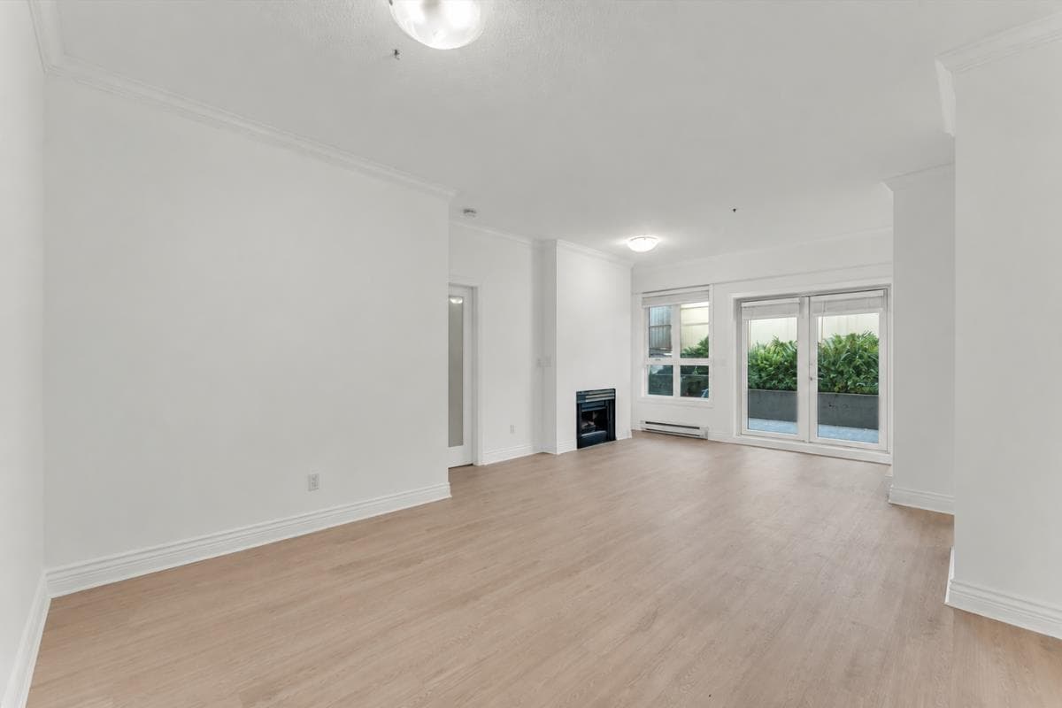
Welcome to Dunbar House! This stunning 1 Bed + 1 Bath ground-level corner unit is move-in ready and offers an exceptional blend of comfort, convenience & outdoor living. The bright kitchen features stainless steel appliances, while the spacious living area boasts a cozy gas fireplace & opens directly onto an impressive 237 sq. ft. patio, perfect for entertaining or relaxing outdoors! Enjoy convenient direct patio access from the laneway. The bedroom features a walk-in closet & ensuite access. Additional features include in-suite laundry, a separate laundry/storage room, parking & storage locker. Gas included in strata fees. Nearly $200K below assessed value. An incredible opportunity in an exceptional location!
MLS® #
R3167877
Status
Active
Type
Residential
Sub-type
Apartment/Condo
Style
Ground Level Unit
Ownership
Freehold Strata
Bedrooms
1
Full Baths
1
Half Baths
0
Fireplaces
1
Living Area
795 sqft
Main Floor
795 sqft
Stories
4
Year Built
1992
Age
34 years
Structure
Multi Family, Residential Attached
Parking Stalls
1
Parking Type
Underground, Front Access
Strata Fee
$500/mo
Taxes
$2,481.85/yr
MLS® Area
Dunbar
City
Vancouver
Postal Code
V6S 1P2
Subdivision
Dunbar House
Heating
Electric · Natural Gas
Appliances
Washer/Dryer · Dishwasher · Refrigerator · Stove
Laundry
In Unit
Fireplace
Gas
Windows
Window Coverings
Interior Features
Elevator · Storage
Exterior Features
Garden
Pets
Cats OK, Dogs OK, Number Limit (Two), Yes With Restrictions
Lot Features
Central Location, Recreation Nearby
Community
Shopping Nearby
Building Amenities
Bike Room · Clubhouse · Trash · Maintenance Grounds · Gas · Management · Water
Coordinates: 49.249284, -123.185581 · Map data © Google
Source: City of Vancouver Open Data
Direct to Inspections - Addition / Alteration - #406 - 3621 W 26th Ave. Interior alterations to provide residential improvement to an existing dwelling unit at #406 - 3621 W 26th Ave. on the fourth floor of this existing multiple dwelling building on the site. Okay for DTI per A. Best
Dwelling Unit
$25,000
Sep 1, 2026
BP-2026-02859
High Density Housing / Commercial - Addition / Alteration - Exterior alterations to provide targeted building envelope repair on the West, South and North Elevations on this 4-storey multi-dwelling building with 1 level of underground parking being accessed from W 26th Ave. Scope of work includes: Targeted window replacement (size to match existing), stucco replacement with rainscreen fibre cement cladding, brick cladding repair, deck and balcony waterproofing repair, new face-mounted guards. No work on East building face. OK for BU only, as per R.A and S.D, May 17, 2021. Building envelope and environmental separation as per Part 5 design: Schedule B (Architectural and Structural), Brennan Vollering, P.Eng. (604.365.3664) and Schedule D (Commitment for Building Envelope Professional Review), Brennan Vollering, P.Eng. (604.365.3664) submitted for this project. Building Review Branch Notes: 1.\tReviewed during the 2020 pandemic crisis 2.\tExisting unprotected openings to match existing. 3.\tThis permit has been issued under the requirements of the VBBL #12511 (2019)
Multiple Dwelling
$1,030,000
Oct 18, 2021
BP-2021-02025
High Density Housing / Commercial - Addition / Alteration - Exterior alterations to provide targeted building envelope repairs at Unit 105, 106, 107, 108, 205, 206, 207, 208, 305, 306, 307, 308, 405, 406, 407 and 408. Work includes window replacement and rainscreen stucco repairs at noted areas. Enquiry Center Notes: (per C.Sudiro- 2017-01-31) All exterior work to match existing. Revision #1- 2017-02-09- S.Le Expand scope of repair area to include Units 106, 107, 206, 207, 306, 307, 406 and 407. Proposed work includes new windows and doors, balcony membranes, deck membranes, face-mounted guards, and rainscreen stucco. See uploaded roofing material testing data for Class C rating. Project description updated.
Multiple Dwelling
$100,000
Jun 7, 2017
BP-2017-00993