$309,000
Listed by: Royal LePage Little Oak Realty · MLS®
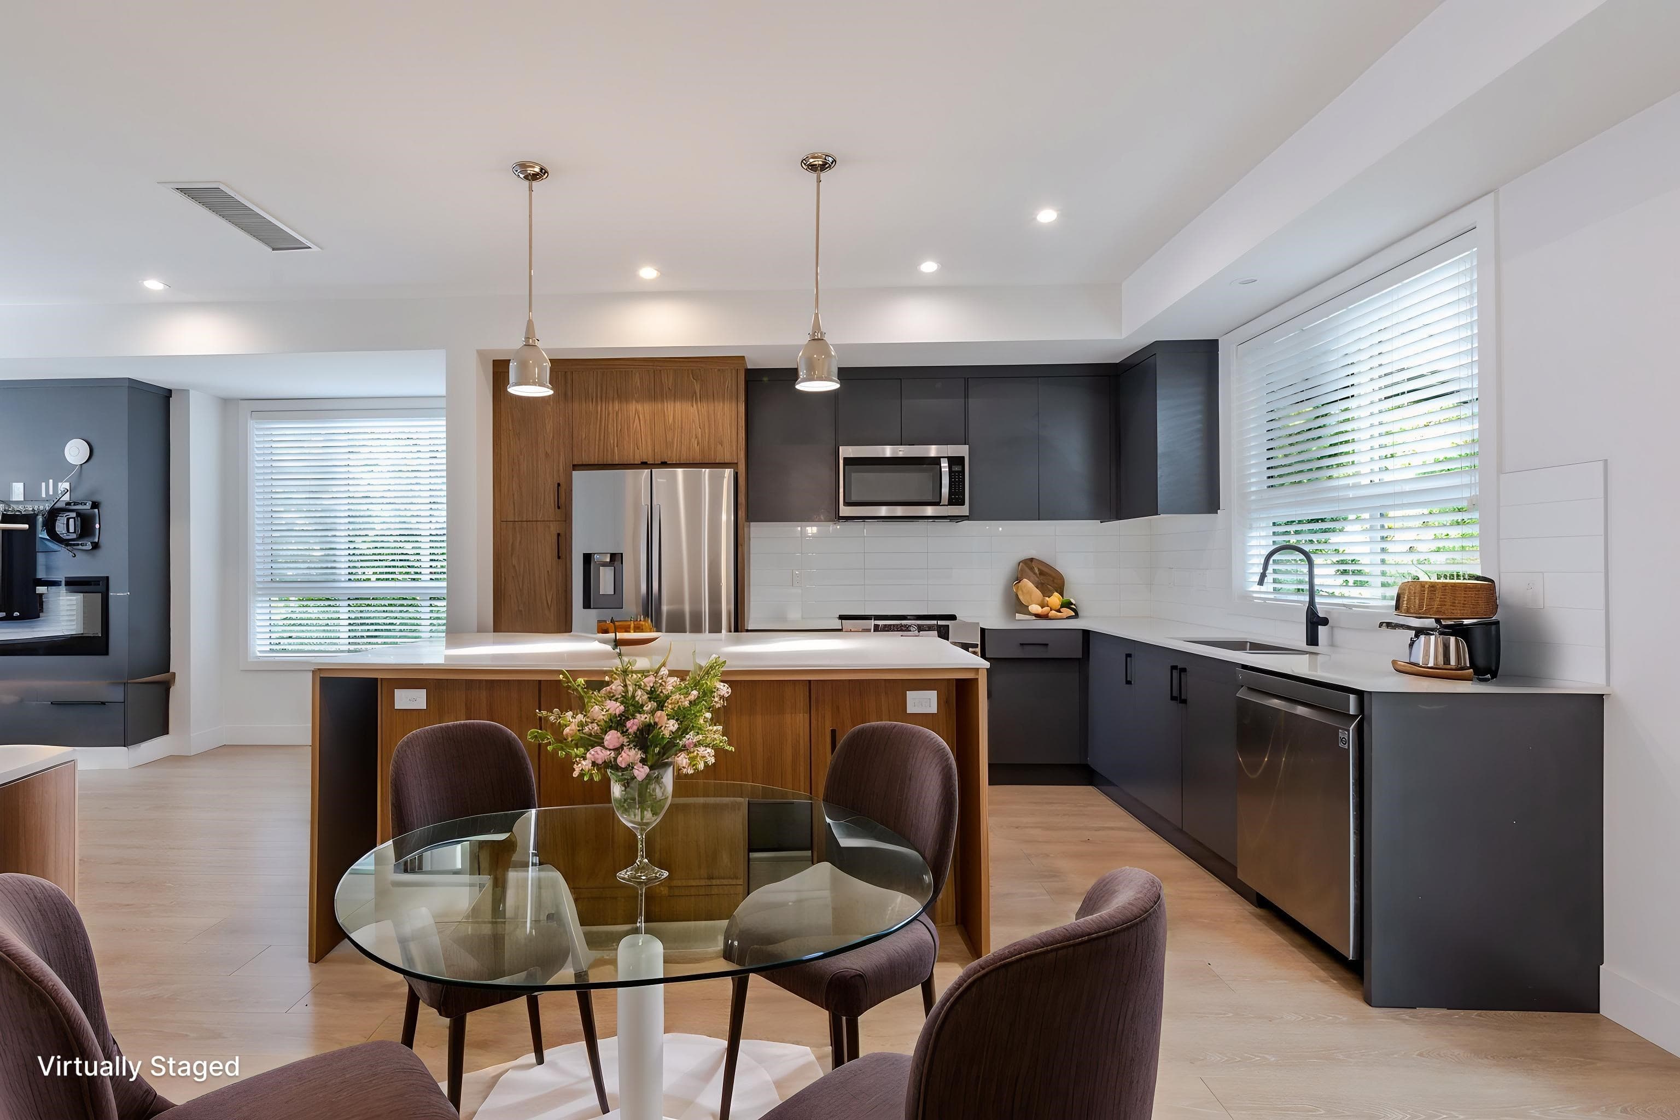
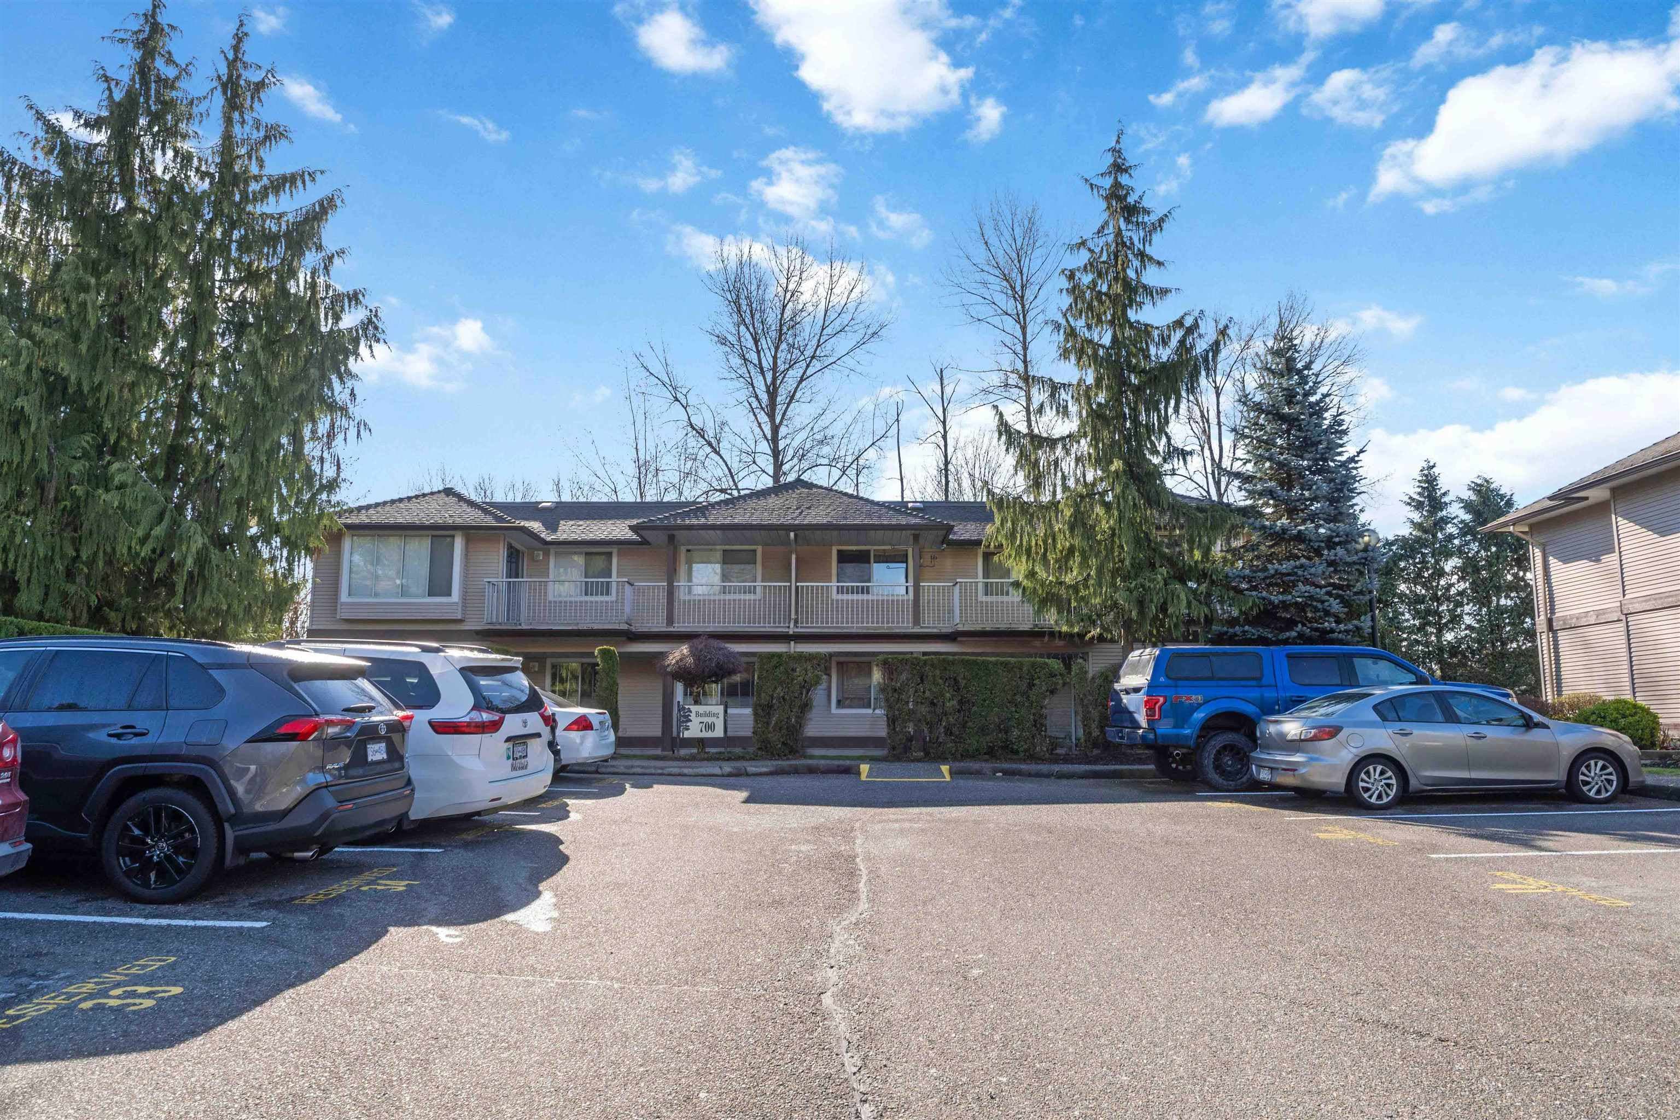
Welcome to Central Heights Manor! Where comfort meets easy, community living. This bright and spacious 2 bed, 2 bath home offers 1,004 sq ft of thoughtfully designed space, filled with natural light from its East exposure. Enjoy a functional layout with a generous living area, well-sized renovated bedrooms, Large primary bedroom with ensuite offering comfort and privacy, all overlooking a quiet courtyard. Set within a peaceful, well-cared-for 55+ community, residents enjoy access to the woodworking shop, crafts room, exercise room/ games room, perfect for staying active and connected. An added bonus: BRAND NEW HEAT PUMP installed for year-round comfort and that summer heat. Ideally located close to shops, restaurants, and everyday amenities. Call Today! Call today!
MLS® #
R3158237
Status
Active
Type
Residential
Sub-type
Apartment/Condo
Ownership
Freehold Strata
Bedrooms
2
Full Baths
2
Half Baths
0
Living Area
1,004 sqft
Main Floor
1,004 sqft
Year Built
1990
Age
36 years
Structure
Multi Family, Residential Attached
Parking Stalls
1
Parking Type
Additional Parking, Open, Guest, Front Access
Strata Fee
$399.16/mo
Taxes
$1,295.52/yr
MLS® Area
Poplar
City
Abbotsford
Postal Code
V2S 6Z5
Subdivision
Central Heights Manor
Heating
Baseboard · Hot Water
Appliances
Washer/Dryer · Dishwasher · Refrigerator · Stove
Laundry
In Unit
Interior Features
Elevator · Storage
Exterior Features
Balcony
Pets
No
Lot Features
Central Location, Recreation Nearby
Community
Adult Oriented, Retirement Community, Shopping Nearby
Building Amenities
Exercise Centre · Recreation Facilities · Trash
Coordinates: 49.031575, -122.294681 · Map data © Google
Watch this home
Get an email when the price changes, it sells, or a new unit lists in this building. Sign in or create a free account.
Strata fee / sqft (median)
$0.40/mo
7% above area median
Year built
1990
Listings on record
4
4 active now
Rules
Pets: No, No Cats, No Dogs
Sale prices, sale-to-list ratio and time to sell for this building are available to registered users. Create a free account or sign in.
Based on MLS® listings at this address and active strata listings in the area. Keyword flags come from public listing remarks and aren’t a substitute for strata minutes, the depreciation report or a Form B.
Building permit history is currently available for City of Vancouver properties only.