+26 more
$475,000
Listed by: Sutton Group-West Coast Realty (Abbotsford) · MLS®
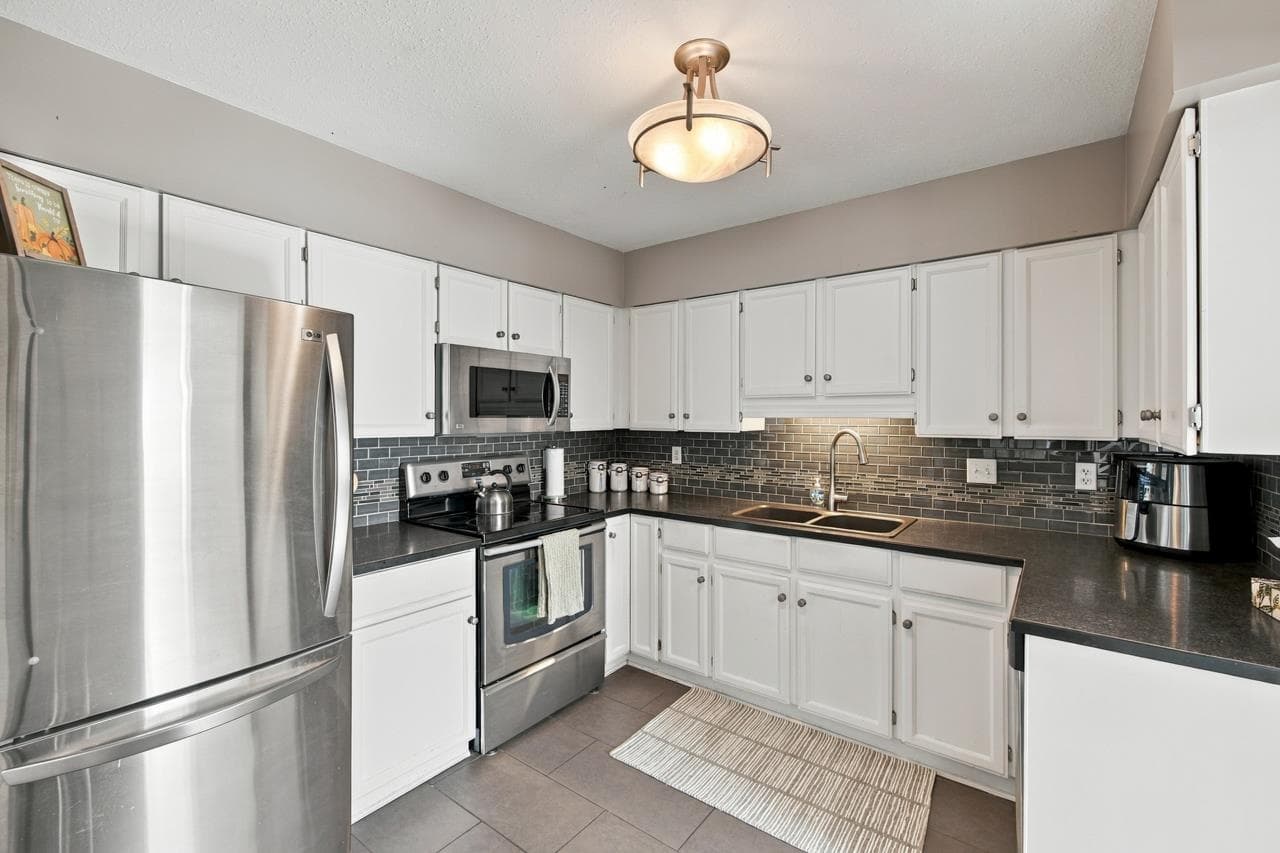
Cozy condo in the best location in the complex. South facing and looking out into the beautiful park like courtyard. This unit has a 219 sq ft glassed in solarium with windows that open wide ( not included in sq ft) separate area for a BBQ that has N/ Gas hook up and power. This suite has a private patio area out side the solarium for another relaxing area. The suite is calm and relaxing. Includes a gourmet kitchen with gorgeous cabinets, Granite counters throughout , Pot filler over the gas range, undercounter recessed lighting . Primary bdrm has a large window and also looks out at the gardens. Walk in closet has custom shelving and secure wall safe. The den is large enough for a second bdrm. 9' ceilings and large windows make this bright suite shine. Roll up door storage in parking.
MLS® #
R3148100
Status
Active
Type
Residential
Sub-type
Apartment/Condo
Style
Ground Level Unit
Ownership
Freehold Strata
Bedrooms
1
Full Baths
1
Half Baths
0
Fireplaces
1
Living Area
729 sqft
Main Floor
729 sqft
Stories
6
Year Built
2019
Age
7 years
Structure
Multi Family, Residential Attached
Parking Stalls
1
Parking Type
Additional Parking, Garage Under Building, Guest, Rear Access
Strata Fee
$352.06/mo
Taxes
$2,001.02/yr
MLS® Area
Abbotsford West
City
Abbotsford
Postal Code
V2T 3R7
Subdivision
La Galleria
Heating
Electric · Heat Pump
Cooling / A/C
Central Air · Air Conditioning
Appliances
Washer/Dryer · Dishwasher · Refrigerator · Stove · Microwave
Laundry
In Unit
Fireplace
Electric
Security
Prewired · Smoke Detector(s) · Fire Sprinkler System
Windows
Window Coverings
Interior Features
Elevator · Storage · Pantry
Pets
Cats OK, Dogs OK, Number Limit (Two), Yes With Restrictions
View
Central Courtyard
Lot Features
Central Location, Recreation Nearby
Accessibility
Wheelchair Access
Community
Shopping Nearby
Building Amenities
Bike Room · Exercise Centre · Recreation Facilities · Caretaker · Trash · Maintenance Grounds · Gas · Hot Water · Management · Sewer · Snow Removal · Water
Coordinates: 49.054382, -122.325083 · Map data © Google
Watch this home
Get an email when the price changes, it sells, or a new unit lists in this building. Sign in or create a free account.
Strata fee / sqft (median)
$0.49/mo
23% above area median
Year built
2018
Listings on record
4
4 active now
Rules
Pets: Cats OK, Dogs OK, Number Limit (Two), Yes With Restrictions, Yes
Sale prices, sale-to-list ratio and time to sell for this building are available to registered users. Create a free account or sign in.
Based on MLS® listings at this address and active strata listings in the area. Keyword flags come from public listing remarks and aren’t a substitute for strata minutes, the depreciation report or a Form B.
Building permit history is currently available for City of Vancouver properties only.