$494,800
Listed by: Royal LePage - Wolstencroft · MLS®
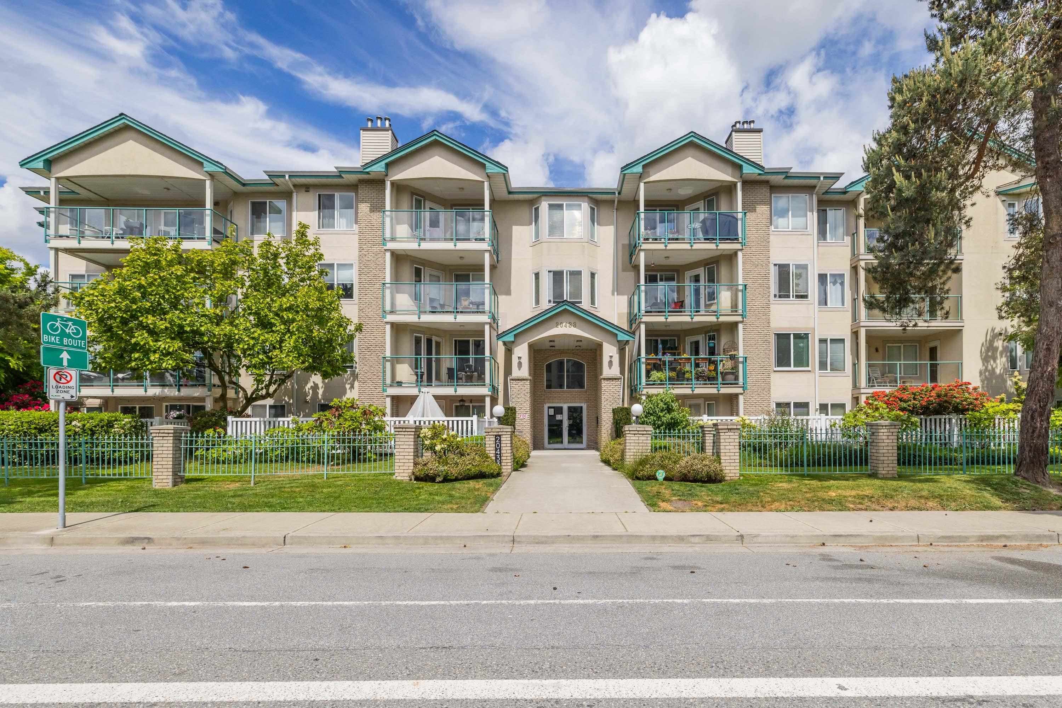
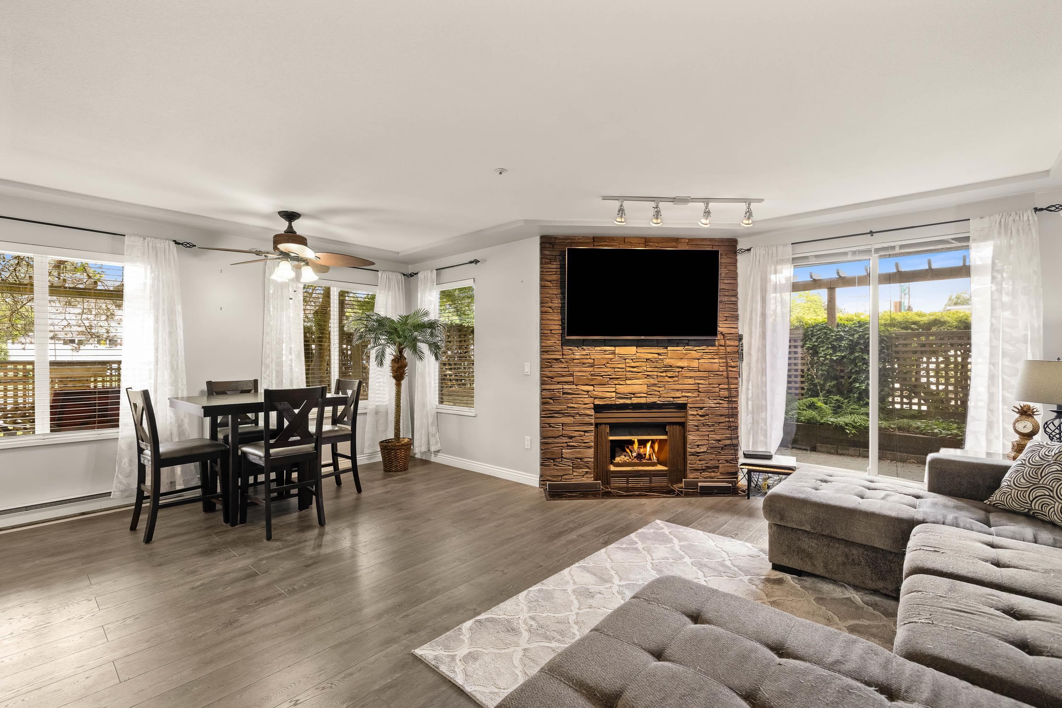
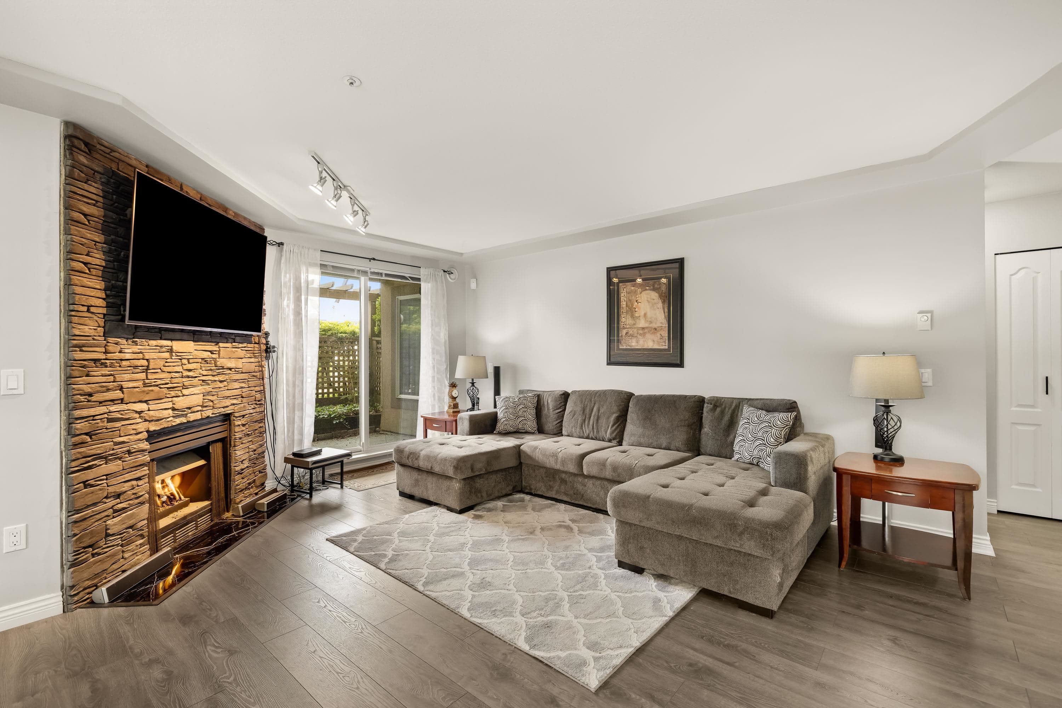
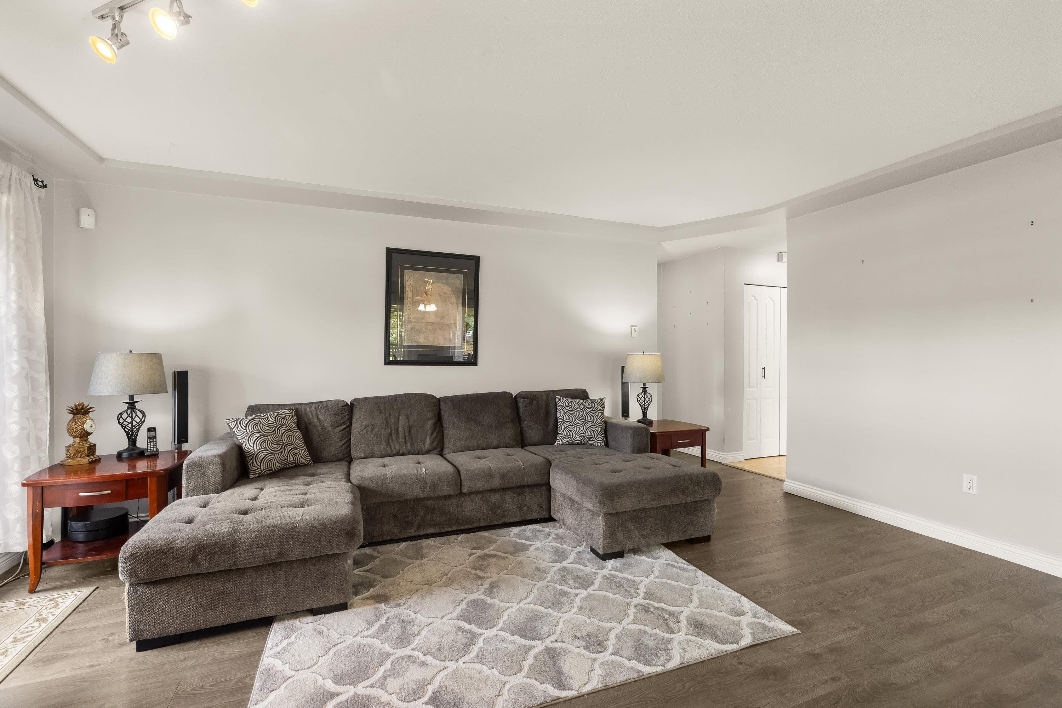
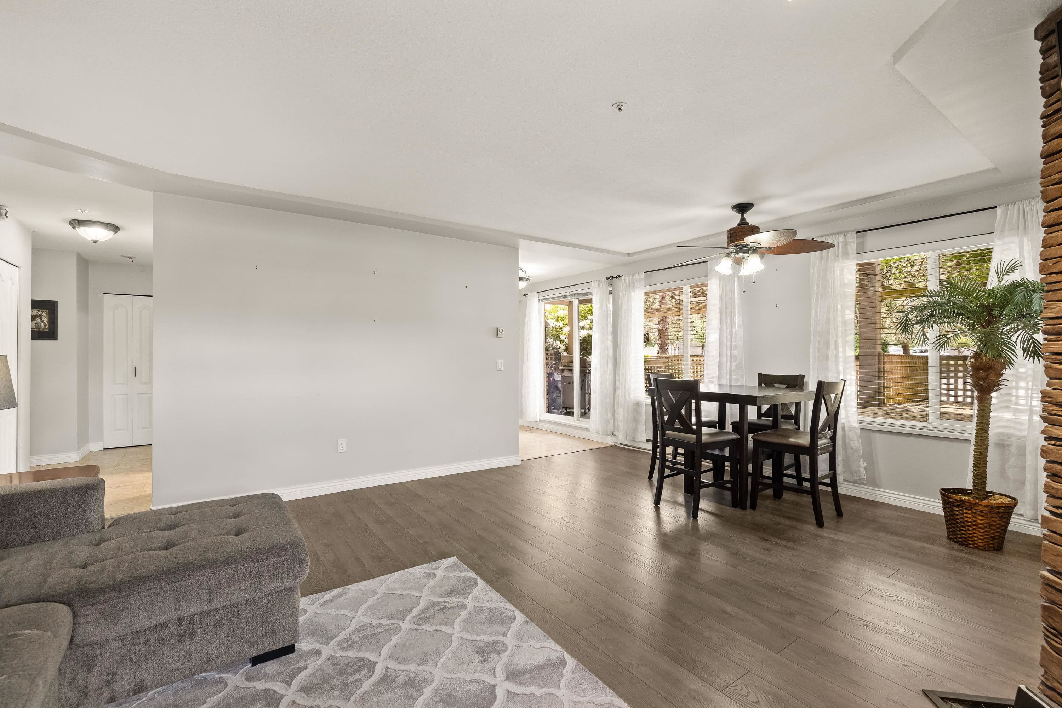
Countryside Estates! This spacious 1,227 sq/ft ground-floor, 2-bed, 2-bath CORNER unit features a HUGE walkout patio PLUS a wrap around deck, fully fenced & PRIVATE! Perfect for entertaining, relaxing or pets. The desirable floor plan has bdrms on opposite sides for ample privacy w/updated laminate flooring & an abundance of windows fill the home w/natural light. Primary bdrm offers plenty of room for furniture, access to patio, double closets, ensuite w/quartz counters & updated bath tile. Refreshed galley kitchen w/quartz counters & eating area that flows seamlessly into dining & spacious living room w/access to an additional patio! The well-sized second bdrm sits conveniently next to a full bath. Comes w/one parking & storage locker on the same floor w/lots of additional street parking!
MLS® #
R3165537
Status
Active
Type
Residential
Sub-type
Apartment/Condo
Style
Ground Level Unit
Ownership
Freehold Strata
Bedrooms
2
Full Baths
2
Half Baths
0
Fireplaces
1
Living Area
1,227 sqft
Main Floor
1,227 sqft
Year Built
1995
Age
31 years
Structure
Multi Family, Residential Attached
Parking Stalls
1
Parking Type
Underground
Strata Fee
$532.8/mo
Taxes
$2,191.69/yr
MLS® Area
Langley City
City
Langley
Postal Code
V3A 7A6
Subdivision
Countryside Estates
Heating
Baseboard · Electric
Appliances
Washer/Dryer · Dishwasher · Refrigerator · Stove
Laundry
In Unit
Fireplace
Gas
Interior Features
Storage
Pets
Cats OK, Dogs OK, Number Limit (Two), Yes With Restrictions
Lot Features
Central Location
Community
Shopping Nearby
Building Amenities
Bike Room · Exercise Centre · Trash · Maintenance Grounds · Gas · Hot Water · Management · Recreation Facilities · Snow Removal
Coordinates: 49.098866, -122.656333 · Map data © Google
2 bd · 2 ba · 1,266 sqft
MLS® R3102250 · Macdonald Realty
$499,900
Building permit history is currently available for City of Vancouver properties only.