$448,900
Listed by: Royal LePage - Wolstencroft · MLS®
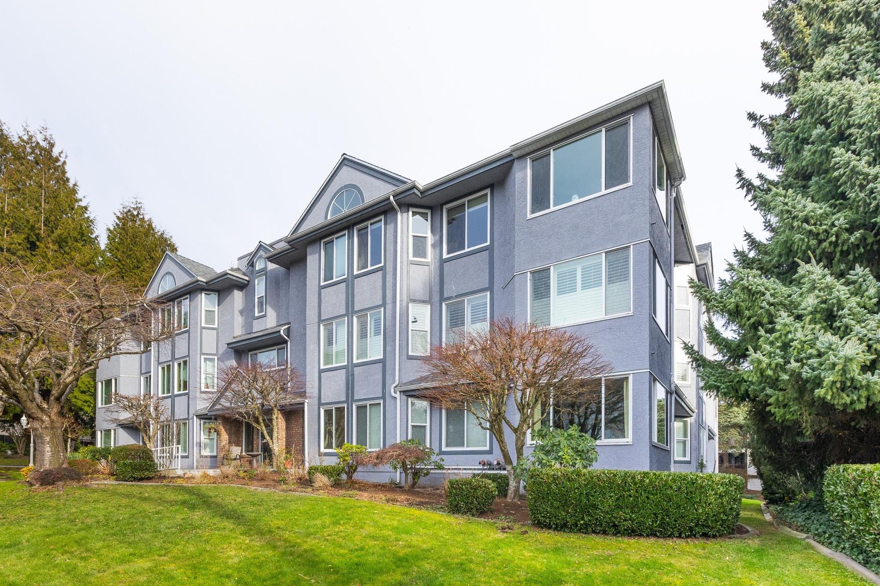
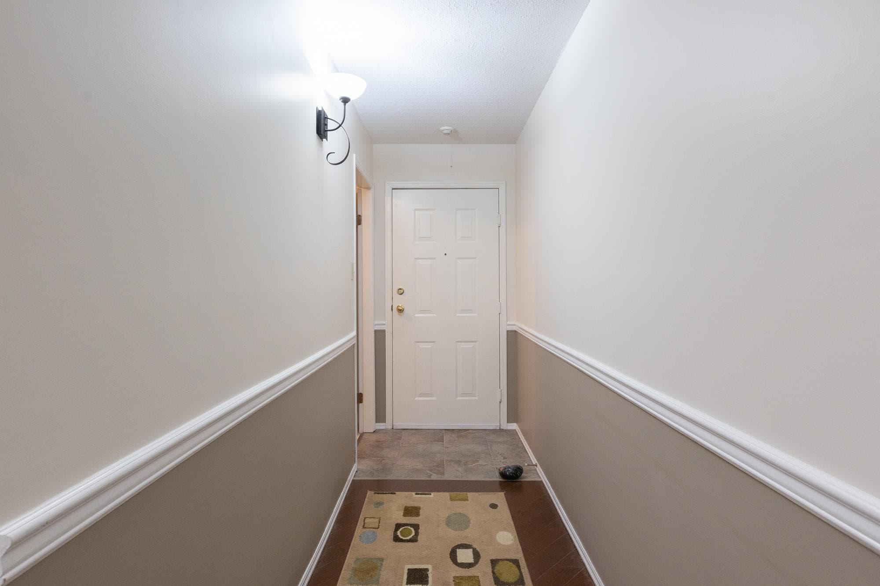
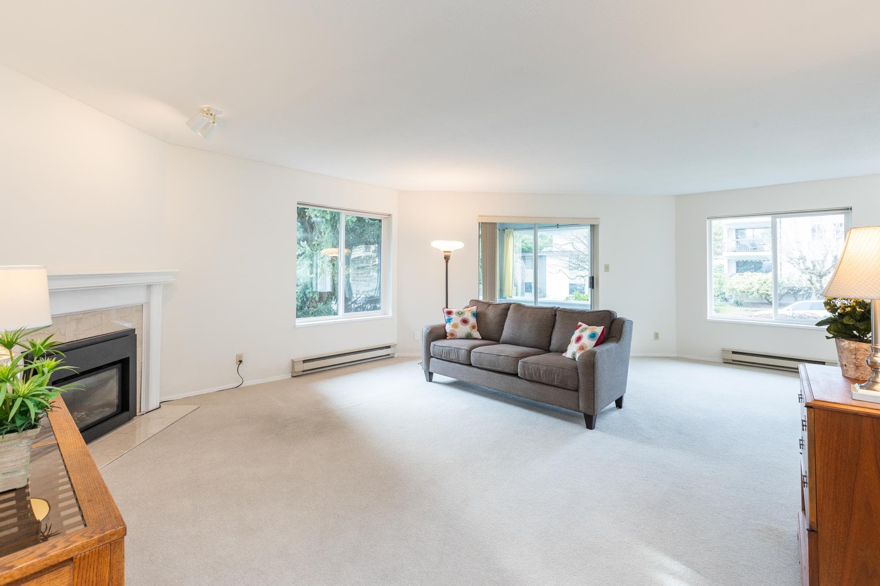
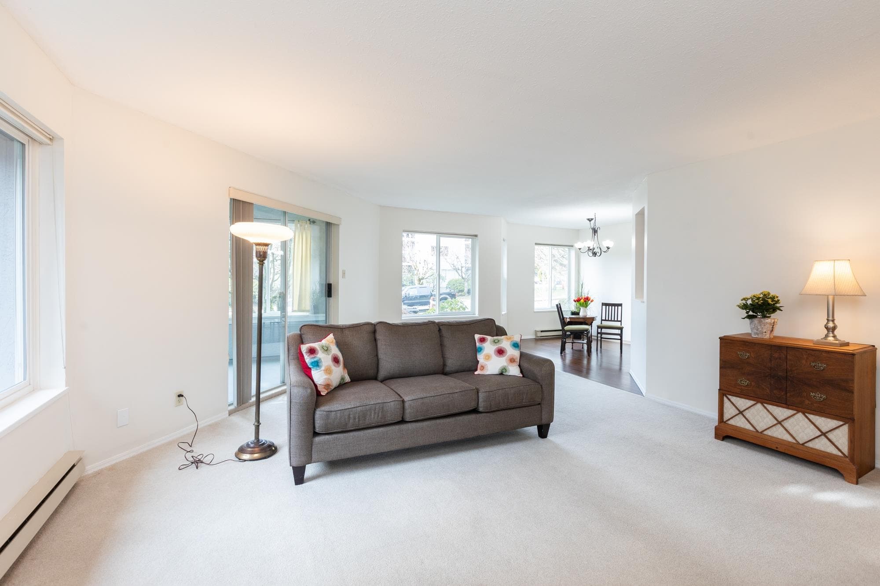
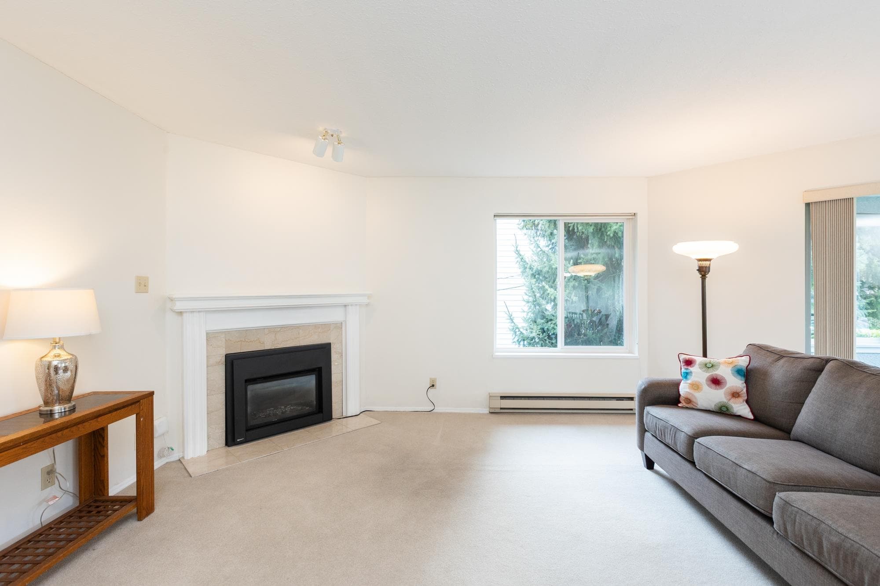
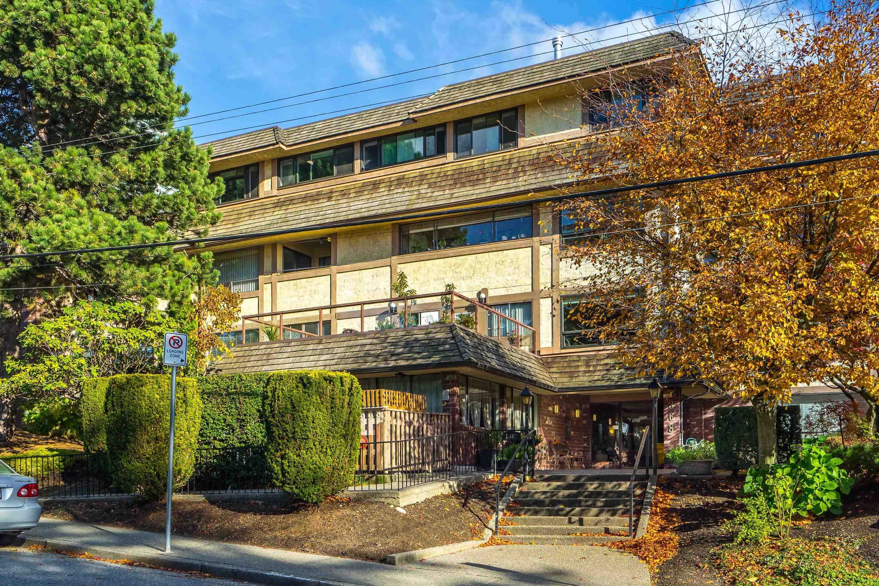
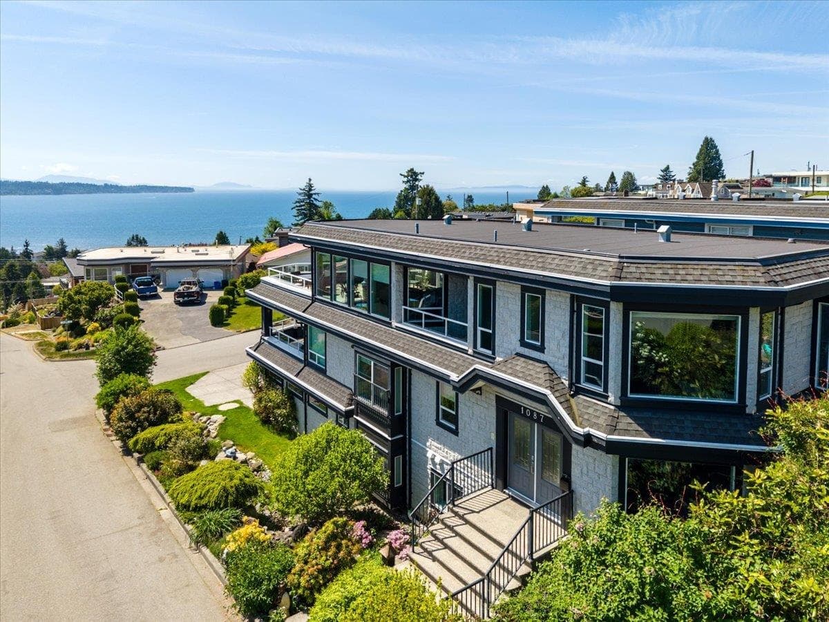
Wonderful Boutique 55+ Condo Complex in the Heart of White Rock. This First Floor CORNER Unit feels like a house with 1472 square feet of living space plus an almost 100 square foot Sunny Solarium offering South-West Exposure. Huge living room for those downsizers with lots of furniture. Kitchen/Dining combo with upgraded flooring. Cozy Corner Gas Fireplace. Primary & 2nd Bedroom are a very generous size and at opposite ends of the unit. Both have walk-in closets. Upgraded Ensuite Bathroom with Large Shower. 2nd Full Bathroom is a cheater ensuite, very convenient and private for guests. Full size Laundry Room. Lots of closet space. Secure undergound Parking and Storage Locker. Excellent Value just flat steps to Uptown White Rock & Hospital on a quieter street. New Roof 2020 + Windows 2012.
MLS® #
R3086697
Status
Active
Type
Residential
Sub-type
Apartment/Condo
Style
Ground Level Unit
Ownership
Freehold Strata
Bedrooms
2
Full Baths
2
Half Baths
0
Fireplaces
1
Living Area
1,472 sqft
Main Floor
1,472 sqft
Year Built
1986
Age
40 years
Structure
Multi Family, Residential Attached
Parking Stalls
1
Parking Type
Underground
Strata Fee
$538.4/mo
Taxes
$3,150.98/yr
MLS® Area
White Rock
City
White Rock
Postal Code
V4B 4B2
Subdivision
Chatsworth Manor
Heating
Baseboard · Electric
Appliances
Washer/Dryer · Dishwasher · Refrigerator · Stove
Laundry
In Unit
Fireplace
Gas
Windows
Window Coverings
Pets
No Cats, No Dogs, No
Lot Features
Central Location, Recreation Nearby
Community
Adult Oriented, Shopping Nearby
Building Amenities
Maintenance Grounds · Management
Coordinates: 49.027244, -122.798065 · Map data © Google
2 bd · 2 ba · 1,358 sqft
MLS® R2989974 · Stonehaus Realty Corp.
$639,880
Building permit history is currently available for City of Vancouver properties only.