+27 more
$694,800
Listed by: RE/MAX Select Realty · MLS®
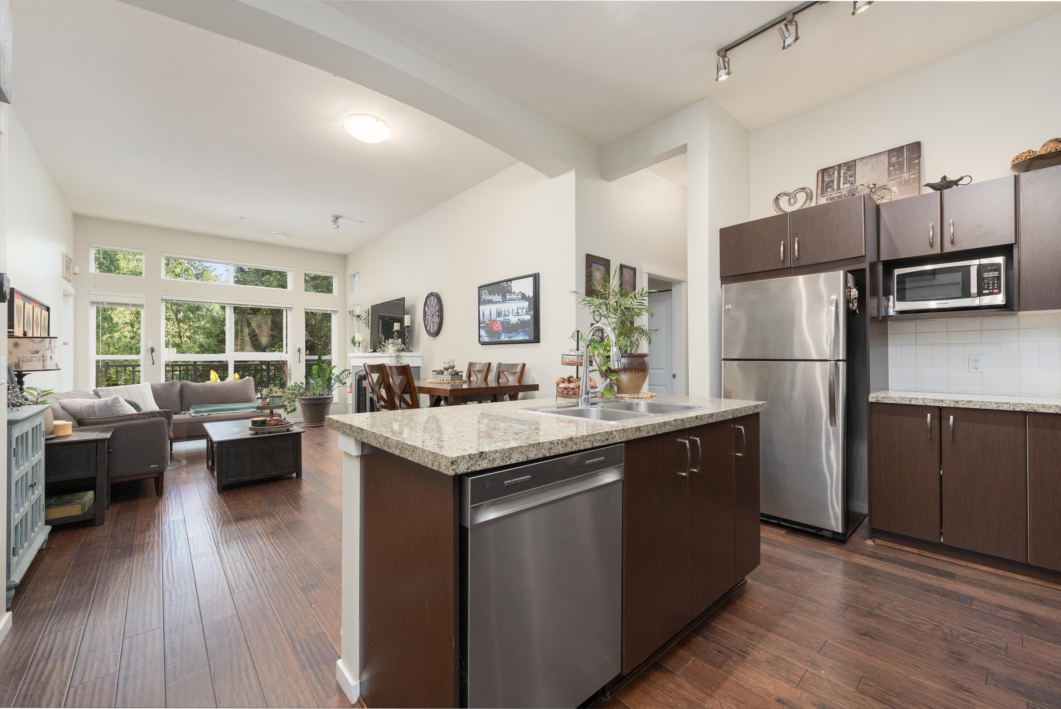
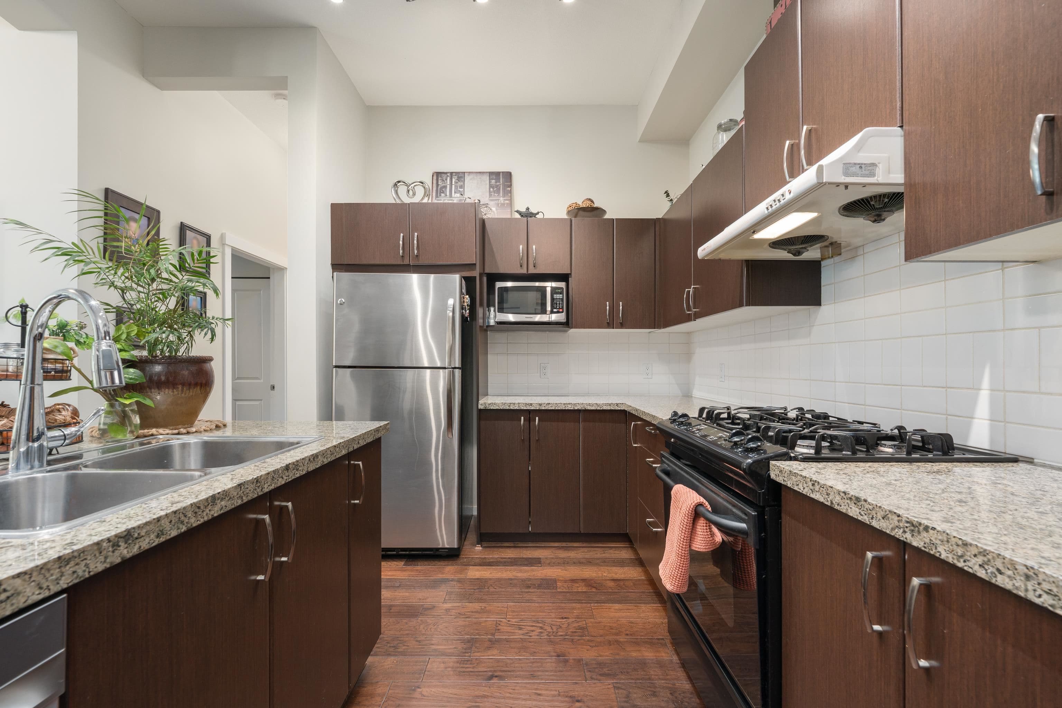
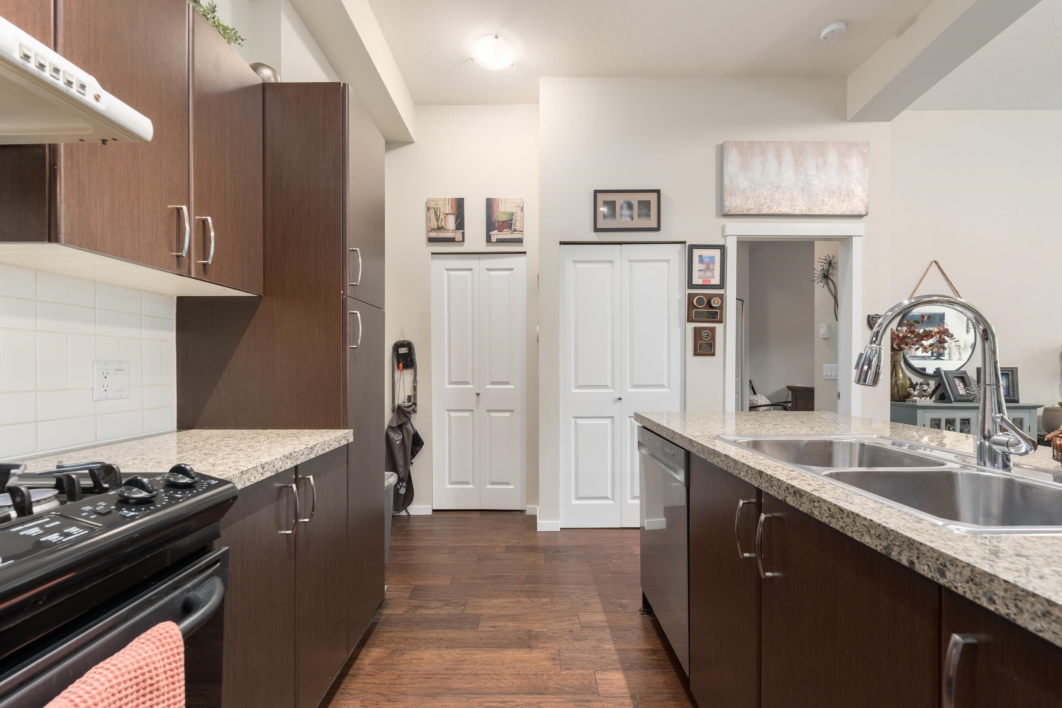
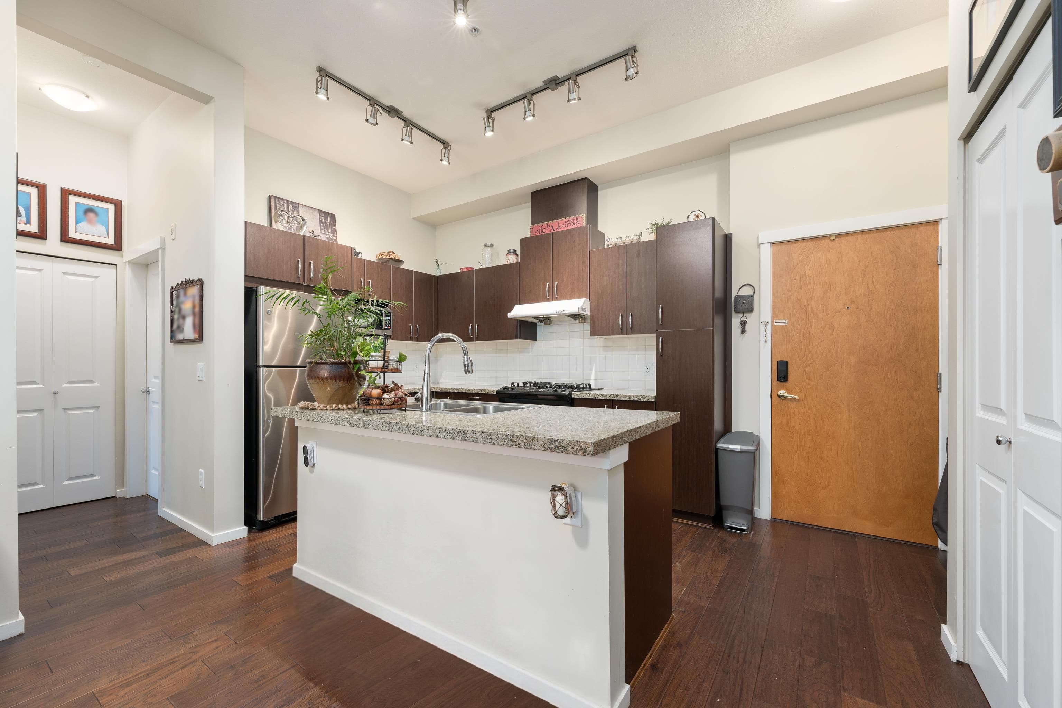
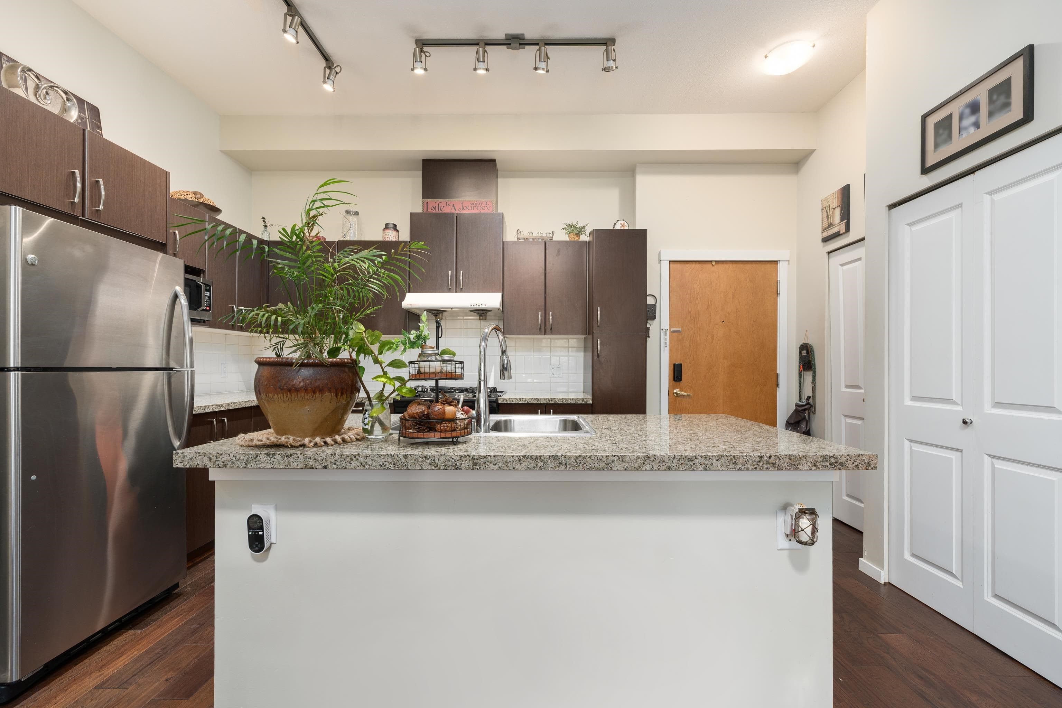
Nearly 1000 SqFt, OVER HEIGHT ceilings, & a MASSIVE 582 SqFt PATIO! This home features an OPEN CONCEPT floor plan, a kitchen with lots of STORAGE & an ISLAND that's perfect for entertaining; a dedicated dining area, a large living room with EXTRA WINDOWS that provide an abundance of NATURAL LIGHT, all under a 10'3" HIGH CEILING that makes the space feel extra grand. The 2 bedrooms are located on OPPOSITE SIDES of the home for optimal PRIVACY, including a primary with a WALK-IN CLOSET, and ensuite with HIS & HER SINKS. But the real show stopper is the nearly 600 SqFt PATIO that provides a covered section for year round BBQ'ing. The Lanterns is part of a masterplan community by POLYGON, offering fantastic amenities including a POOL, GYM, and PARTY ROOM. Comes with 2 PARKING, PETS ALLOWED.
MLS® #
R3150383
Status
Active
Type
Residential
Sub-type
Apartment/Condo
Style
Ground Level Unit
Ownership
Freehold Strata
Bedrooms
2
Full Baths
2
Half Baths
0
Fireplaces
1
Living Area
976 sqft
Main Floor
976 sqft
Year Built
2008
Age
18 years
Structure
Multi Family, Residential Attached
Parking Stalls
2
Parking Type
Garage Under Building, Underground, Guest, Front Access, Concrete
Strata Fee
$499.19/mo
Taxes
$2,569.32/yr
MLS® Area
Westwood Plateau
City
Coquitlam
Postal Code
V3E 0A4
Subdivision
The Lanterns
Heating
Electric · Natural Gas
Appliances
Washer/Dryer · Dishwasher · Refrigerator · Stove
Laundry
In Unit
Fireplace
Electric
Interior Features
Elevator
Exterior Features
Garden
Pets
Cats OK, Dogs OK, Number Limit (Two), Yes With Restrictions
Lot Features
Central Location, Private
Pool
Outdoor Pool
Building Amenities
Exercise Centre · Recreation Facilities · Sauna/Steam Room · Trash · Maintenance Grounds · Gas · Hot Water · Management · Snow Removal
Coordinates: 49.293380, -122.786125 · Map data © Google
2 bd · 2 ba · 865 sqft
MLS® R2894709 · Royal LePage West Real Estate Services
$698,800
Building permit history is currently available for City of Vancouver properties only.