$599,900
Listed by: Oakwyn Realty Ltd. · MLS®
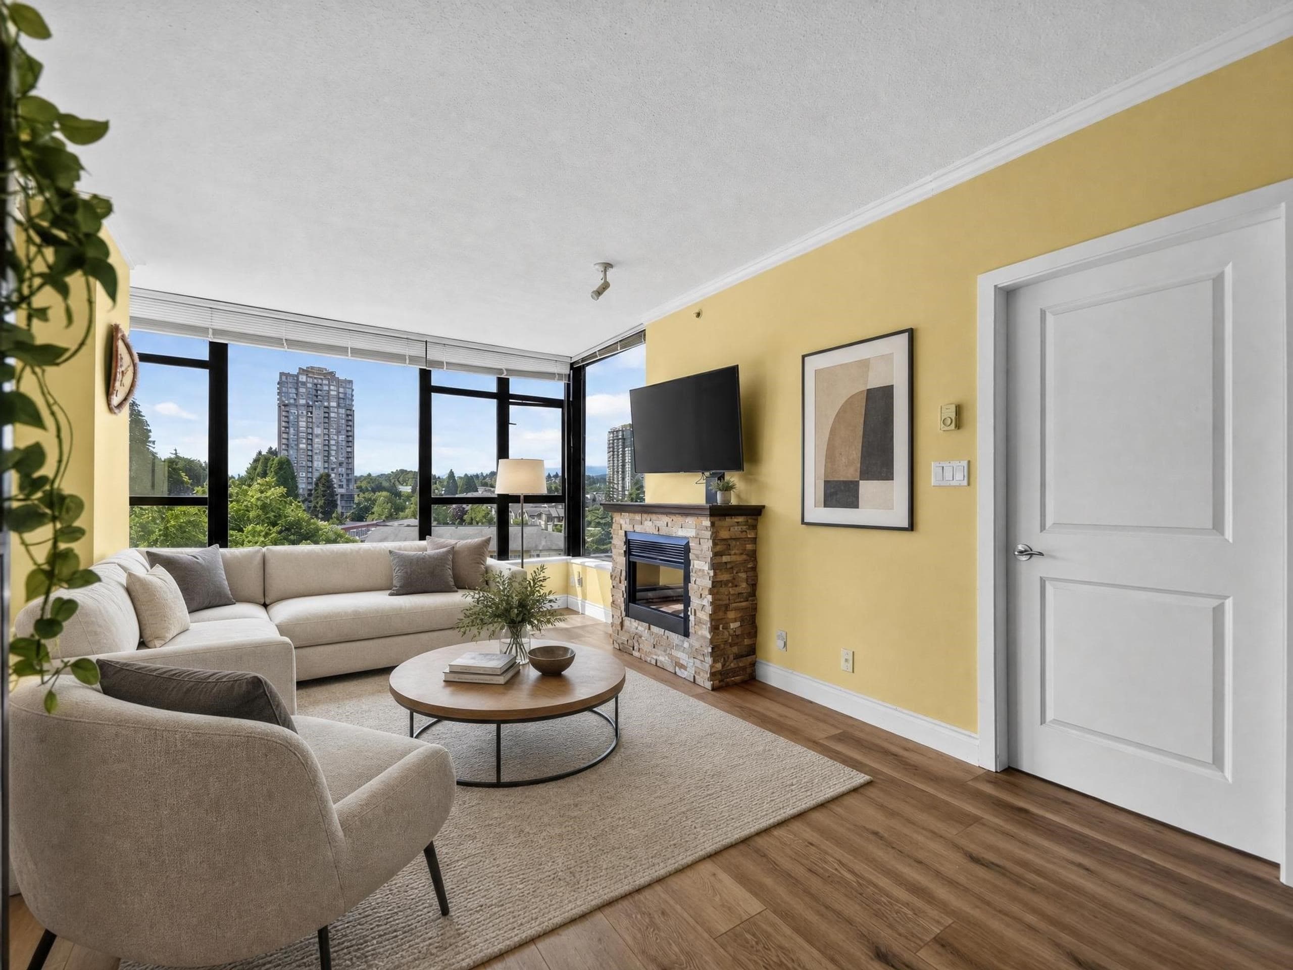
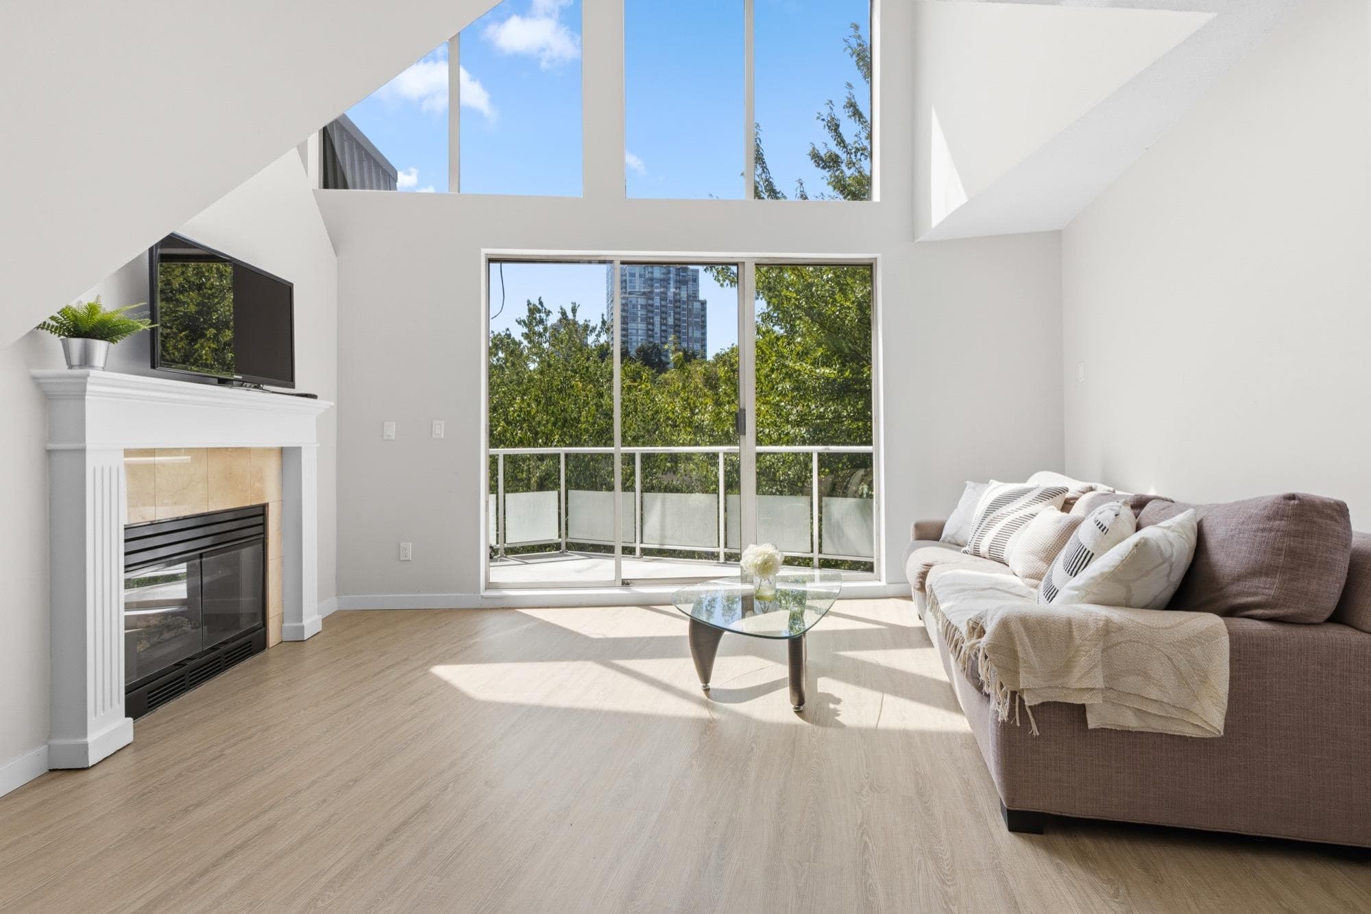
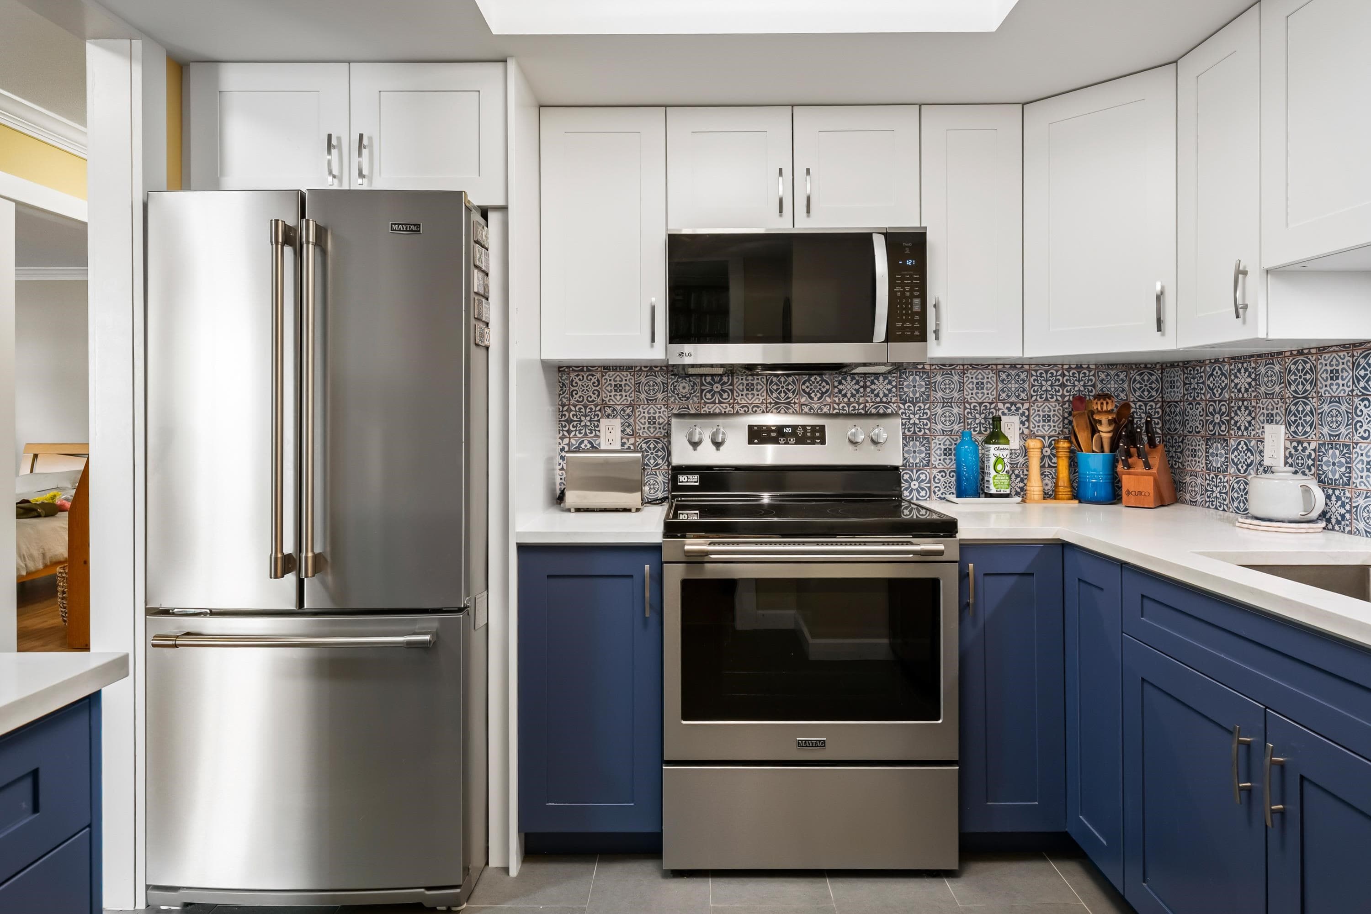
Garden Oasis in Fraserview Park! This beautifully maintained 953 sqft ground lvl home offers 2 spacious BRs, 2 full baths, plus a versatile storage room that can be converted into a home office/den. Enjoy seamless indoor-outdoor living with french doors opening to a 93 sqft private patio overlooking an expansive serene garden. Features include updated laminate flooring, oak kitchen cabinets, quartz countertops, in-suite laundry, gas fireplace (included in the strata fee), storage locker, and parking. Tucked away on a quiet cul-de-sac, just steps to Glenbrook Ravine, Queen's Park, shops, cafés, and the new Aquatic & Community Centre. Well-managed building with newer roof, gym, guest suite & new building membrane project underway, adding long-term value. Schedule your private showing!
MLS® #
R3157379
Status
Active
Type
Residential
Sub-type
Apartment/Condo
Style
Ground Level Unit
Ownership
Freehold Strata
Bedrooms
2
Full Baths
2
Half Baths
0
Fireplaces
1
Living Area
953 sqft
Main Floor
953 sqft
Year Built
1989
Age
37 years
Structure
Multi Family, Residential Attached
Parking Stalls
1
Parking Type
Underground
Strata Fee
$702.45/mo
Taxes
$2,378.37/yr
MLS® Area
Fraserview NW
City
New Westminster
Postal Code
V3L 5N6
Subdivision
Fraserview Park
Heating
Electric
Laundry
In Unit
Fireplace
Gas
Interior Features
Guest Suite · Storage
Exterior Features
Garden · Private Yard
Pets
Cats OK, Dogs OK, Yes
Lot Features
Central Location, Cul-De-Sac, Greenbelt, Recreation Nearby, Wooded
Building Amenities
Bike Room · Clubhouse · Exercise Centre · Recreation Facilities · Trash · Maintenance Grounds · Gas · Hot Water · Management · Snow Removal
Coordinates: 49.218828, -122.896868 · Map data © Google
Watch this home
Get an email when the price changes, it sells, or a new unit lists in this building. Sign in or create a free account.
Strata fee / sqft (median)
$0.74/mo
30% above area median
Year built
1989
Listings on record
2
2 active now
Rules
Pets: Cats OK, Dogs OK, Yes, Number Limit (One), Yes With Restrictions
Sale prices, sale-to-list ratio and time to sell for this building are available to registered users. Create a free account
Based on MLS® listings at this address and active strata listings in the area. Keyword flags come from public listing remarks and aren’t a substitute for strata minutes, the depreciation report or a Form B.
~850 m straight-line to Sapperton SkyTrain
Screening estimate from provincial regulations (TOA station points, B.C. Reg. 263/2023 & 265/2023; small-scale multi-unit housing rules). Distances are straight-line; actual TOA maps are set by municipal bylaw and some parcels (heritage, ALR, exempt areas) are excluded. Confirm with the municipality before relying on it.
Building permit history is currently available for City of Vancouver properties only.