$1,988,000
Listed by: RE/MAX Westcoast · MLS®
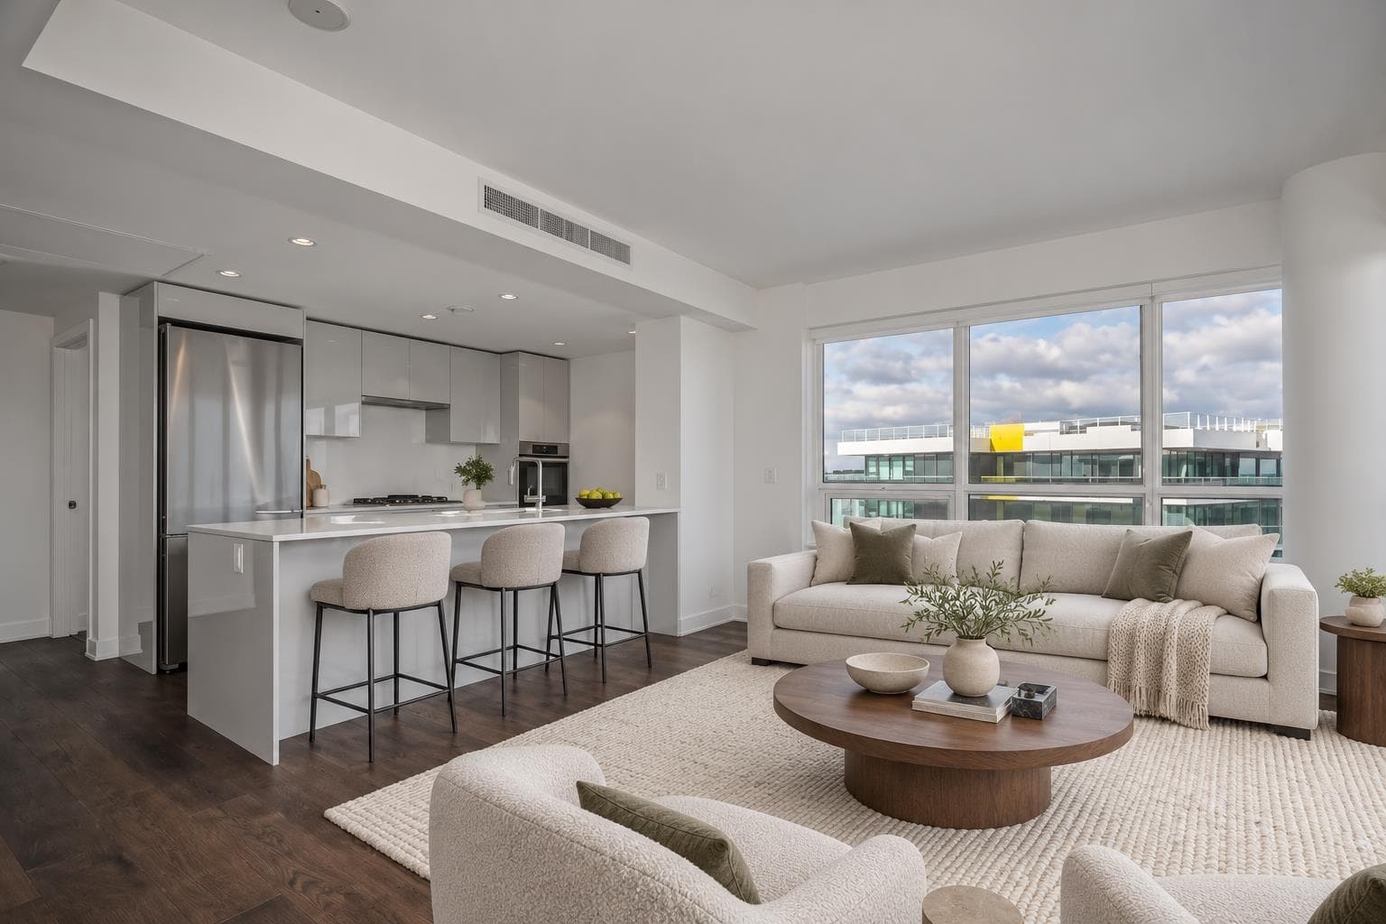
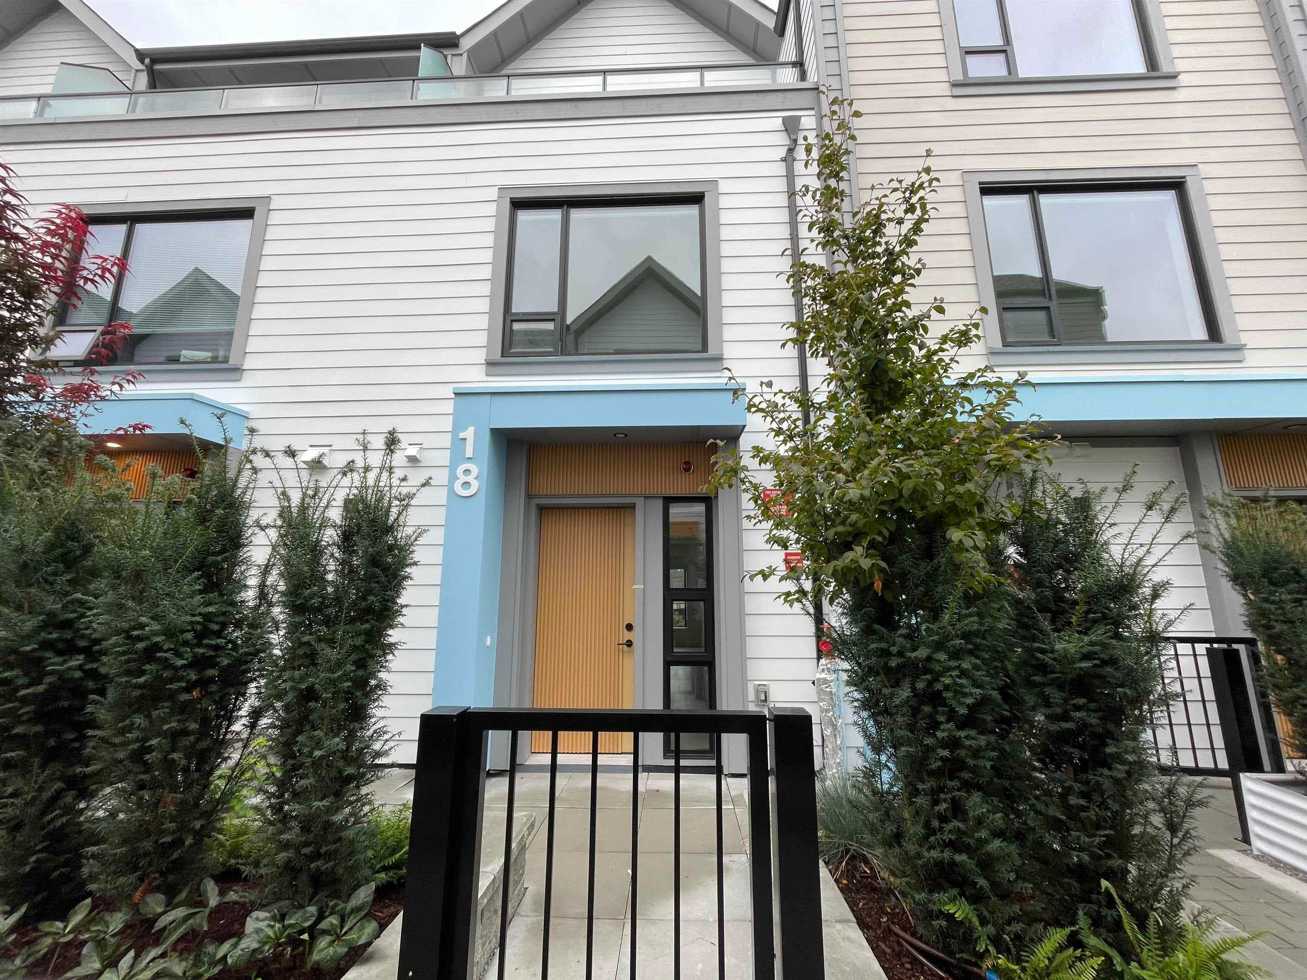
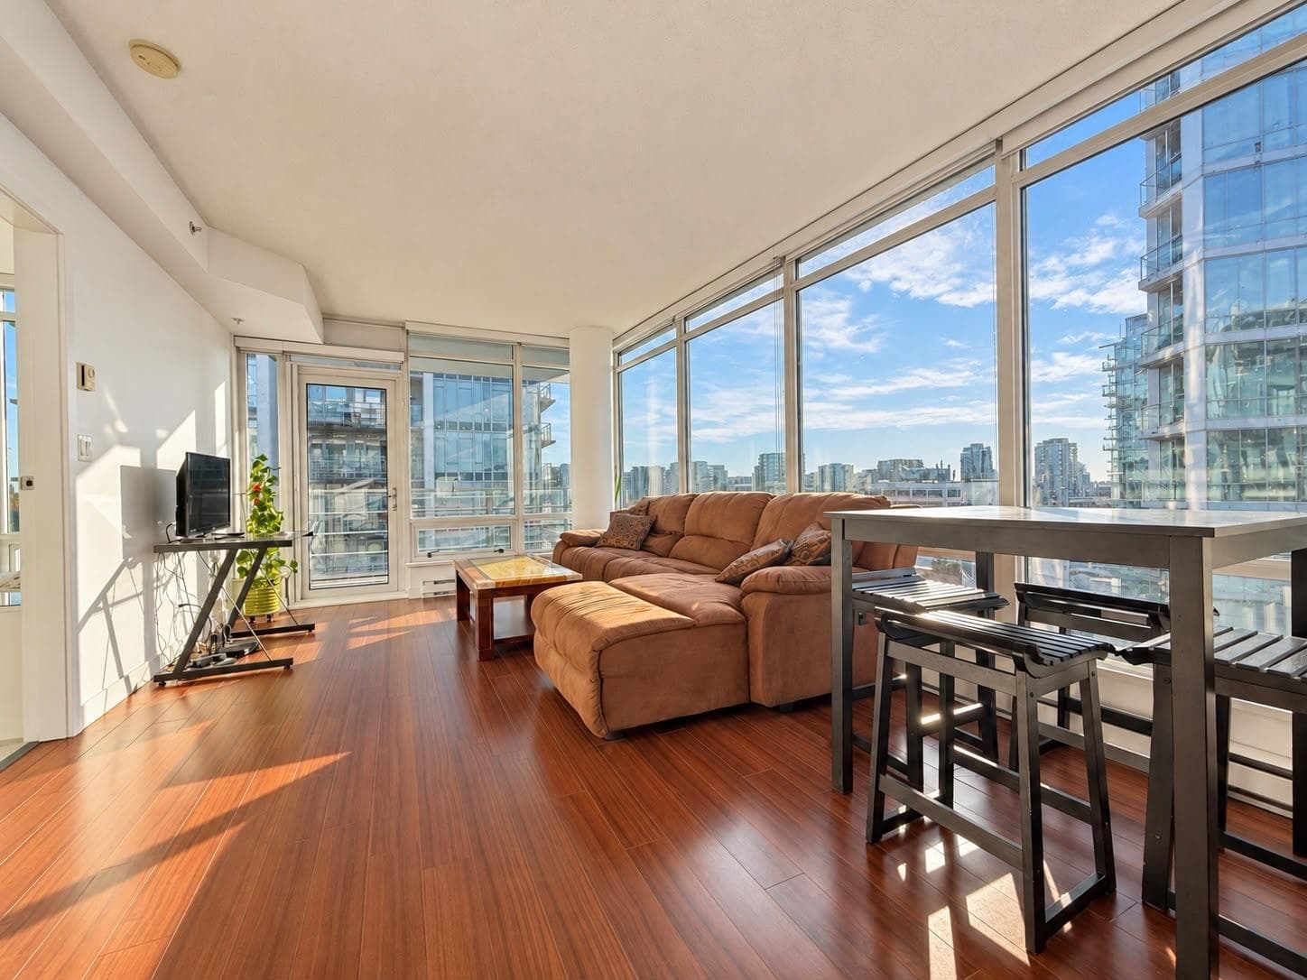
Welcome to the largest waterfront community built by award winning ASPAC, the most quality built and luxurious condominium development in Richmond. This 3 bedroom 3 bathroom plus den and family room unit overlooks directly to water, mountain, city and landscaped park. Large 2 level and super functional floorplan. Main level has open concept design with extra high 12 ft ceiling, large patio off living room, 1 bedroom and a spacious office. Top level features 2 good sized bedrooms and family room. Unit also comes with 4 parking spaces and 2 of them are within an exclusive PRIVATE GARAGE for car collectors. Smart home system that you can plan your lighting theme, heating/Cooling schedule and even smart door lock and more. Best 5 Star amenities, indoor pool, 24 hour concierge, etc. Call now!
MLS® #
R3121311
Status
Active
Type
Residential
Sub-type
Townhouse
Ownership
Freehold Strata
Bedrooms
3
Full Baths
3
Half Baths
0
Fireplaces
0
Living Area
1,713 sqft
Main Floor
870 sqft
Stories
13
Year Built
2021
Age
5 years
Structure
Residential Attached
Parking Stalls
4
Garage Spaces
2
Parking Type
Garage Double
Strata Fee
$1,539.73/mo
Taxes
$5,550.26/yr
MLS® Area
Brighouse
City
Richmond
Postal Code
V7C 0E5
Heating
Heat Pump
Cooling / A/C
Air Conditioning
Appliances
Washer/Dryer · Dishwasher · Refrigerator · Stove · Microwave · Oven
Laundry
In Unit
Exterior Features
Garden · Playground · Balcony
Pets
Cats OK, Dogs OK, Yes With Restrictions
View
WATER, MOUNTAIN, GARDEN
Lot Features
Central Location, Marina Nearby, Private, Recreation Nearby
Pool
Indoor
Community
Shopping Nearby
Building Amenities
Clubhouse · Exercise Centre · Sauna/Steam Room · Concierge · Trash · Maintenance Grounds · Gas · Hot Water · Management · Recreation Facilities · Sewer · Water
Coordinates: 49.175704, -123.147557 · Map data © Google
Watch this home
Get an email when the price changes, it sells, or a new unit lists in this building. Sign in or create a free account.
Strata fee / sqft (median)
$0.90/mo
27% above area median
Year built
2021
Listings on record
6
6 active now
Rules
Pets: Cats OK, Dogs OK, Yes With Restrictions, Number Limit (One), Yes
Sale prices, sale-to-list ratio and time to sell for this building are available to registered users. Create a free account or sign in.
Based on MLS® listings at this address and active strata listings in the area. Keyword flags come from public listing remarks and aren’t a substitute for strata minutes, the depreciation report or a Form B.
~810 m straight-line to Lansdowne SkyTrain
Screening estimate from provincial regulations (TOA station points, B.C. Reg. 263/2023 & 265/2023; small-scale multi-unit housing rules). Distances are straight-line; actual TOA maps are set by municipal bylaw and some parcels (heritage, ALR, exempt areas) are excluded. Confirm with the municipality before relying on it.
Not in the Agricultural Land Reserve.
The listing’s flood plain disclosure is available to registered users. Create a free account or sign in.
ALR from the Agricultural Land Commission via DataBC (point check at the listing’s mapped location). Flood plain is the listing brokerage’s disclosure. Confirm both with the municipality and your lawyer.
2 bd · 3 ba · 1,280 sqft
MLS® R3093054 · RE/MAX Crest Realty
$1,466,000
Building permit history is currently available for City of Vancouver properties only.