+18 more
$1,199,000
Listed by: Saba Realty Ltd. · MLS®
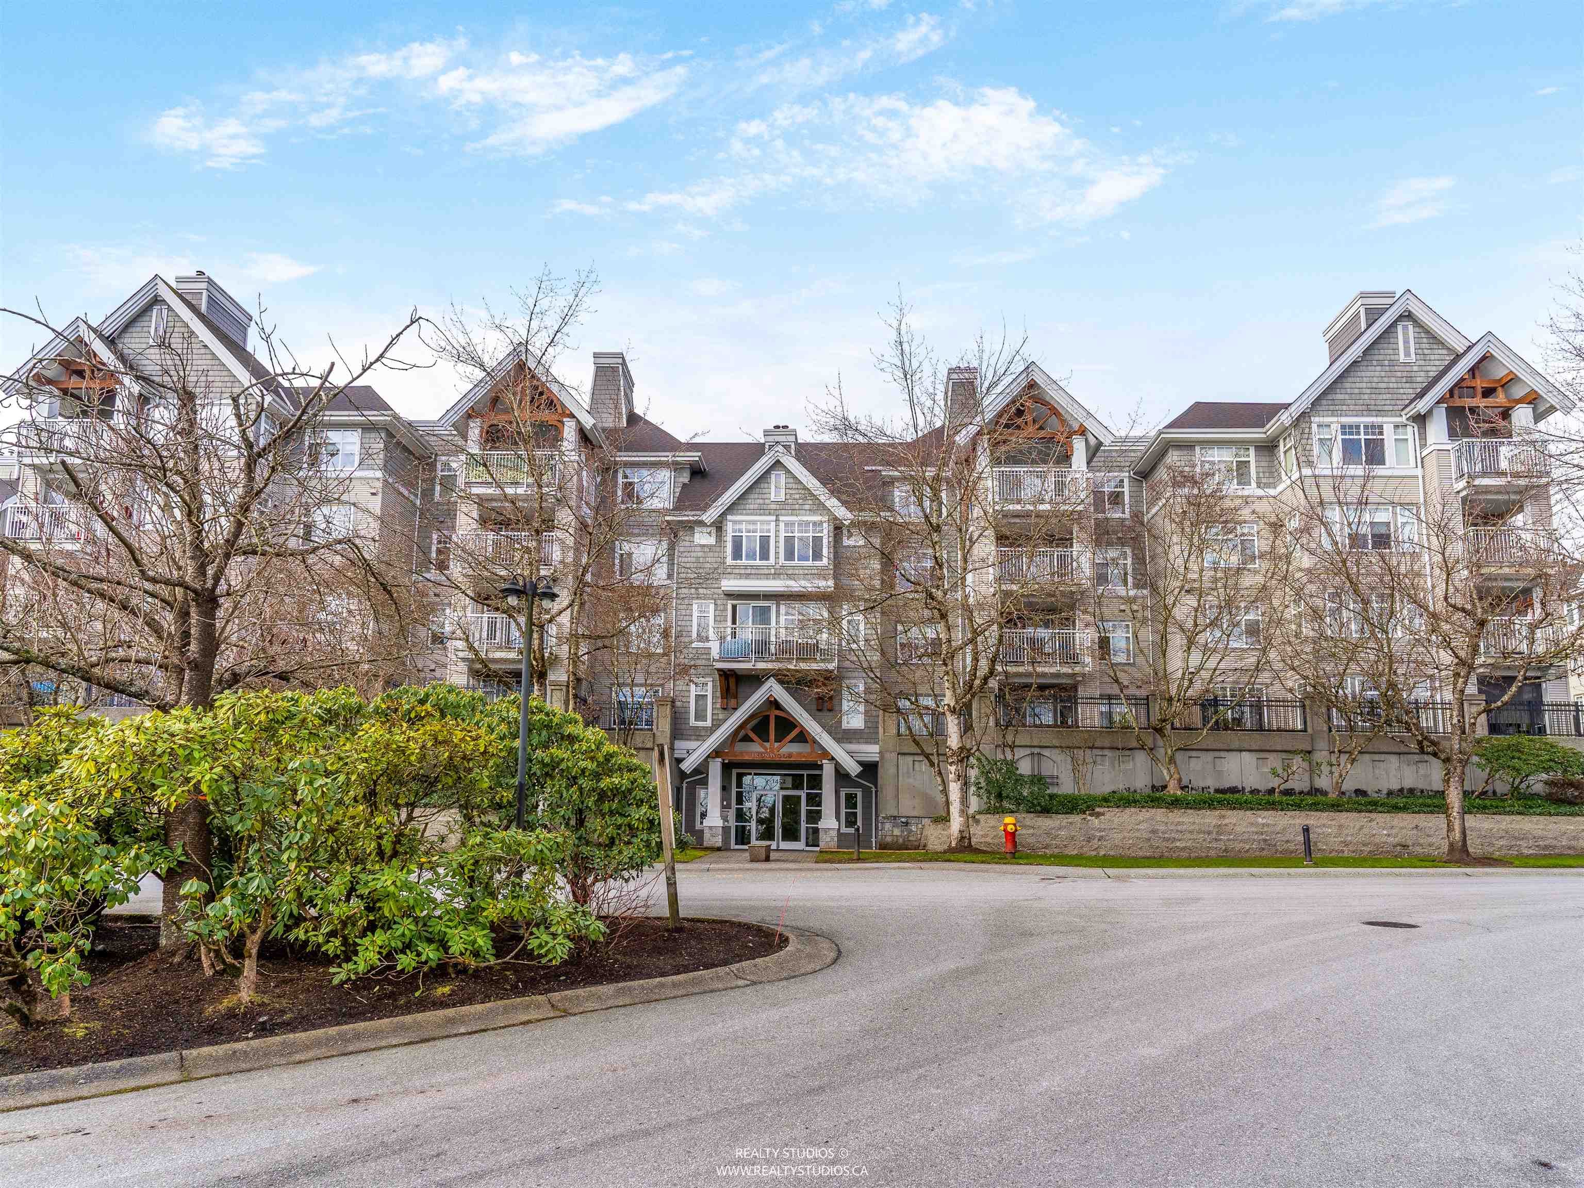
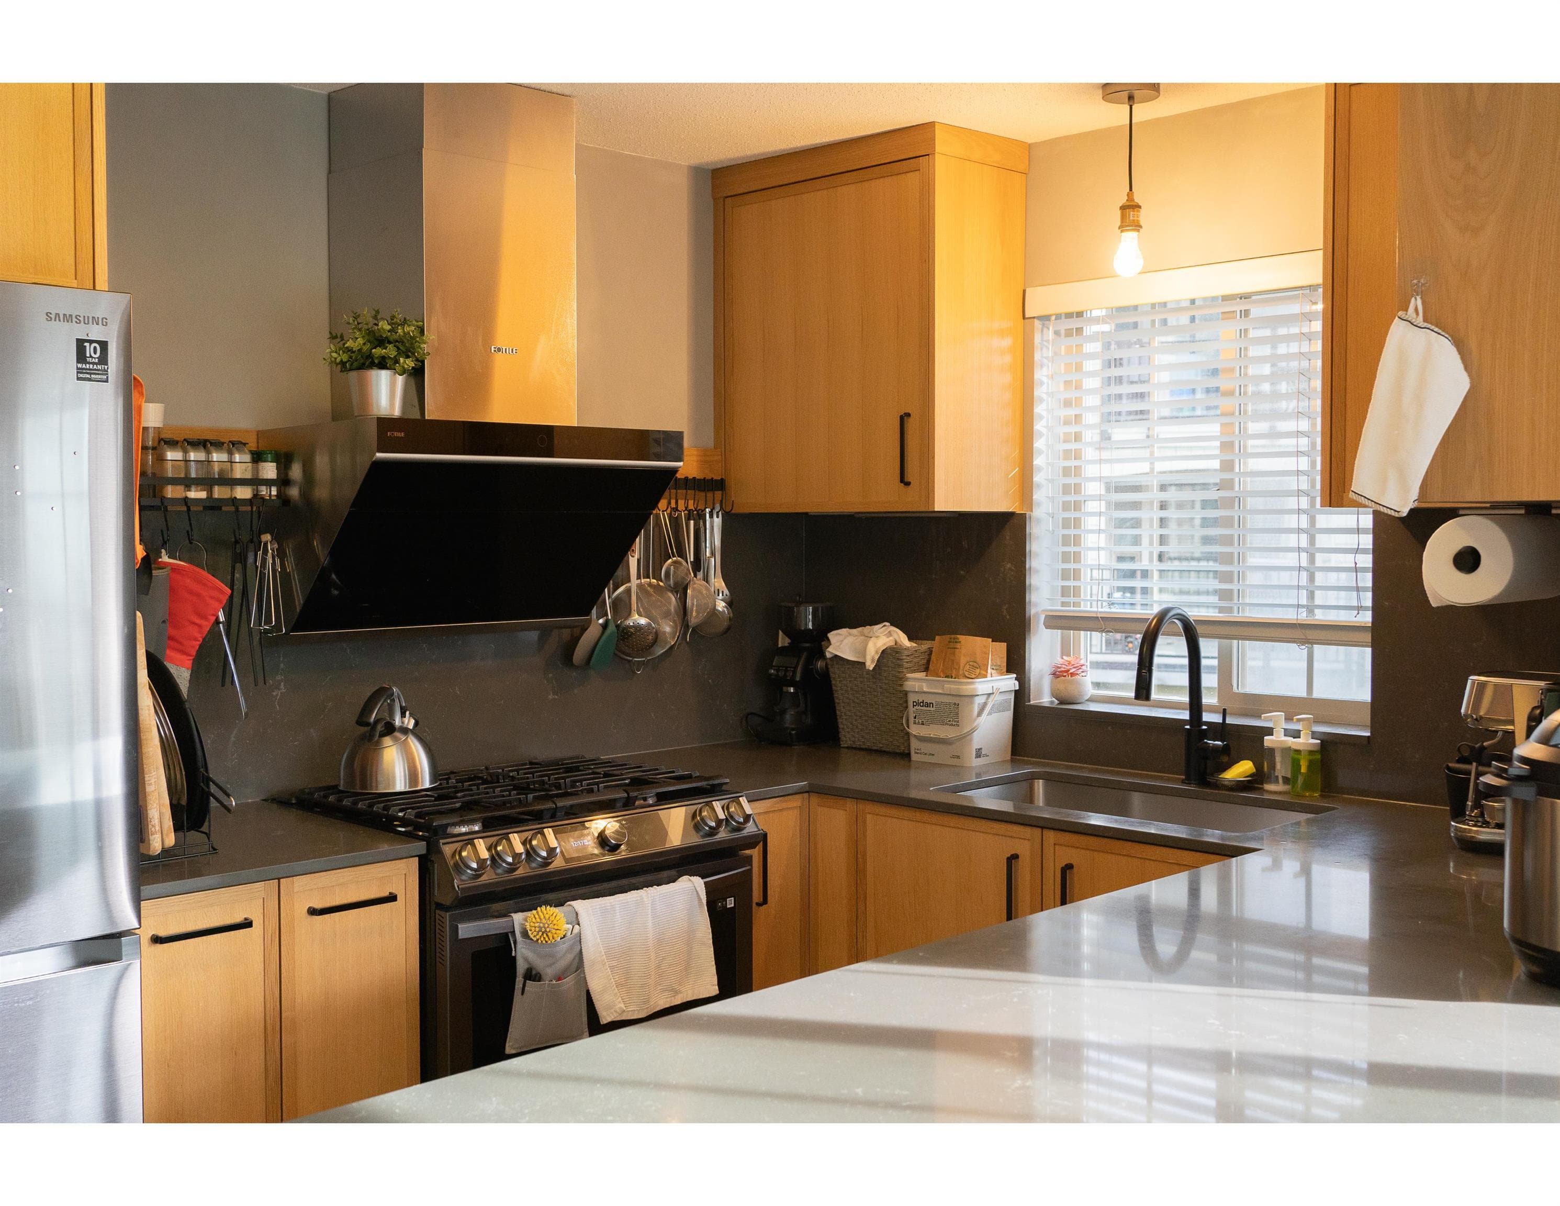
A rare find floor plan. Reno in 2010. Has efficient floor plan w/large living & dining room together, a separate kitchen, family room & balcony. 3 bedroom up with 2 bathroom upstairs, one half bath on main floor & one full bath in basement inside the recreation room which is huge & can be 1 bedroom. Newer laundry room equipped w/fully loaded washer & dryer. Amazing renovated kitchen with top-of-the-line Kitchen Aid French door fridge, microwave, 5 top gas stove (2000 BTL), dishwasher. Crown Hood Range, granite counter top w/island. Comes w/built in vacuum. Other upgrades: new shingle roof, siding, hot water tank in 2010. Near school, park, playground, commmunity center. Has fenced front yard! The corresponding high school is Heritage Woods.
MLS® #
R3171221
Status
Active
Type
Residential
Sub-type
Townhouse
Ownership
Freehold NonStrata
Bedrooms
3
Full Baths
3
Half Baths
1
Fireplaces
1
Living Area
2,355 sqft
Main Floor
900 sqft
Basement
Yes
Year Built
1992
Age
34 years
Structure
Residential Attached
Parking Stalls
3
Garage Spaces
2
Parking Type
Garage Double, Front Access, Garage Door Opener
Strata Fee
$515.68/mo
Taxes
$4,395.13/yr
MLS® Area
Westwood Plateau
City
Coquitlam
Postal Code
V3E 2W4
Subdivision
Grey Hawke Estates
Heating
Electric
Appliances
Washer/Dryer · Dishwasher · Disposal · Refrigerator · Stove
Laundry
In Unit
Fireplace
Electric
Security
Smoke Detector(s) · Fire Sprinkler System
Windows
Window Coverings
Exterior Features
Garden · Balcony · Private Yard
Pets
Yes With Restrictions
Lot Features
Central Location, Private, Recreation Nearby
Community
Shopping Nearby
Building Amenities
Trash · Maintenance Grounds
Coordinates: 49.296907, -122.811731 · Map data © Google
Watch this home
Get an email when the price changes, it sells, or a new unit lists in this building. Sign in or create a free account.
Not in the Agricultural Land Reserve.
The listing’s flood plain disclosure is available to registered users. Create a free account
ALR from the Agricultural Land Commission via DataBC (point check at the listing’s mapped location). Flood plain is the listing brokerage’s disclosure. Confirm both with the municipality and your lawyer.
MLS® R3171184 · Listed by Skyline West Realty
Building permit history is currently available for City of Vancouver properties only.