+24 more
$849,000
Listed by: Blu Realty · MLS®
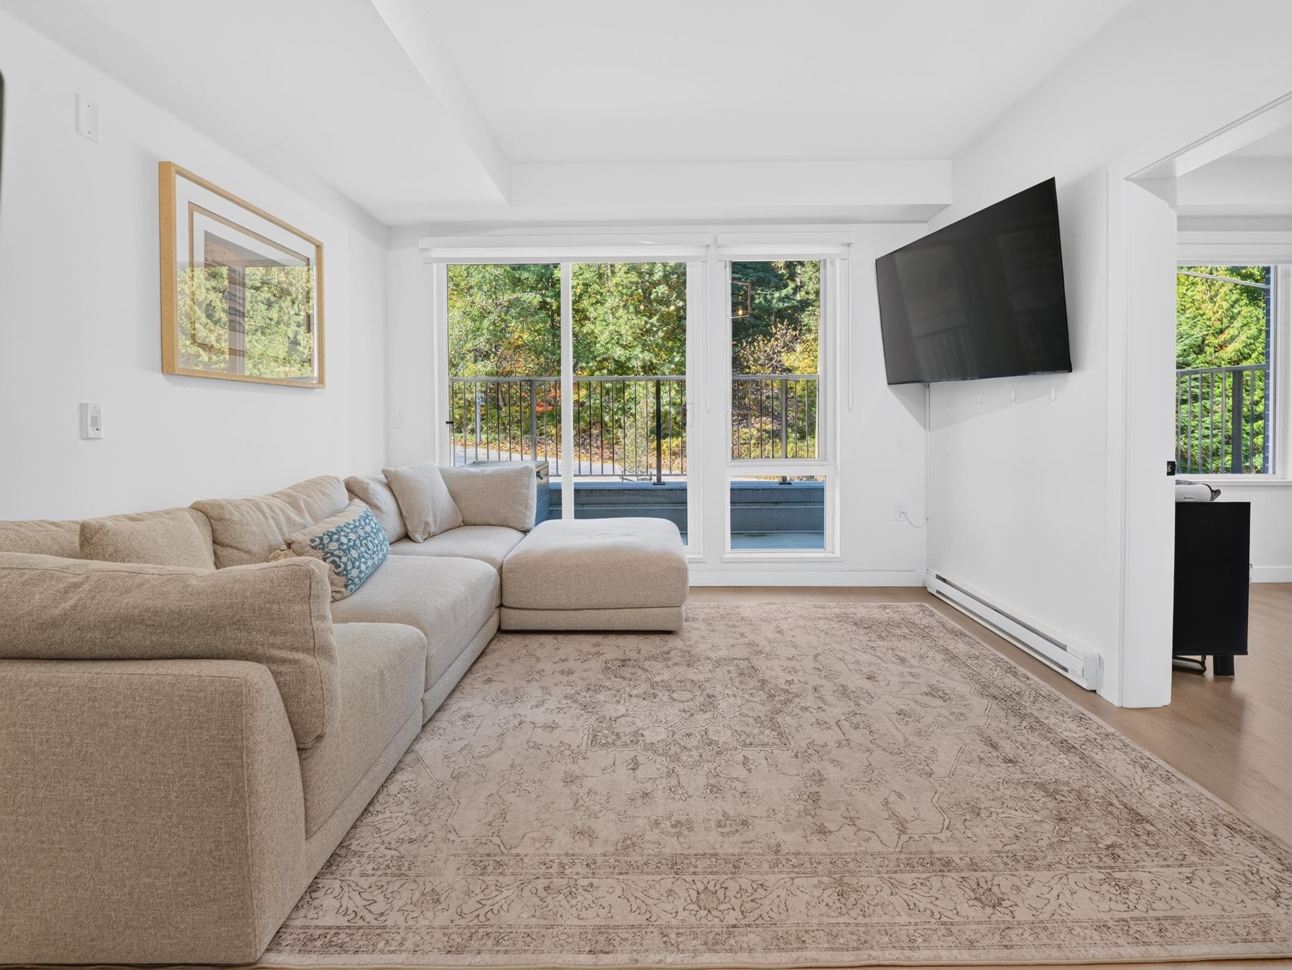
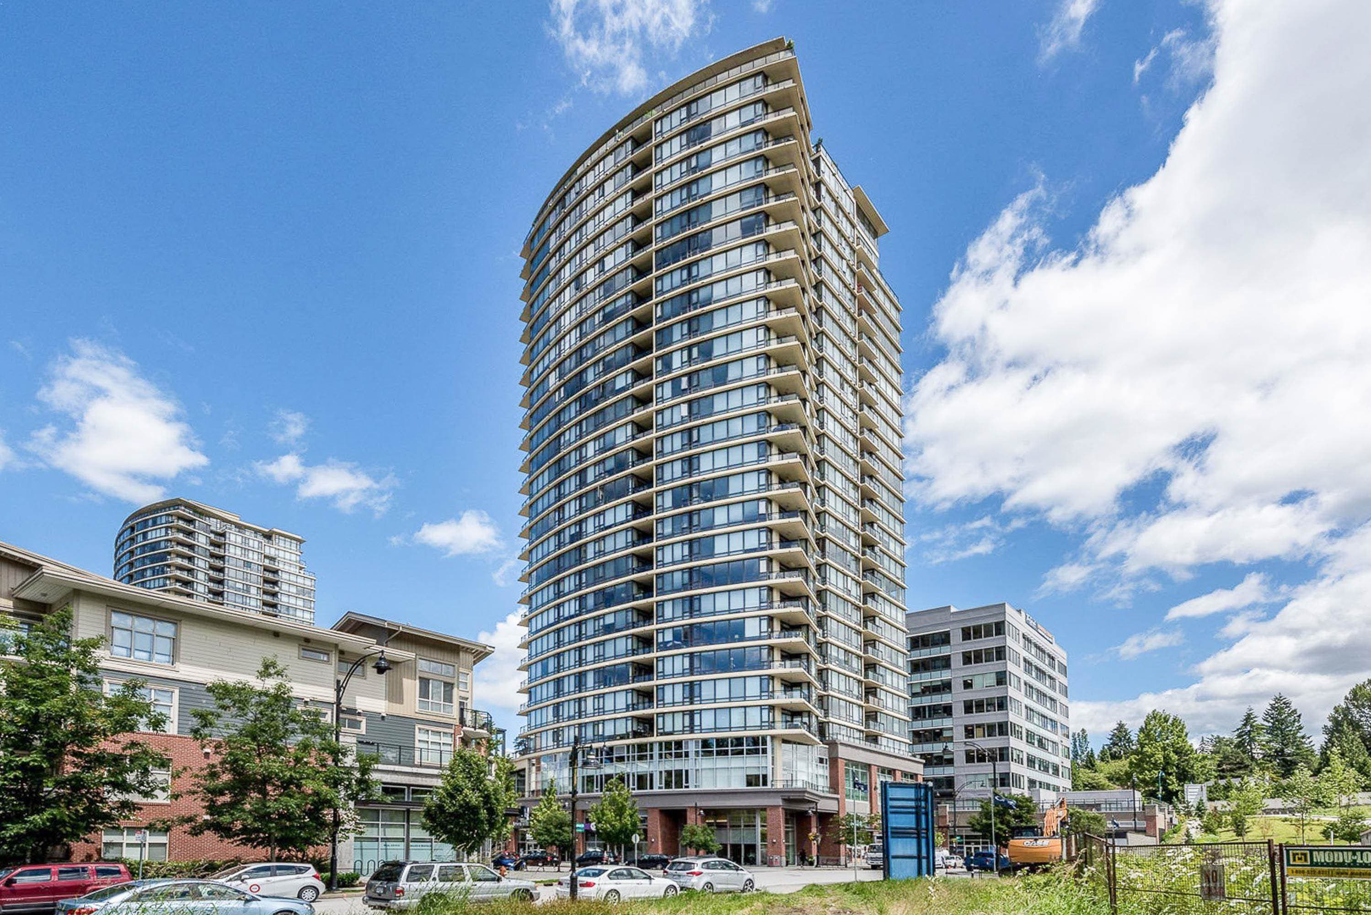
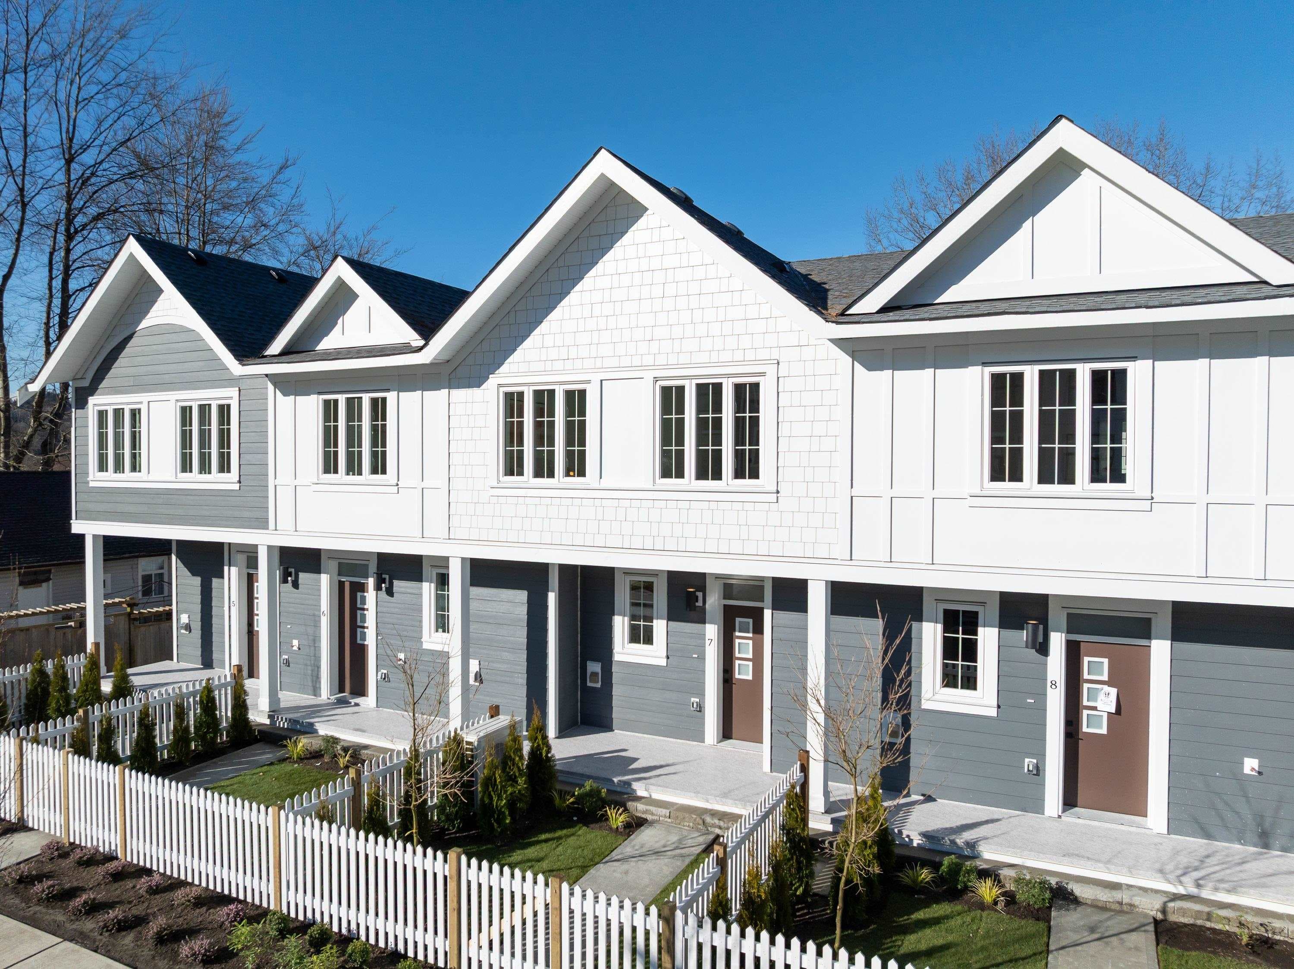
All the comforts of a house in the heart of Port Moody! This spacious townhome has its own front door, front porch & a fantastic layout. The open-concept main floor features 9'6 ceilings, a generous kitchen with quartz counters, gas stove & ample cabinetry, plus plenty of space for dining and entertaining. Concrete feature walls add character, while a powder room, large in-suite storage room and air-conditioning from a geothermal system make life comfortable. Upstairs, two well-separated bedrooms and full bathrooms offer privacy. The oversized primary features a walk-through closet, and private deck. Get to Vancouver in 23min on West Coast Express! Steps from renowned Pizzeria Spacca Napoli, Brewers Row, Rocky Point Park, waterfront trails and cafés. Open House Oct 17/18 2-4 PM.
MLS® #
R3174674
Status
Active
Type
Residential
Sub-type
Townhouse
Style
Ground Level Unit
Ownership
Freehold Strata
Bedrooms
2
Full Baths
2
Half Baths
1
Living Area
1,118 sqft
Main Floor
559 sqft
Year Built
2014
Age
12 years
Structure
Residential Attached
Parking Stalls
2
Parking Type
Garage Under Building
Strata Fee
$570.95/mo
Taxes
$3,892.16/yr
MLS® Area
Port Moody Centre
City
Port Moody
Postal Code
V3H 0H3
Subdivision
The Station
Heating
Geothermal
Cooling / A/C
Central Air · Air Conditioning
Appliances
Washer/Dryer · Dishwasher · Refrigerator · Stove
Laundry
In Unit
Interior Features
Elevator
Exterior Features
Balcony
Pets
Cats OK, Dogs OK, Yes With Restrictions
Lot Features
Central Location, Recreation Nearby
Building Amenities
Exercise Centre · Trash · Maintenance Grounds · Geothermal
Coordinates: 49.277215, -122.851297 · Map data © Google
Watch this home
Get an email when the price changes, it sells, or a new unit lists in this building. Sign in or create a free account.
Transit-Oriented Area — Tier 3
~420 m from Moody Centre SkyTrain station
Provincial law requires the city to allow at least 3.0 FAR and 8 storeys for residential here — well above typical single-family zoning. Potential land-assembly interest from developers.
~420 m straight-line to Moody Centre SkyTrain
Screening estimate from provincial regulations (TOA station points, B.C. Reg. 263/2023 & 265/2023; small-scale multi-unit housing rules). Distances are straight-line; actual TOA maps are set by municipal bylaw and some parcels (heritage, ALR, exempt areas) are excluded. Confirm with the municipality before relying on it.
Not in the Agricultural Land Reserve.
The listing’s flood plain disclosure is available to registered users. Create a free account or sign in.
ALR from the Agricultural Land Commission via DataBC (point check at the listing’s mapped location). Flood plain is the listing brokerage’s disclosure. Confirm both with the municipality and your lawyer.
MLS® R3174688 · Listed by Coldwell Banker Prestige Realty
Building permit history is currently available for City of Vancouver properties only.