$1,549,000
Listed by: Macdonald Realty · MLS®
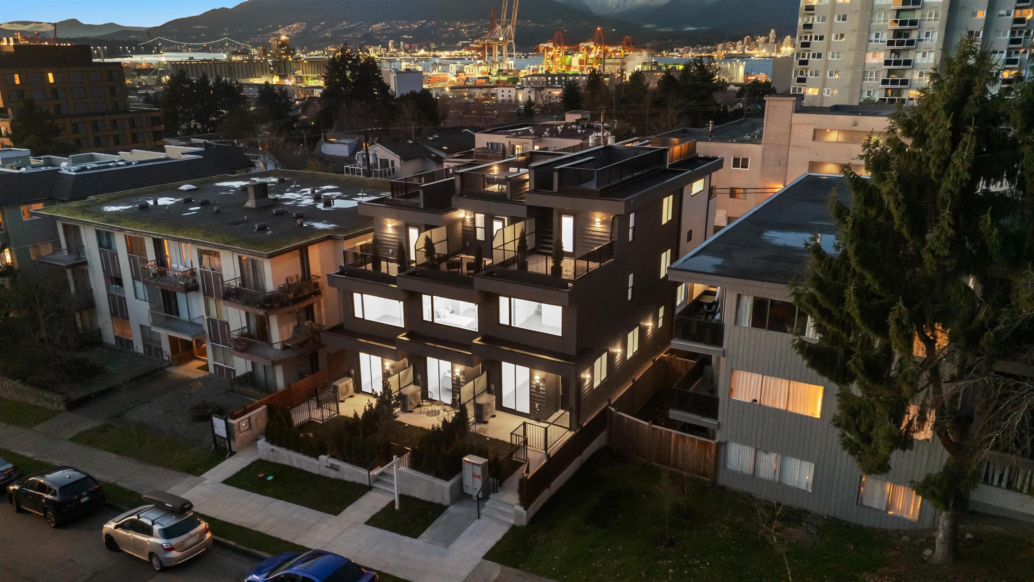
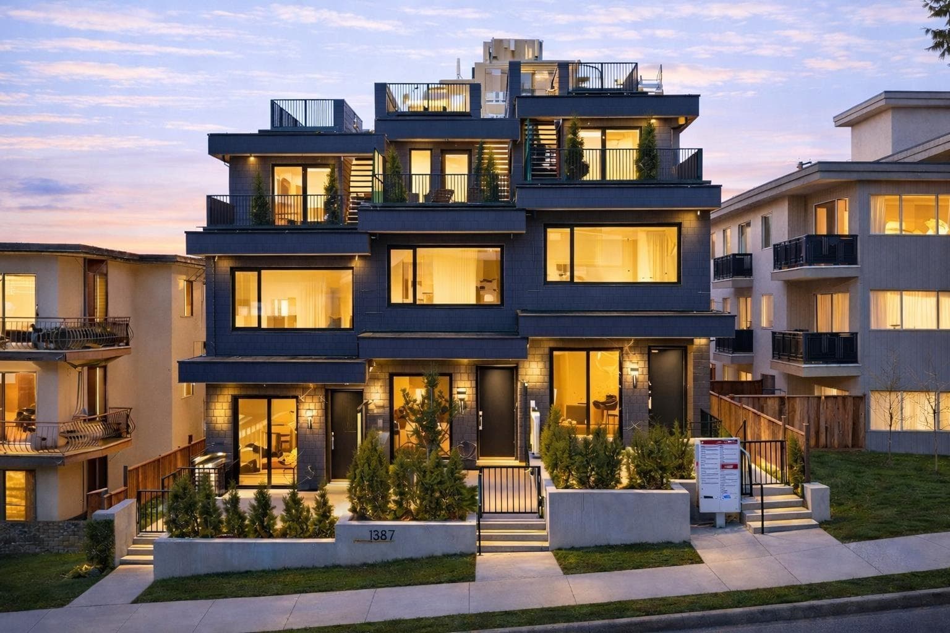
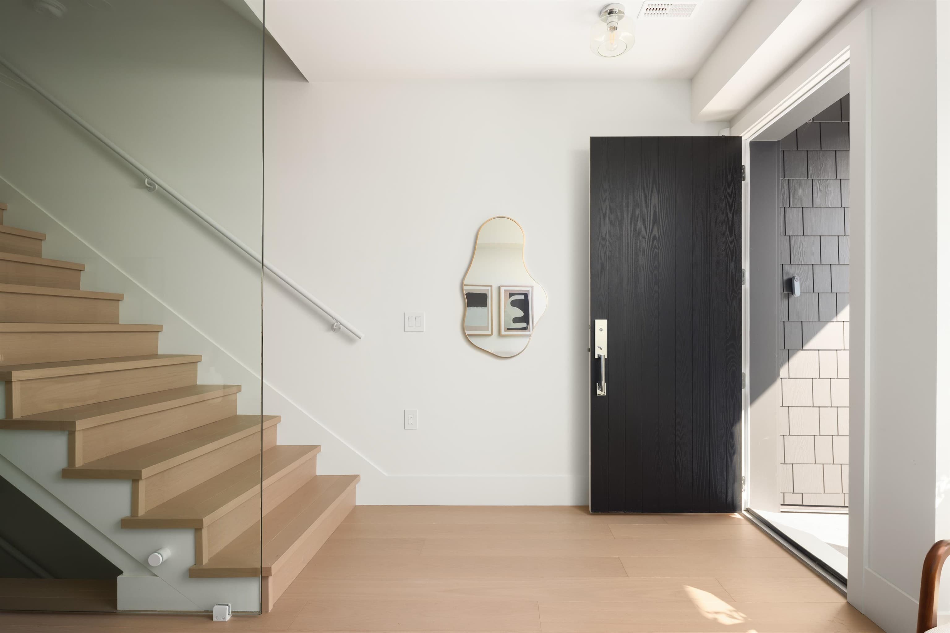
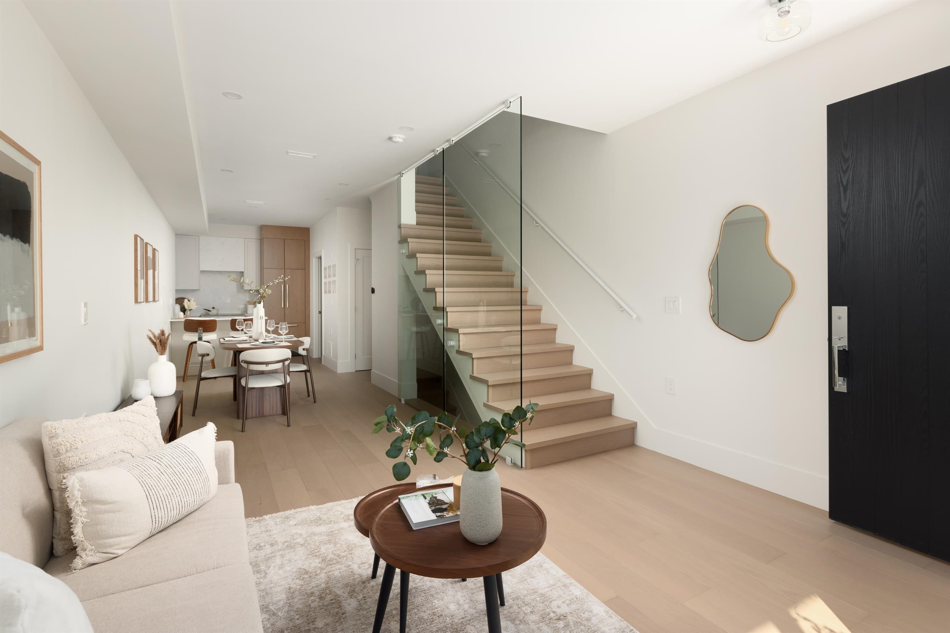
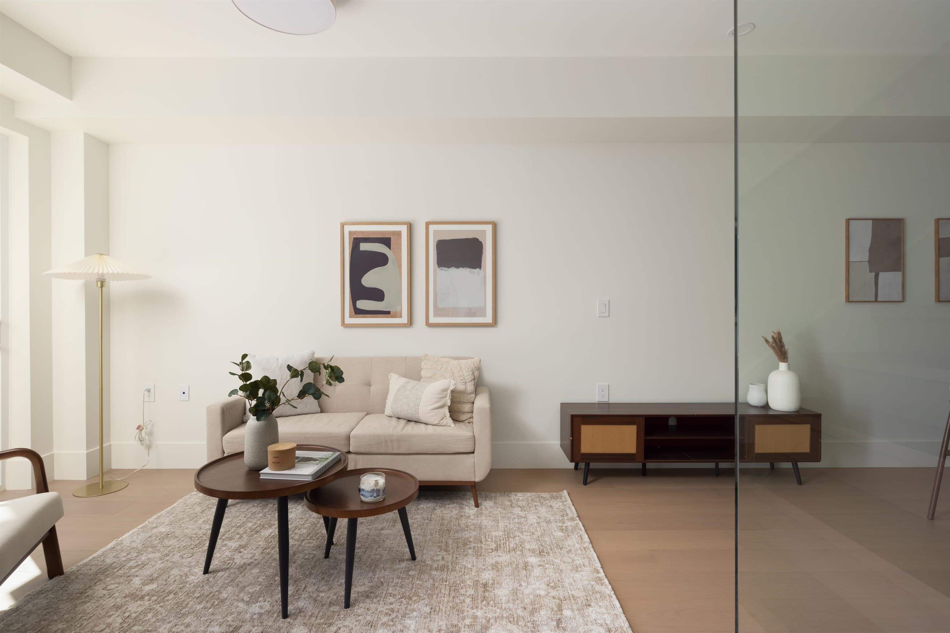
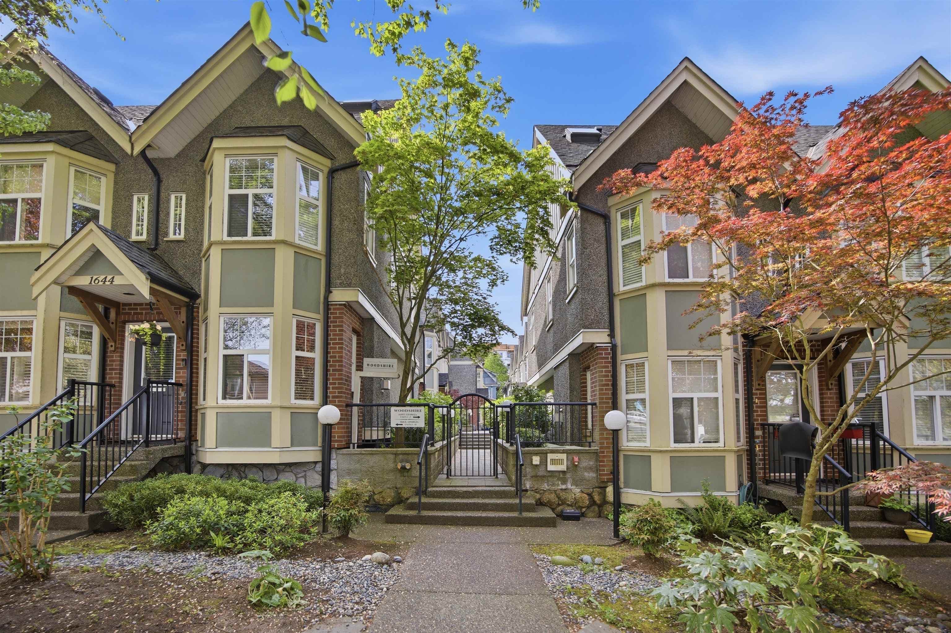
Georgia Viewpoint offers a family-sized home in the heart of Commercial Drive, pairing a thoughtful multi-level layout with exceptional outdoor living, natural light & panoramic views. The open main floor is bright and connected, with a Fisher & Paykel kitchen featuring quartz counters, custom millwork & seamless access to a south-facing yard. Three bedrooms are positioned upstairs, including a generous primary with walk-in closet, ensuite & private south-facing balcony leading to a roof deck with North Shore mountain, water & Downtown Vancouver views. Downstairs adds a recreation room plus den/flex space for work, play or guests. With 3.5 baths, parking & communal bike storage, this is a well-rounded home, close to schools, parks, shops, dining & transit right off "The Drive".
MLS® #
R3167637
Status
Active
Type
Residential
Sub-type
Townhouse
Ownership
Freehold Strata
Bedrooms
3
Full Baths
3
Half Baths
1
Living Area
1,896 sqft
Main Floor
511 sqft
Basement
Yes
Lot Size
5,917 sqft
Lot Dimensions
48.5 x 122
Frontage
48.5
Stories
4
Year Built
2026
Structure
Residential Attached
Parking Stalls
1
Carport
1 spaces
Parking Type
Carport Single, Lane Access, Rear Access
MLS® Area
Hastings
City
Vancouver
Postal Code
V5L 2B5
Subdivision
Georgia Viewpoint
Heating
Heat Pump
Cooling / A/C
Central Air · Air Conditioning
Appliances
Washer/Dryer · Dishwasher · Refrigerator · Stove · Microwave
Security
Security System · Smoke Detector(s) · Fire Sprinkler System
Exterior Features
Garden · Balcony
Pets
Cats OK, Dogs OK, Yes
View
Downtown, Mountains, Water
Lot Features
Central Location, Lane Access
Building Amenities
Bike Room · Trash
Coordinates: 49.278580, -123.067095 · Map data © Google
Source: City of Vancouver Open Data
High Density Housing / Commercial - New Building - To develop a 5 unit Multiple Dwelling with 5 vehicle parking spaces having access from the lane at this existing site. Related DP - DP-2022-00589 Entire building to be sprinklered to NFPA 13R requirements. All new windows, doors, and skylights shall conform to AAMA/WDMA/CSA101/I.S.2/A440, NAFS Schedule A - Shun Yao Lu 778-322-8158 Schedule B Arch - Shun Yao Lu 778-322-8158 Schedule B Struc - Ke Jian Ma 604-599-8890 Schedule B Mech/Plumb/FS - Hardeep Gill 778-240-7781 Schedule B Elec - Kevin Rai 604-761-5526 Schedule B Geotech temp/perm - Thanh Van Le 604-421-3288 Schedule B Building Env - Jason Hui 778-319-3403 Schedule D Building Env - Jason Hui 778-319-3403
Multiple Dwelling
$2,300,000
Apr 23, 2024
BP-2023-02184
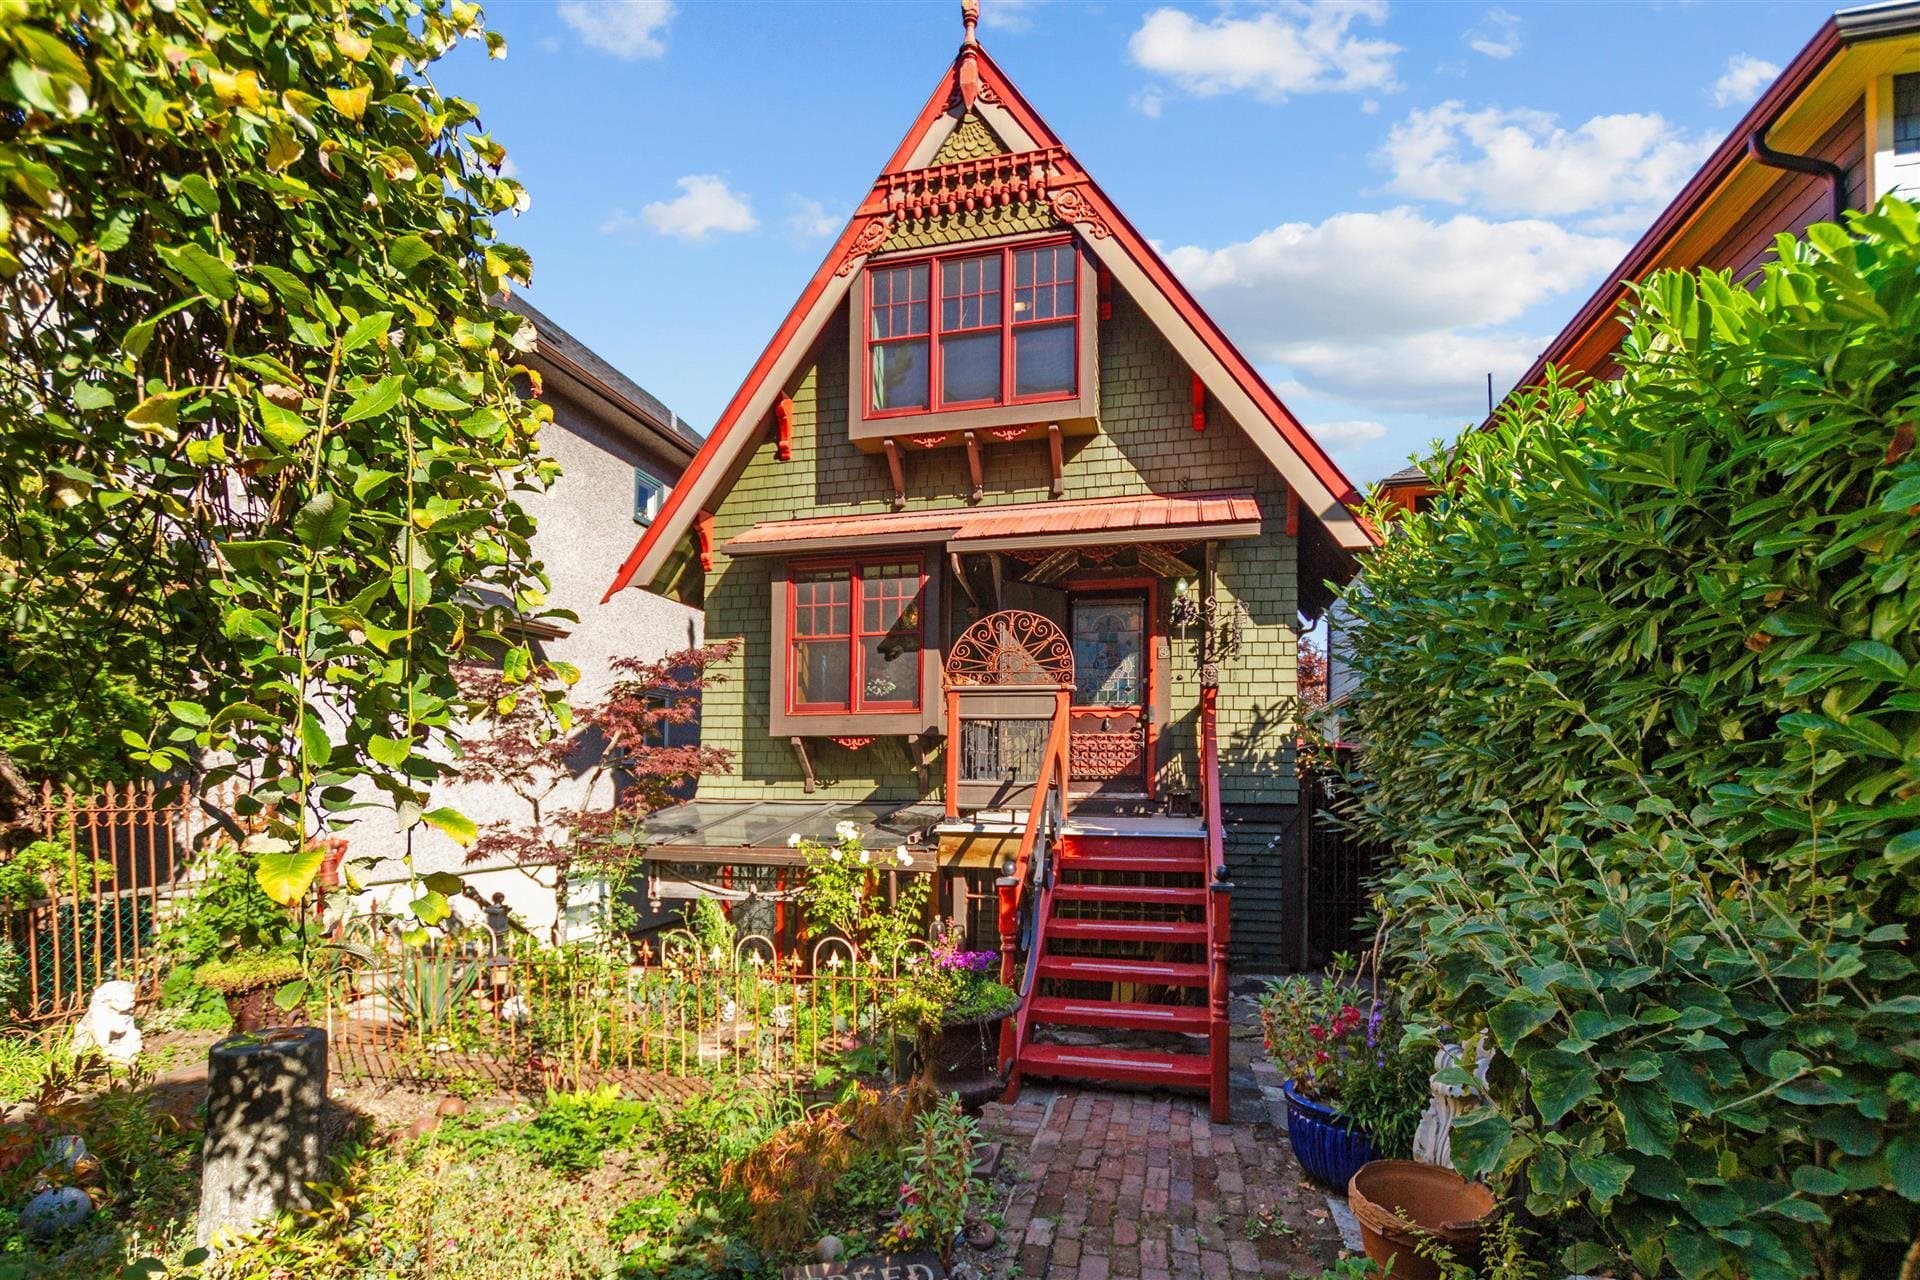
Enquiry Centre - Demolition / Deconstruction - To demolish to grade this existing Single Detached House (1905) use building on this site. Recycling requirement 75% Note: 1) This permit is subject to the Green Demolition Bylaw with a recycling requirement of 75 percent of non-hazardous construction materials. 2)The deconstruction shall be in accordance with the submitted deconstruction plan and to be confirmed through an acceptable Deconstruction Compliance Report form with copies of recycling and disposal facility receipts. Attach all receipts and submit by email to compliancereport@vancouver.ca. All deconstruction is to be completed to the satisfaction of the Director of Planning prior to the issuance of the building permit. 3) Notice of Demolition must be provided to District Building Inspector 24 hours in advance of demolition by calling 3-1-1 or 604-873-7000 outside of Vancouver. 4) All work must be conducted in accordance with Safe Work Procedures approved by Qualified Professional and WorkSafeBC requirements. 5) Demo to grade only. No soil disturbance or excavation of soil other than that which is incidental to the demolition is permitted under this permit.
Single Detached House
$25,000
Apr 22, 2024
DB-2023-02233
Enquiry Centre - Salvage and Abatement - Interior alterations to allow salvage of non-structural building components prior to or during abatement work and removal of non-structural hazardous materials in this existing single detached house. QP: Ramin Hamidnejad - Kinetic OHS Services Ltd. Demolition Permit: DB-2023-02233 Note : This is a salvage and abatement permit only and does not authorize any demolition or deconstruction work on the house. Once you have completed your salvage and abatement, please upload all documents digitally signed and sealed related to S/A using the City's electronic permitting system as per BULLETIN 2015-008-EV.
Single Detached House
$0
Feb 6, 2024
BP-2023-02234