$1,500,000
Listed by: RE/MAX All Points Realty · MLS®
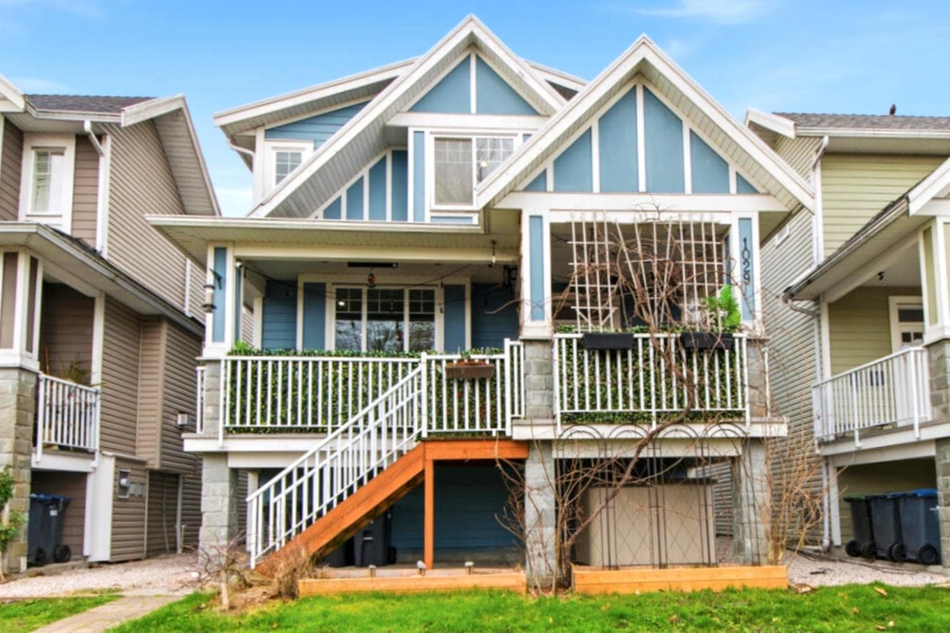
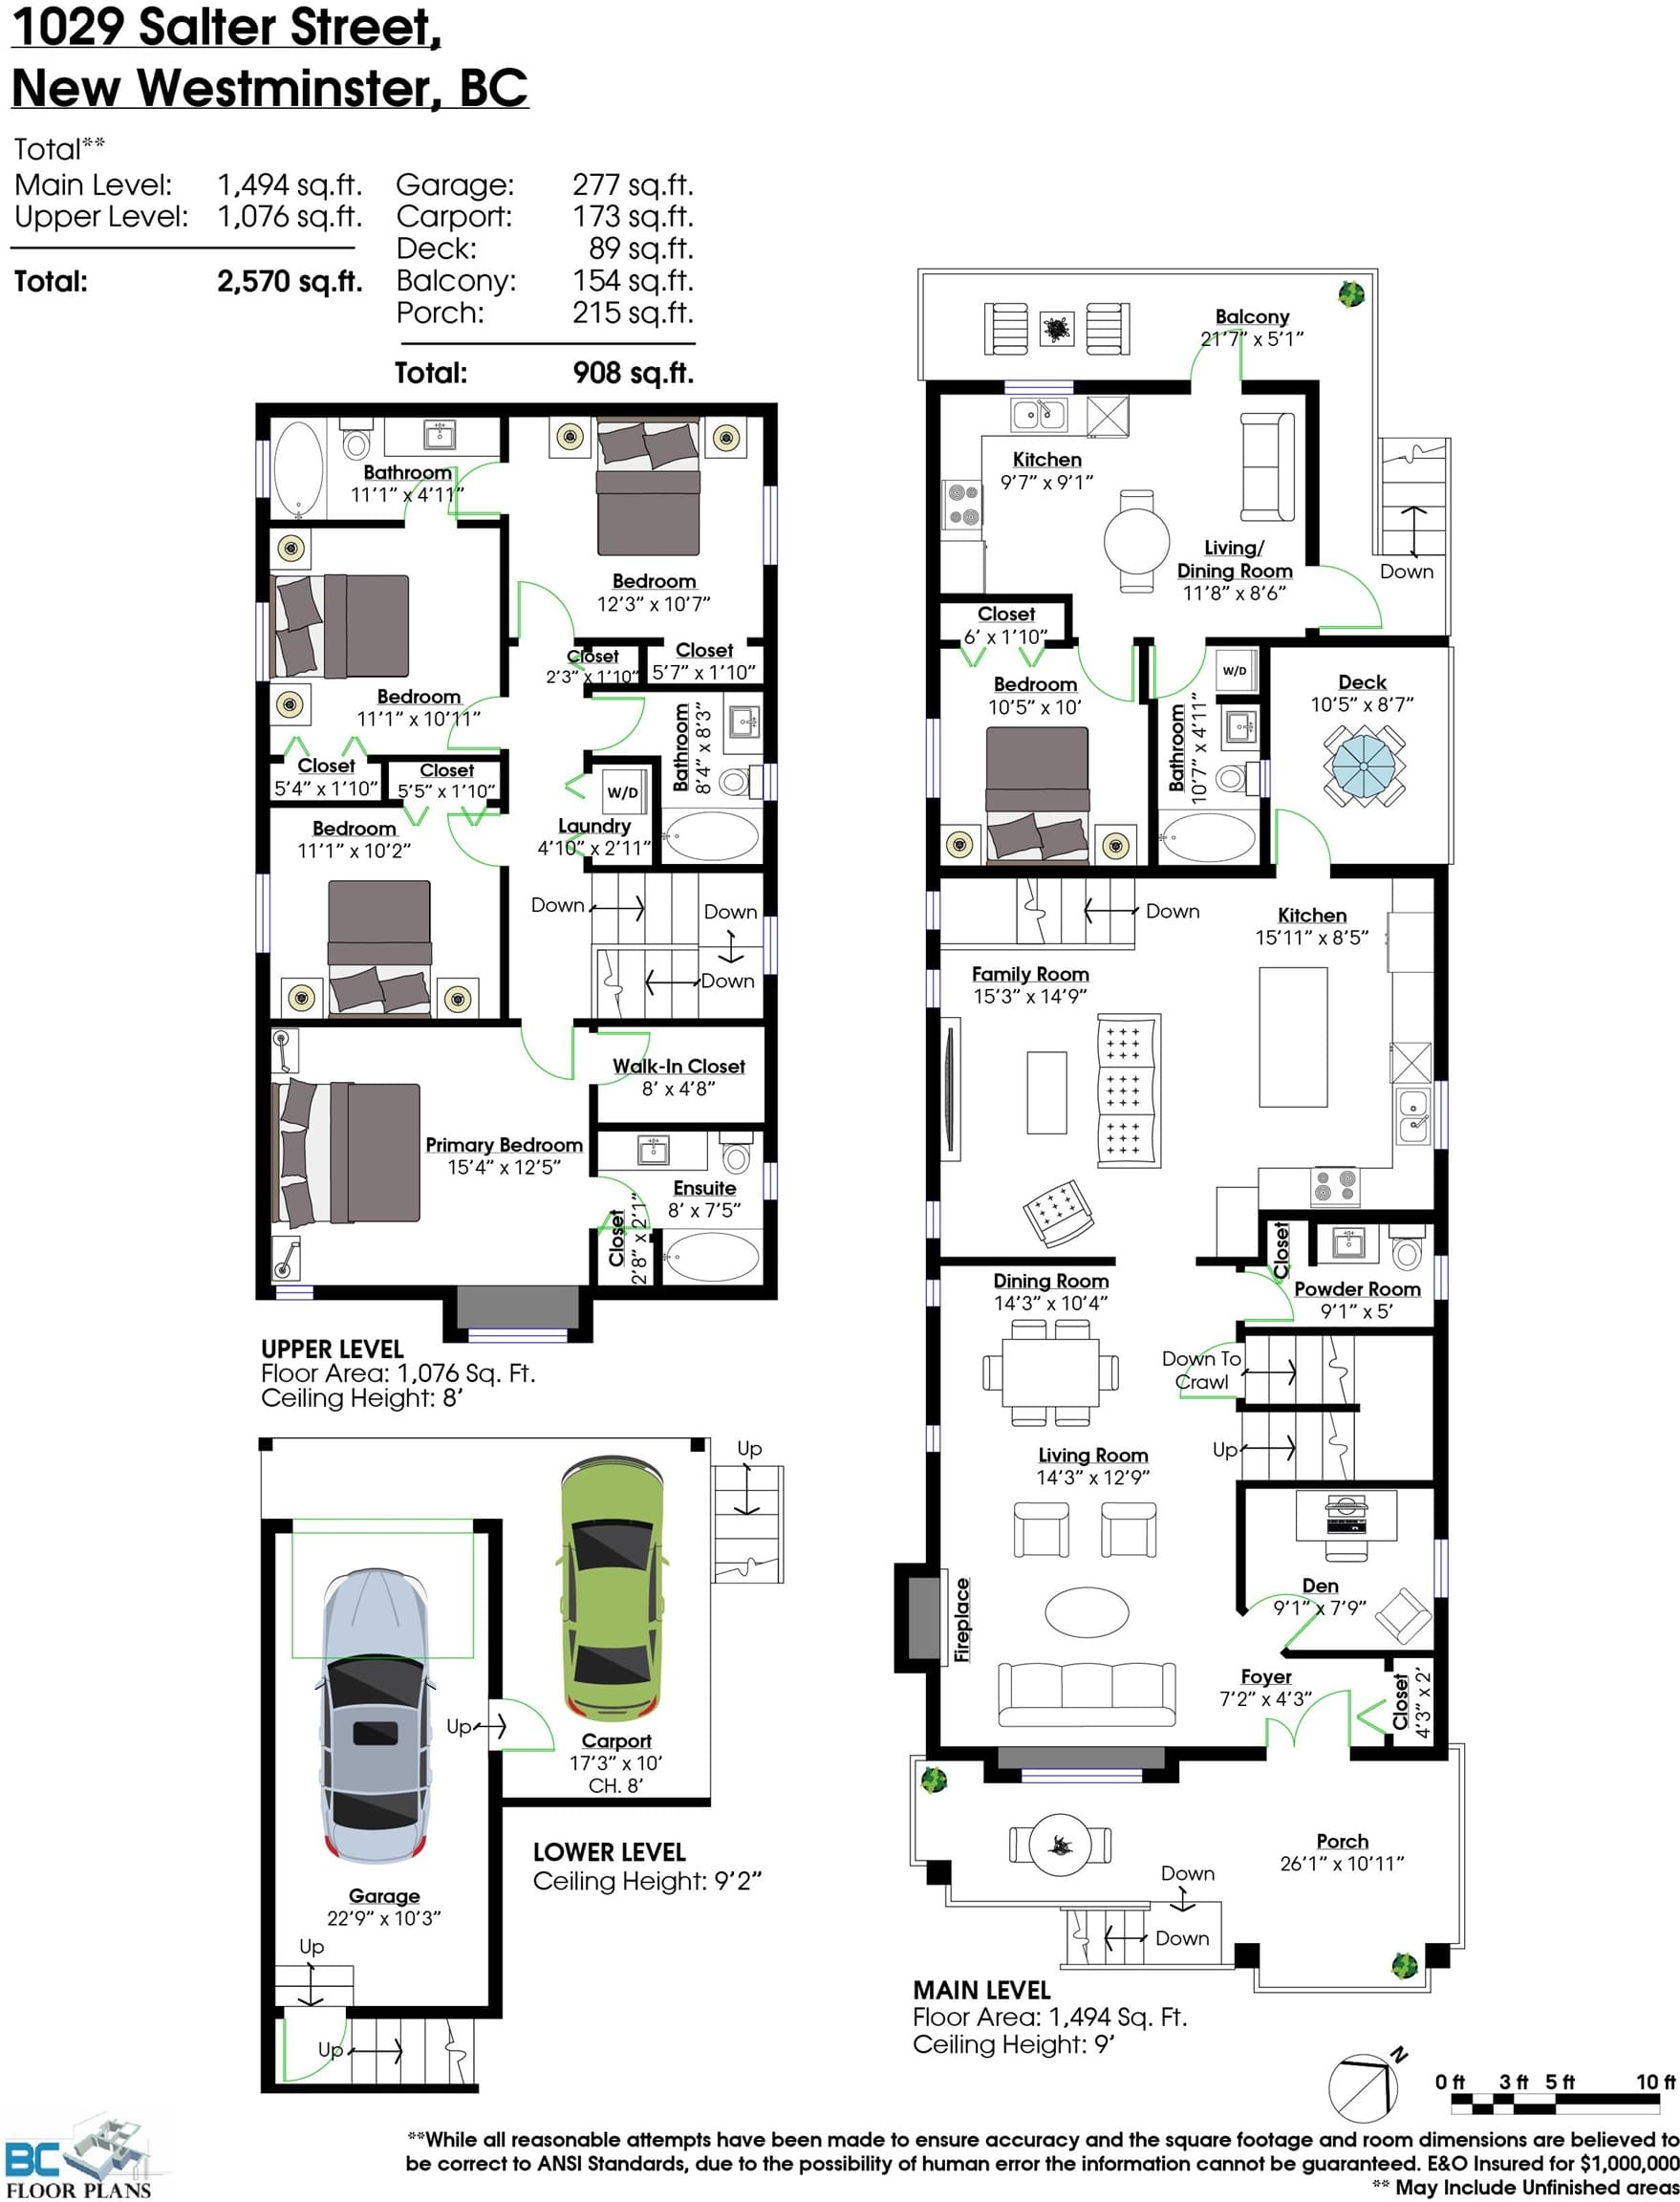
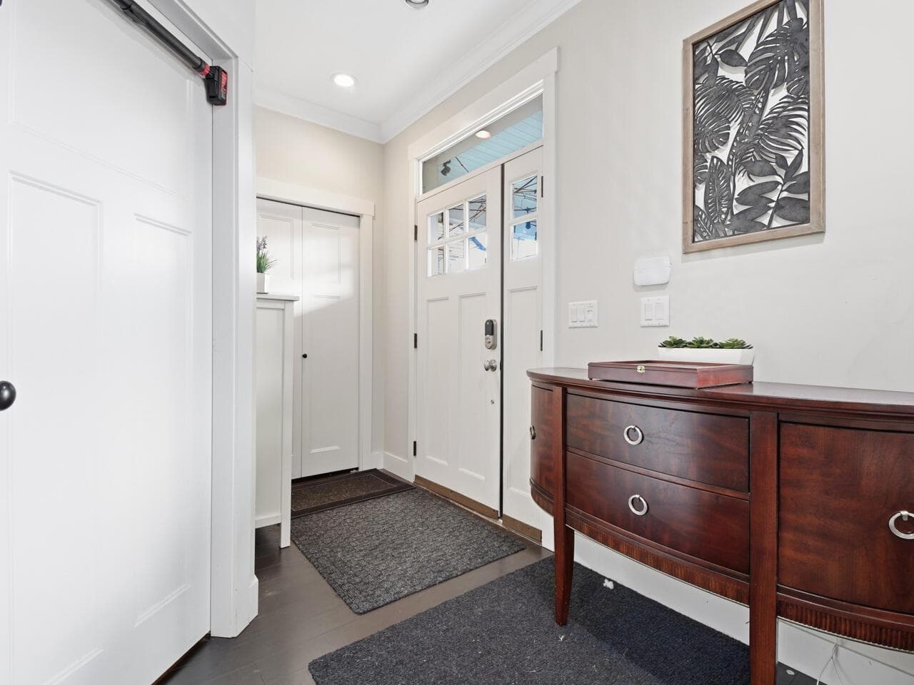
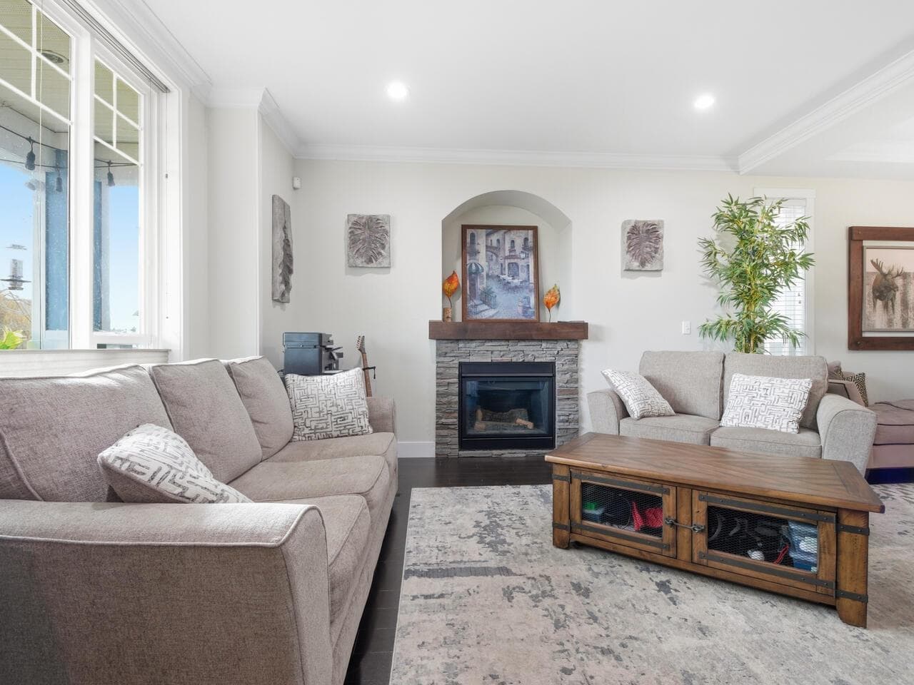
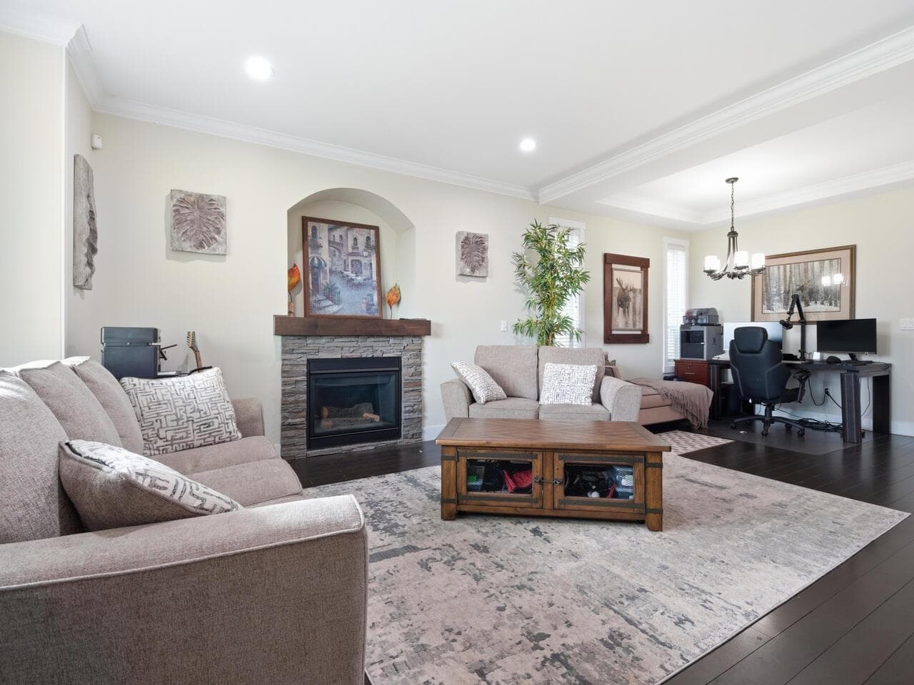
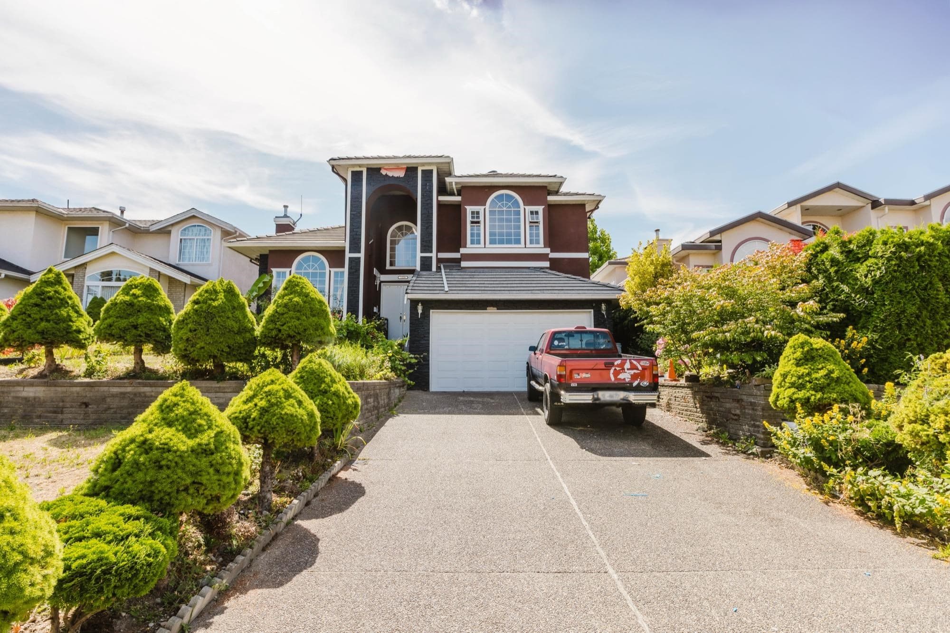
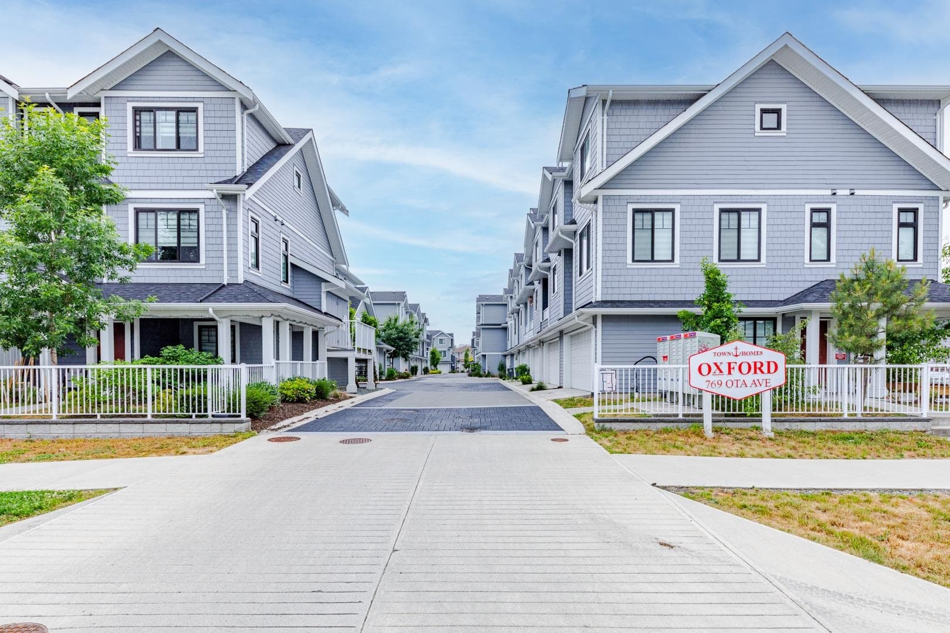
Need space? This house has it. Featuring 4 bedrooms, 4.5 baths, extensive storage, plus a self-contained 1 bedroom laneway suite with separate entrance. The main floor offers a functional layout with an open-concept kitchen, large family room, office/den, living room, dining room, powder room, balcony, and direct garage access. Upstairs you'll find 4 generous bedrooms, 3 full baths, laundry, a spacious primary suite with walk-in closet and ensuite, plus a convenient jack & jill bath connecting 2 bedrooms. Alley access to enclosed garage and carport. The suite above the garage includes its own kitchen, laundry, bath, and covered balcony. Conveniently located near transit, schools, Costco, Walmart, casino, and recreation centre. Private appointments available —call today!
MLS® #
R3131938
Status
Active
Type
Residential
Sub-type
Single Family Residence
Ownership
Freehold NonStrata
Bedrooms
5
Full Baths
4
Half Baths
1
Fireplaces
1
Living Area
2,570 sqft
Main Floor
1,494 sqft
Basement
Yes
Lot Size
4,158 sqft
Lot Dimensions
33 x 126.3
Frontage
33
Year Built
2014
Age
12 years
Structure
Residential Detached
Parking Stalls
2
Parking Type
Rear Access
Taxes
$7,213.69/yr
MLS® Area
Queensborough
City
New Westminster
Postal Code
V3M 0H5
Heating
Forced Air · Heat Pump
Cooling / A/C
Air Conditioning
Appliances
Washer/Dryer · Dishwasher · Refrigerator · Stove
Laundry
In Unit
Fireplace
Gas
Exterior Features
Balcony
Lot Features
Central Location, Recreation Nearby
Community
Shopping Nearby
Coordinates: 49.183287, -122.946279 · Map data © Google
Building permit history is currently available for City of Vancouver properties only.