$3,598,000
Listed by: Royal LePage Sussex · MLS®
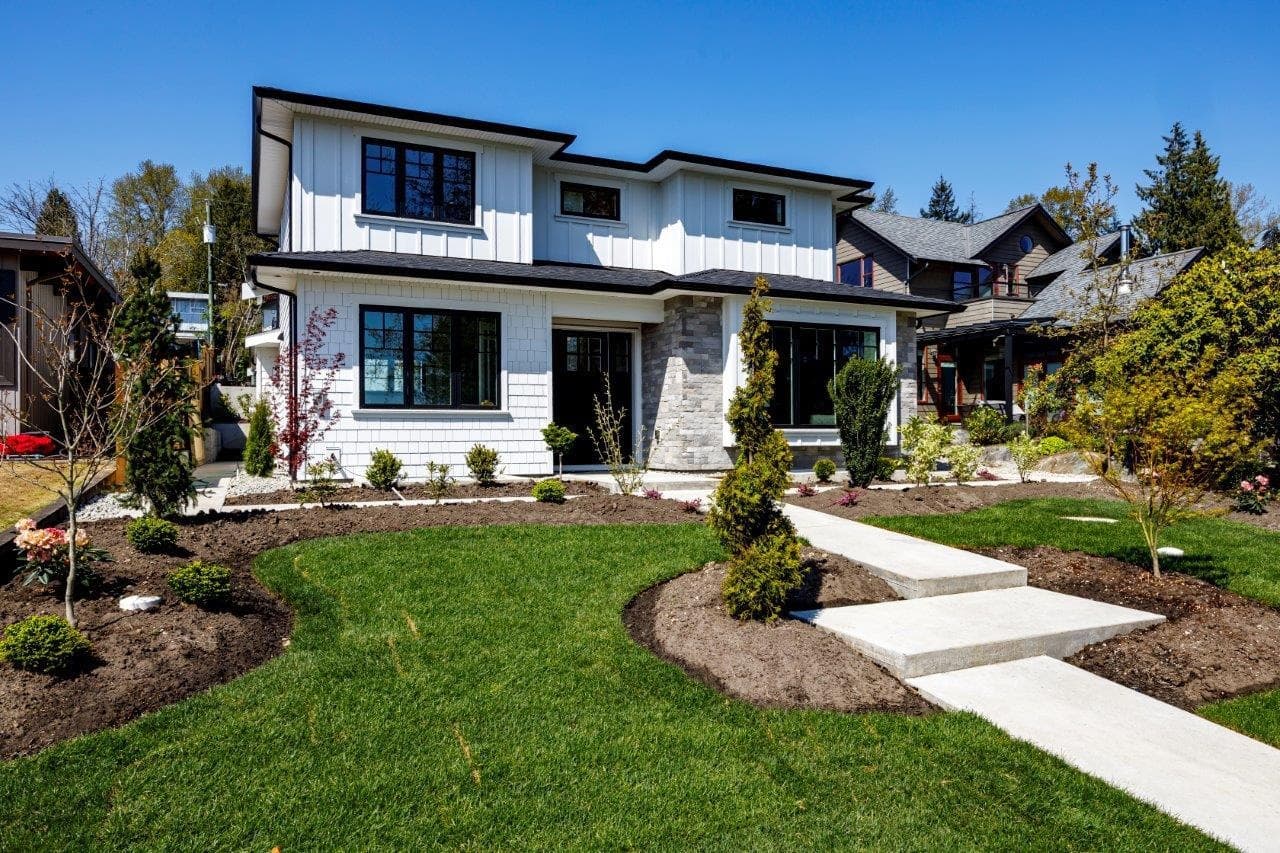
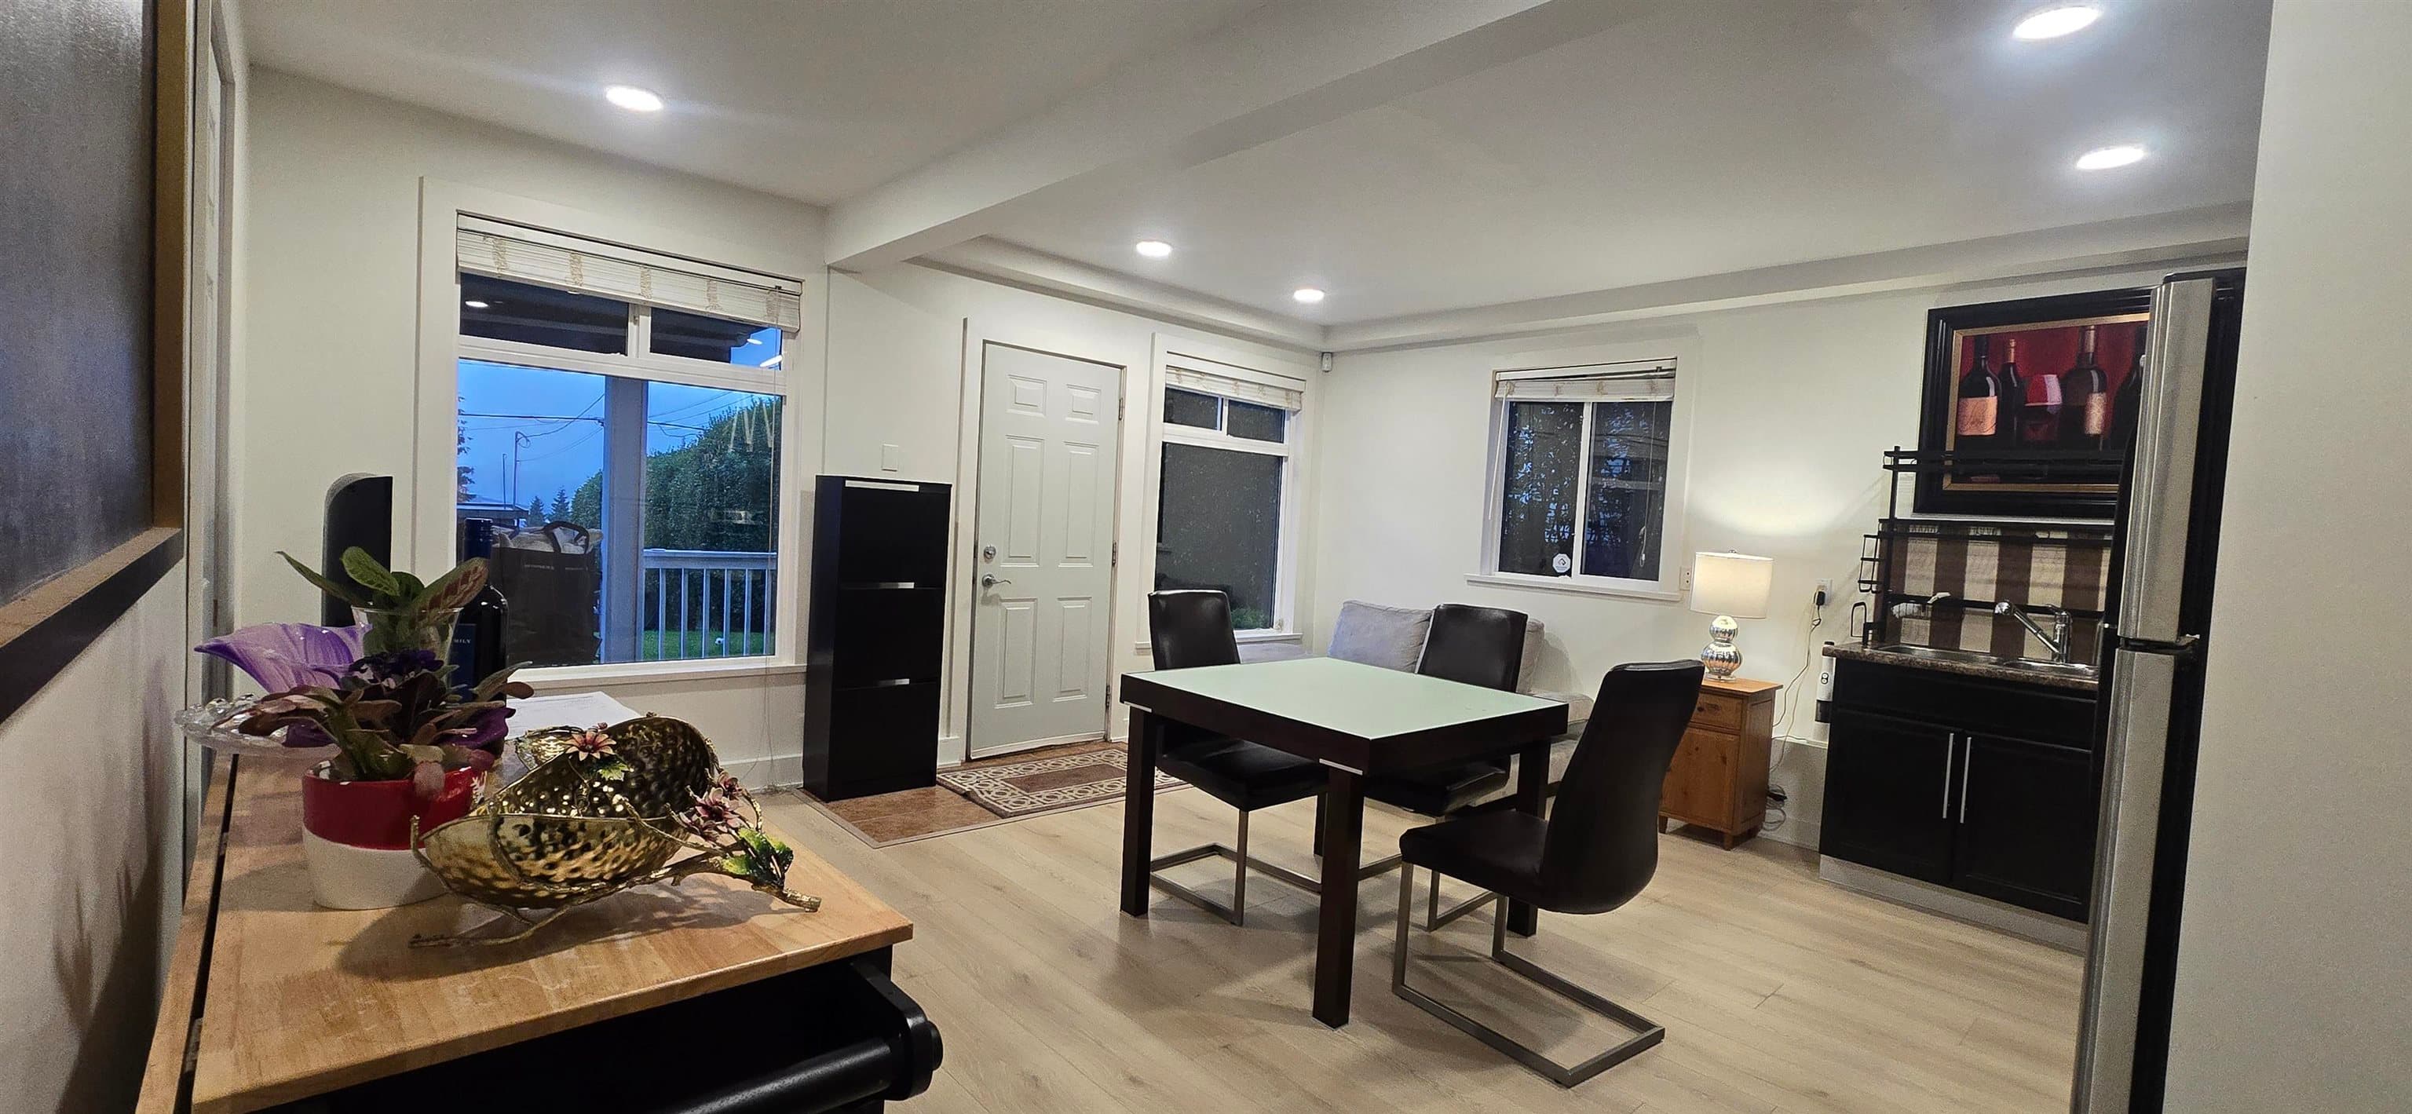
Another stunning new Noort home! This 4,449 sq ft 3 level plan is located on a very bright and private 50 x 140 ft lot with lane access and separate double garage plus 2 open spots. The custom design offers a modern, open plan with 2 x 8 exterior walls, expansive h/w floors, big gourmet kitchen with large island, impressive s/s appliances and large adjoining family room with sliders leading to a private covered patio. The upstairs offers 4 bedrooms including a gorgeous primary suite with one of the nicest ensuite baths you'll ever see. Rec room, guest bedroom and bath down for upstairs plus a separate self contained 2 bedroom legal suite. Lutron lighting, AC and more. Buy a Noort home with confidence! Open Sun Aug 16th 2-4.
MLS® #
R3117397
Status
Active
Type
Residential
Sub-type
Single Family Residence
Ownership
Freehold NonStrata
Bedrooms
7
Full Baths
5
Half Baths
1
Fireplaces
2
Living Area
4,449 sqft
Main Floor
1,600 sqft
Basement
Yes
Lot Size
7,000 sqft
Lot Dimensions
50 x 140
Frontage
50
Year Built
2025
Age
1 years
Structure
Residential Detached
Parking Stalls
4
Parking Type
Detached, Lane Access
Taxes
$6,738.81/yr
MLS® Area
Calverhall
City
North Vancouver
Postal Code
V7L 1Y3
Heating
Forced Air
Fireplace
Gas
Exterior Features
Balcony
View
Partial city/harbour
Coordinates: 49.317415, -123.043243 · Map data © Google
MLS® R2994381
$3,788,000
Building permit history is currently available for City of Vancouver properties only.