$1,025,000
Listed by: RE/MAX Select Realty · MLS®
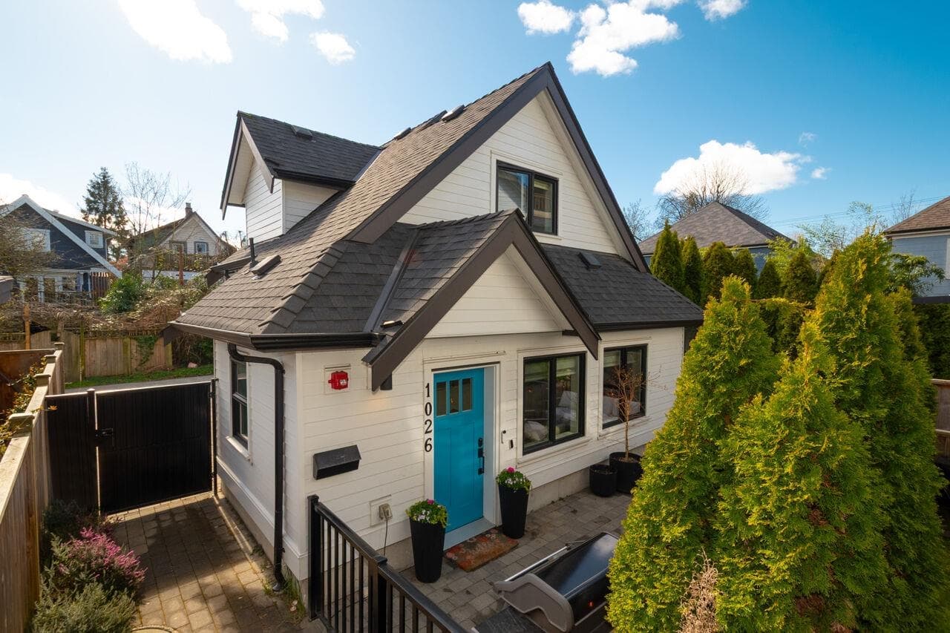
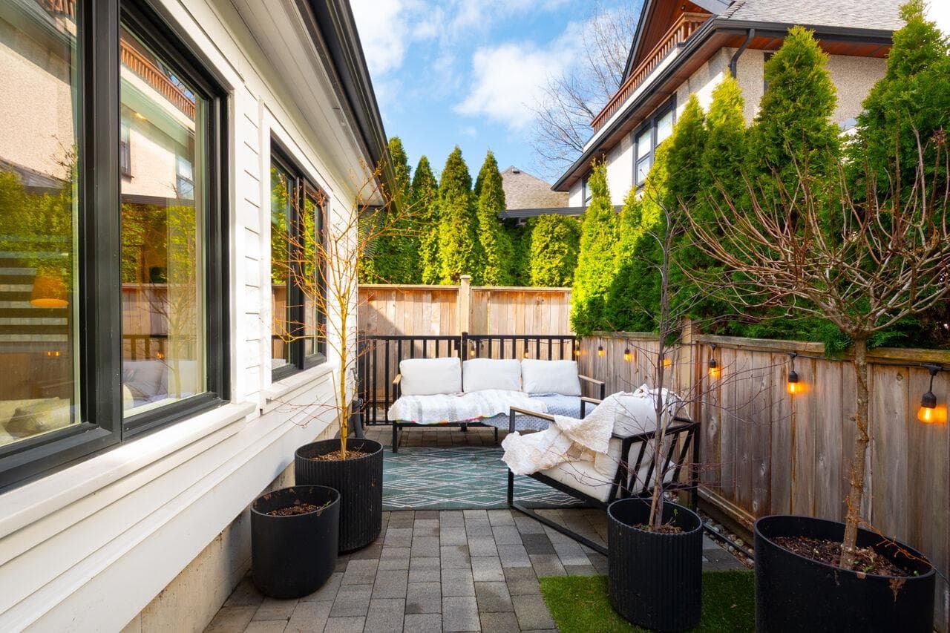
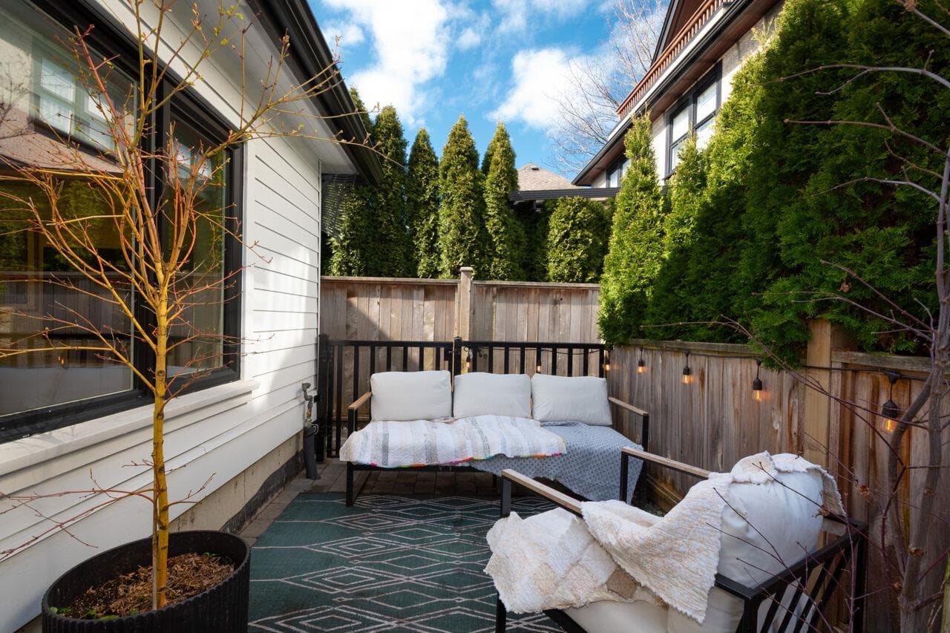
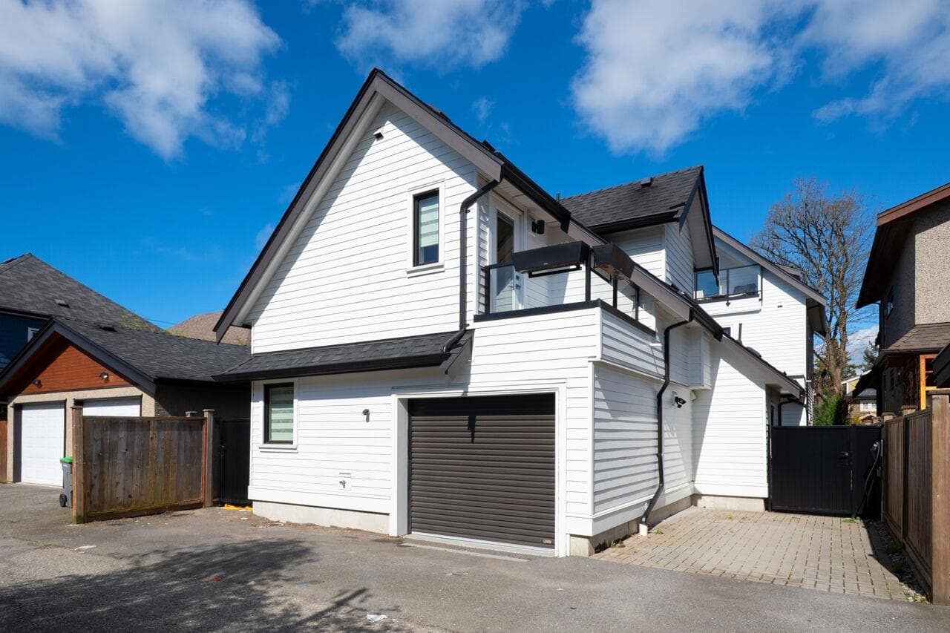
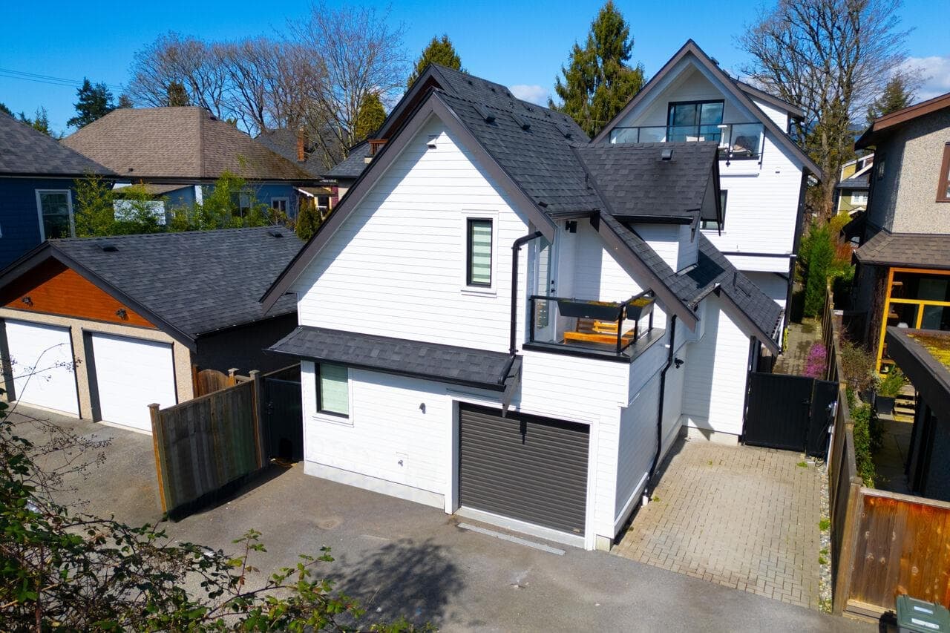
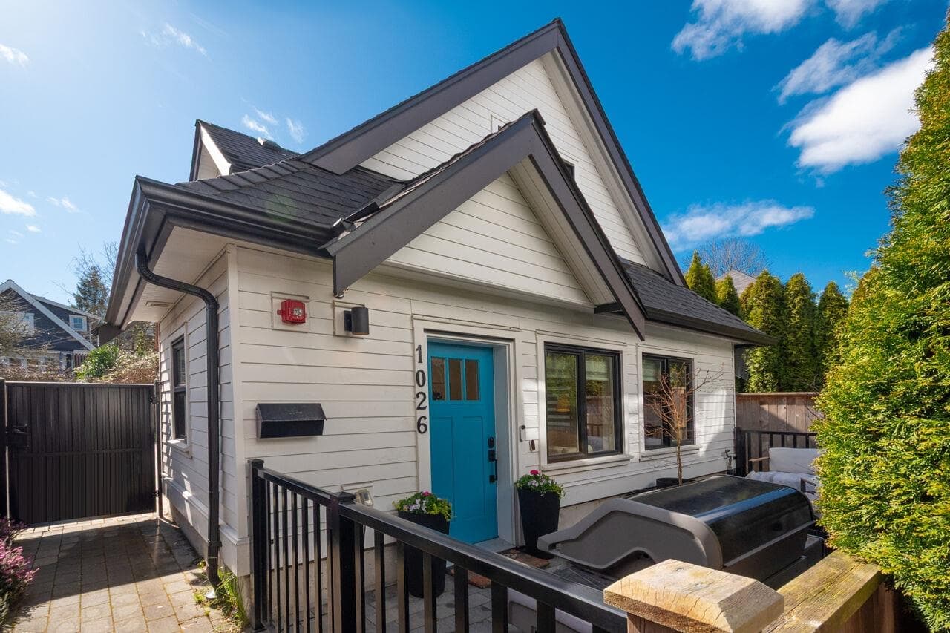
NO STRATA FEES. Your own front door, your own attached garage, your own fully fenced yard — this DETACHED COACH HOUSE gives you true house-style freedom on a quiet, tree-lined street in coveted Mount Pleasant. Fully detached, no shared walls; just a small shared annual insurance policy. Inside this 2 bed, 2 bath stunner, radiant in-floor heating & wide plank hardwood set the tone, while the chef-worthy kitchen dazzles with premium Fisher & Paykel appliances & a gas range. Upstairs, unwind in a tranquil primary w/custom built-ins, discover a versatile 2nd bedroom finished with beautiful bespoke millwork, & enjoy same-floor laundry. Start mornings on the sunny SE-facing balcony; end evenings entertaining in the private yard your pets will love. All just steps to buzzing shops, cafes & parks.
MLS® #
R3163171
Status
Active
Type
Residential
Sub-type
Townhouse
Style
Carriage/Coach House
Ownership
Freehold Strata
Bedrooms
2
Full Baths
1
Half Baths
1
Living Area
884 sqft
Main Floor
461 sqft
Lot Size
4,125 sqft
Lot Dimensions
33 x 125.00
Frontage
33
Stories
2
Year Built
2022
Age
4 years
Structure
Residential Attached
Parking Stalls
1
Garage Spaces
1
Parking Type
Garage Single, Lane Access, Asphalt, Garage Door Opener
Taxes
$3,529.89/yr
MLS® Area
Mount Pleasant VE
City
Vancouver
Postal Code
V5T 2L8
Subdivision
Mount Pleasant
Heating
Hot Water · Natural Gas · Radiant
Appliances
Washer/Dryer · Dishwasher · Refrigerator · Stove
Laundry
In Unit
Security
Prewired · Smoke Detector(s) · Fire Sprinkler System
Windows
Window Coverings
Exterior Features
Balcony
Lot Features
Central Location, Lane Access, Recreation Nearby, Wooded
Community
Shopping Nearby
Coordinates: 49.258564, -123.082753 · Map data © Google
MLS® R3120017 · RE/MAX Select Realty
$1,149,000
Source: City of Vancouver Open Data
High Density Housing / Commercial - New Building - Building Permit for DP-2018-00706 (Infill) To construct an infill one-family dwelling ($239,149) at the rear of the site, providing 1 attached parking space and 1 surface parking having vehicular access from the rear. Stru B & Geotech B are submitted. ******THIS PERMIT HAS BEEN ISSUED UNDER THE REQUIREMENTS OF VBBL 2014******** See BP-2019-03191 for Bldg 1 on site (principal building) addressed 1024 E 13th Av to refer to documents, BP fee, and time logs. Building Review Branch Notes: - All new windows and doors shall conform to AAMA/WDMA/CSA101/I.S.2/A440, NAFS. - The showerhead over the toilet in powder room is subject to condition by District Plumbing Inspector. REVISION #1 (Nov 13, 2020): Related to M/A DP-2020-00544. Processed during the 2020 Pandemic. - Deleted exterior doors on east, west, and south elevation and west canopy roof. - Adjusted interior door between garage and infill dwelling. - Removed attic from the second floor roof. - Revised balcony assembly. REVISION #2 (Jun 10, 2021): Related to DP-2021-00440. Processed during the Covid-19 Pandemic. - Replaced one north window on the main floor with two windows. - Specified west window sill height. REVISION #3 (Apr 23, 2022): - Changed powder room size - Relocated garage interconnecting man door and reversed its swing.
Infill Single Detached House
$0
May 21, 2020
BP-2019-03192