+26 more
$1,150,000
Listed by: Macdonald Realty Westmar · MLS®
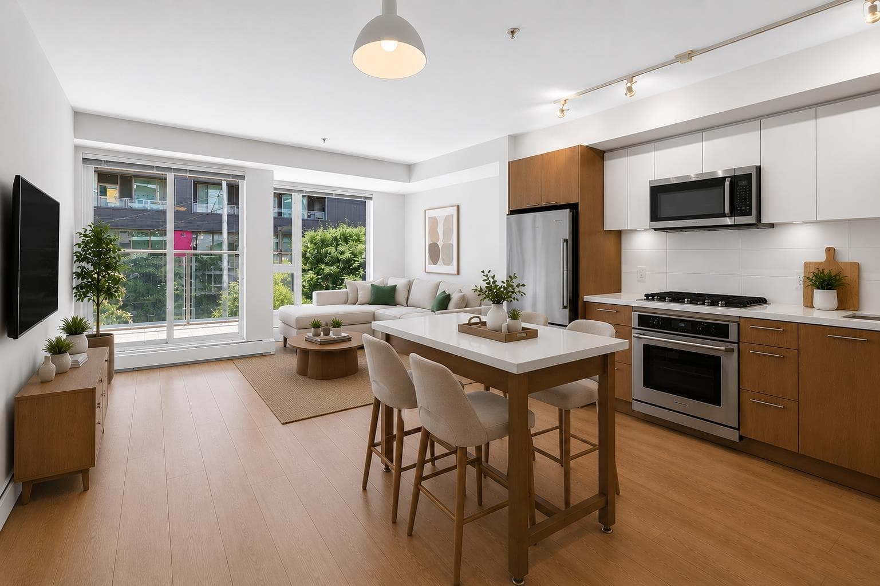
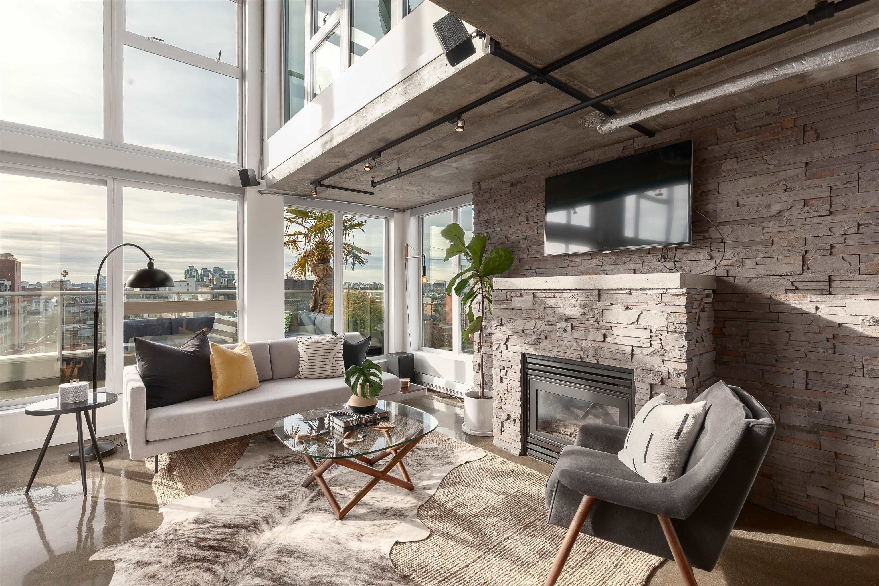
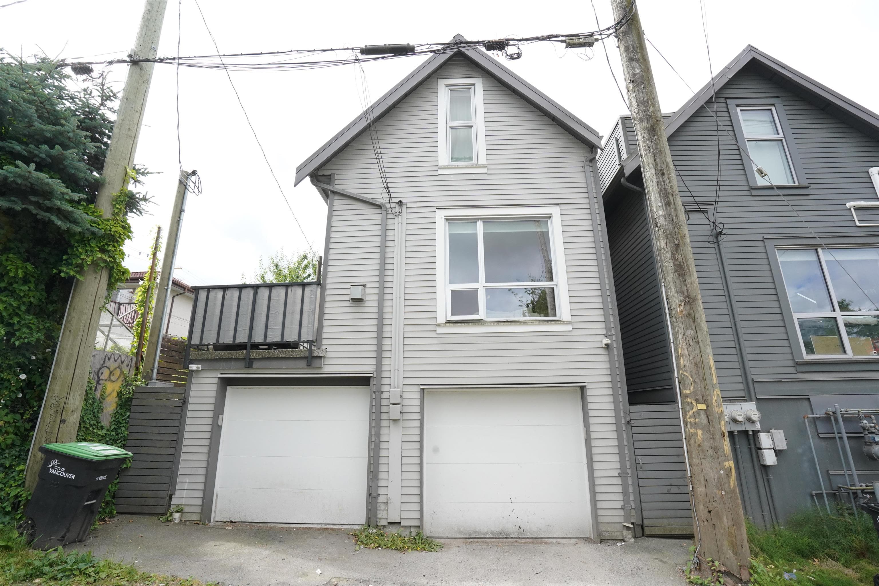
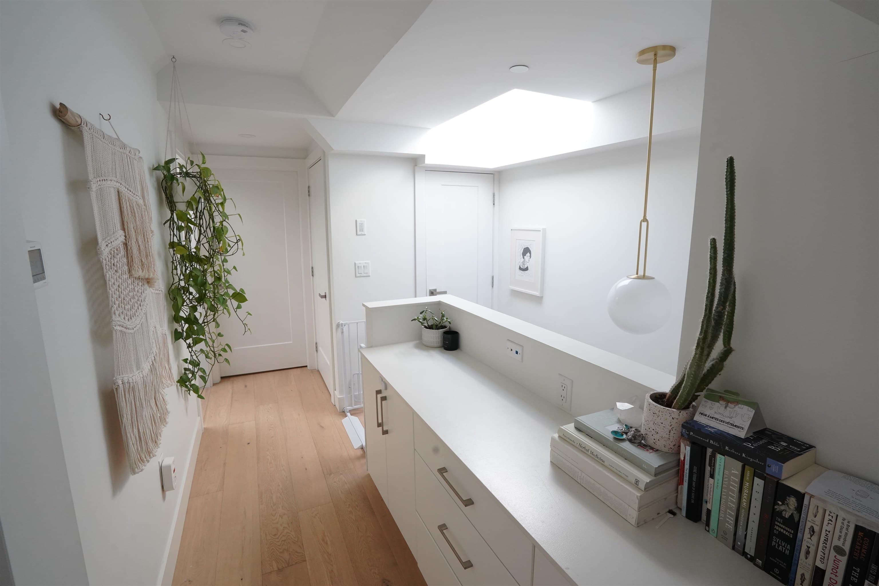
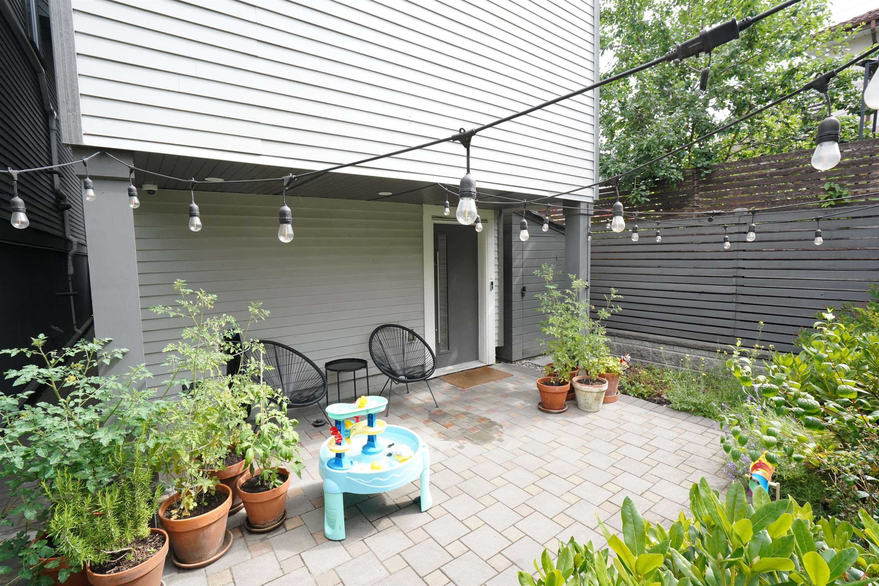
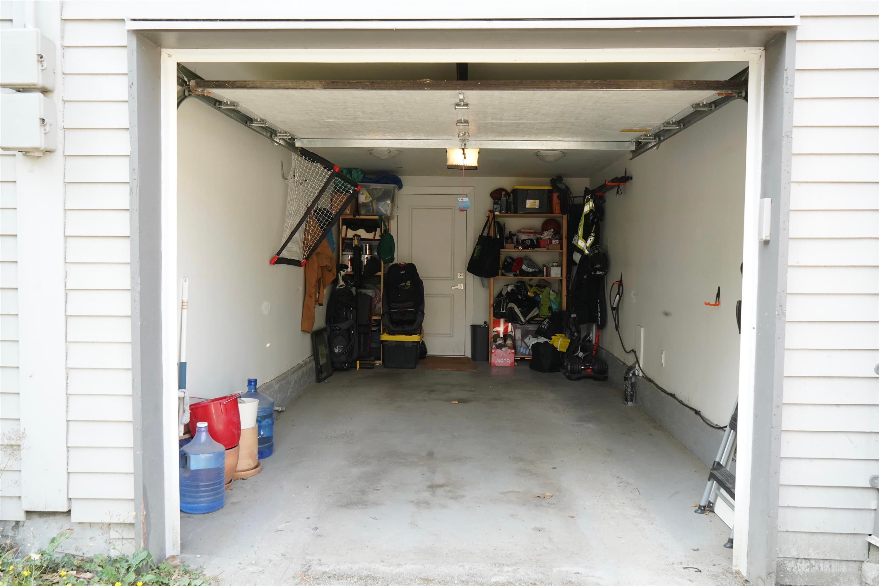
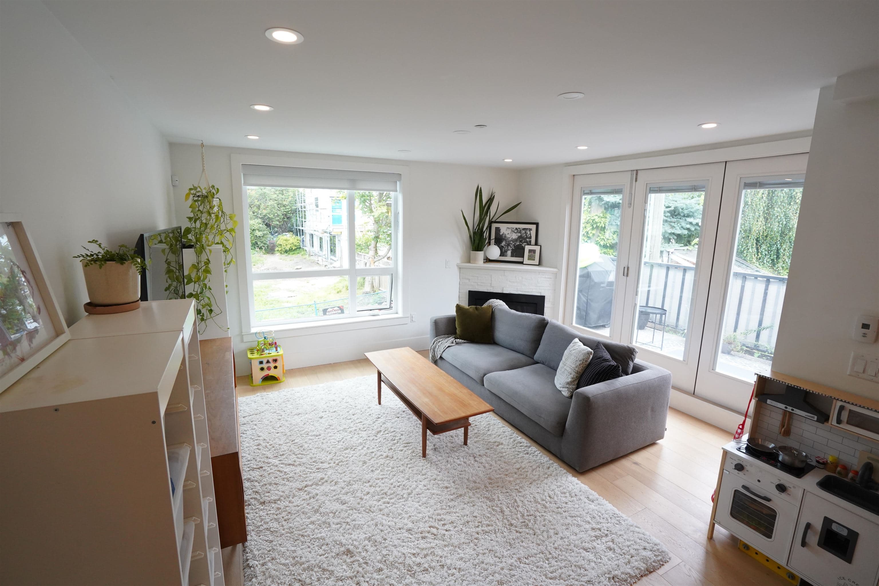
Beautiful, fully detached Carriage/Laneway House in Strathcona, super convenient to downtown. Your own entry, your own front door, superior to a townhouse or attached duplex. 6 years old, shows well. Bright open floor plan on main, kitchen features high end appliances. Gas fireplace, large eclipse sliding door leads to balcony off living room. 2 large bedrooms and 2 full baths up. Lots of skylights and storage. Downstairs bonus room could be 3rd bedroom/office/den. Lovely private south exposed patio. Air conditioning, radiant in floor heat, single garage (with plug in for EV). This is part of 5 unit strata which is thoughtfully managed Monthly fees of $200 to cover exterior insurance, city water/sewer/garbage and contribution to contingency fund (currently $5,600) for future maintenance.
MLS® #
R3146585
Status
Active
Type
Residential
Sub-type
Other
Style
Carriage/Coach House
Ownership
Freehold Strata
Bedrooms
2
Full Baths
2
Half Baths
0
Fireplaces
1
Living Area
1,197 sqft
Main Floor
516 sqft
Frontage
0
Year Built
2020
Age
6 years
Structure
Residential Detached
Parking Stalls
1
Garage Spaces
1
Parking Type
Garage Single, Lane Access
Strata Fee
$200/mo
Taxes
$3,832.35/yr
MLS® Area
Strathcona
City
Vancouver
Postal Code
V6A 1Y9
Heating
Hot Water
Cooling / A/C
Air Conditioning
Appliances
Washer/Dryer · Dishwasher · Refrigerator · Stove
Fireplace
Gas
Exterior Features
Balcony
Building Amenities
Trash · Sewer · Water
Coordinates: 49.279360, -123.081784 · Map data © Google
Source: City of Vancouver Open Data
High Density Housing / Commercial - New Building - To construct a 3-storey single family infill dwelling with a shared built-in 2-car parking garage having vehicular access from the rear lane. 1. Building to be sprinklered to NFPA-13R. 2. Building contains a shared built-in 2-car parking garage with vehicular access from the rear lane. Revision #1: Add approximately 120.09 sq. ft. by converting the crawlspace into living space, add approximately 52.5 sq. ft. in the existing infill by converting the balcony to living space, interior layout changes, window changes, add a gas f/p, add a skylight, and add retaining wall along inside east property line (this retaining wall is also indicated on revised plans to 1025 Keefer St (BP-2019-04108)). P Volpi, March 8, 2019.
Infill Single Detached House
$208,000
Mar 21, 2018
BP-2017-04108