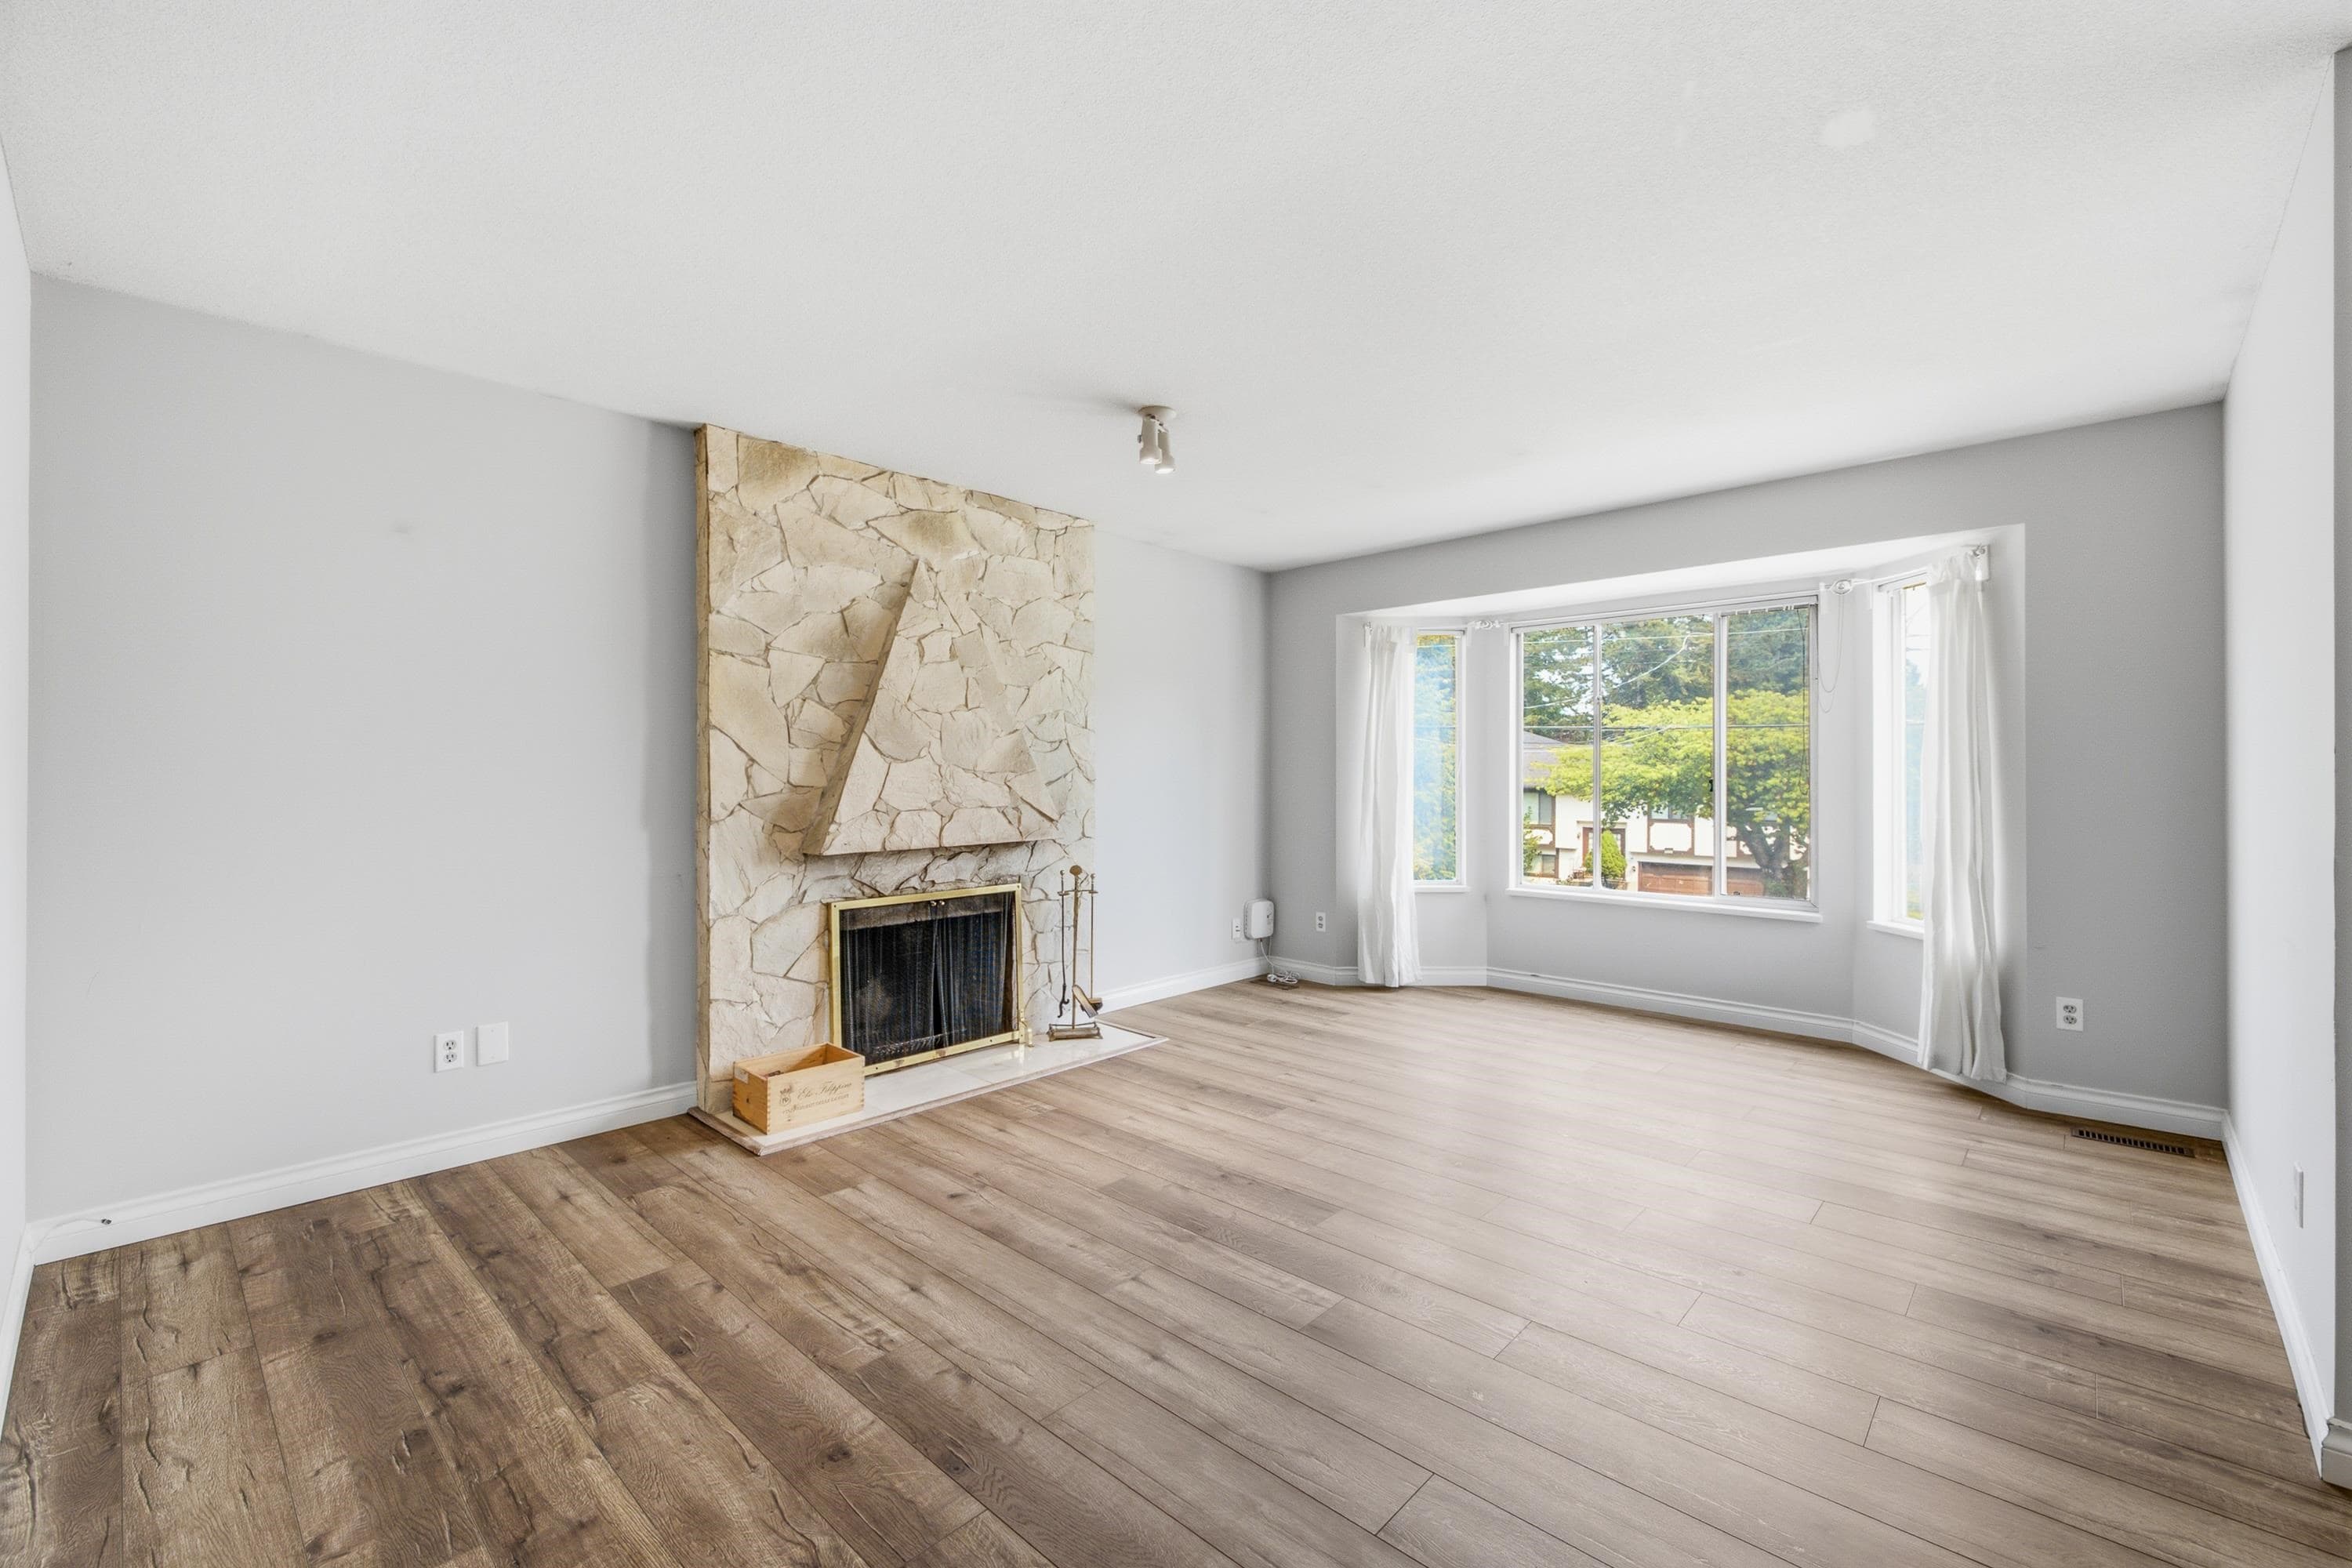
+35 more
$1,299,000
Listed by: RE/MAX Real Estate Services · MLS®
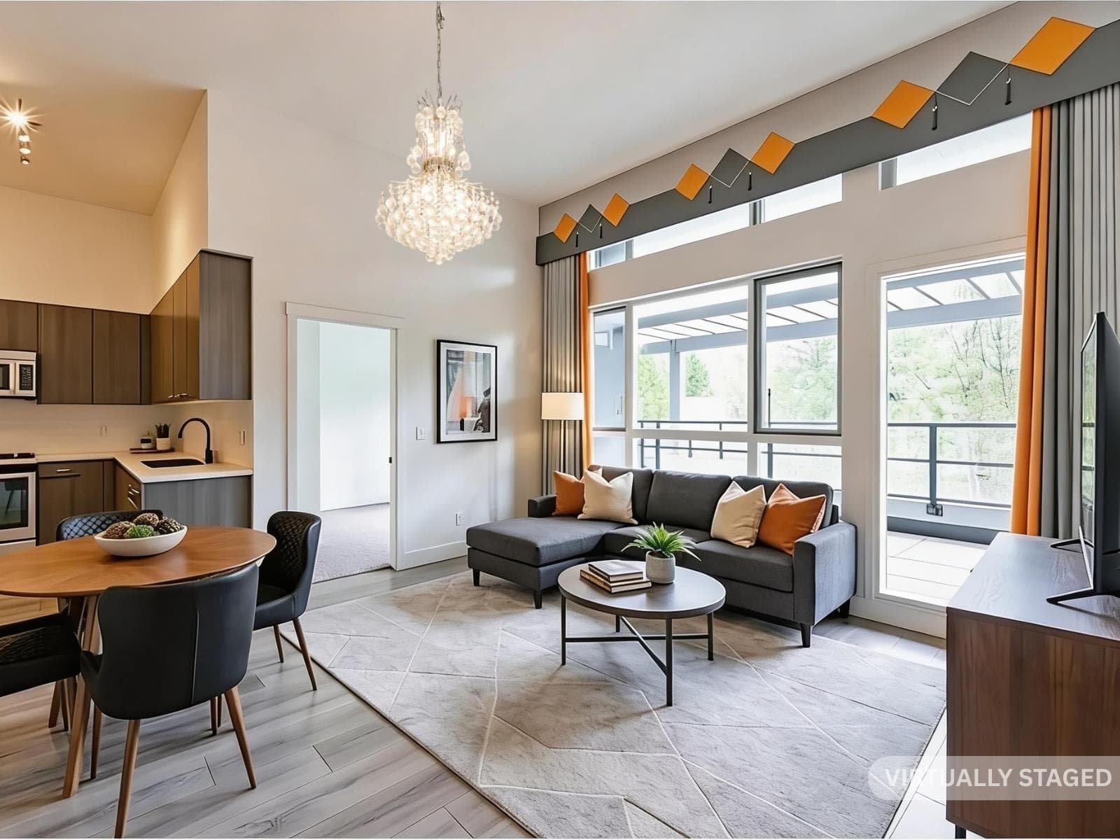
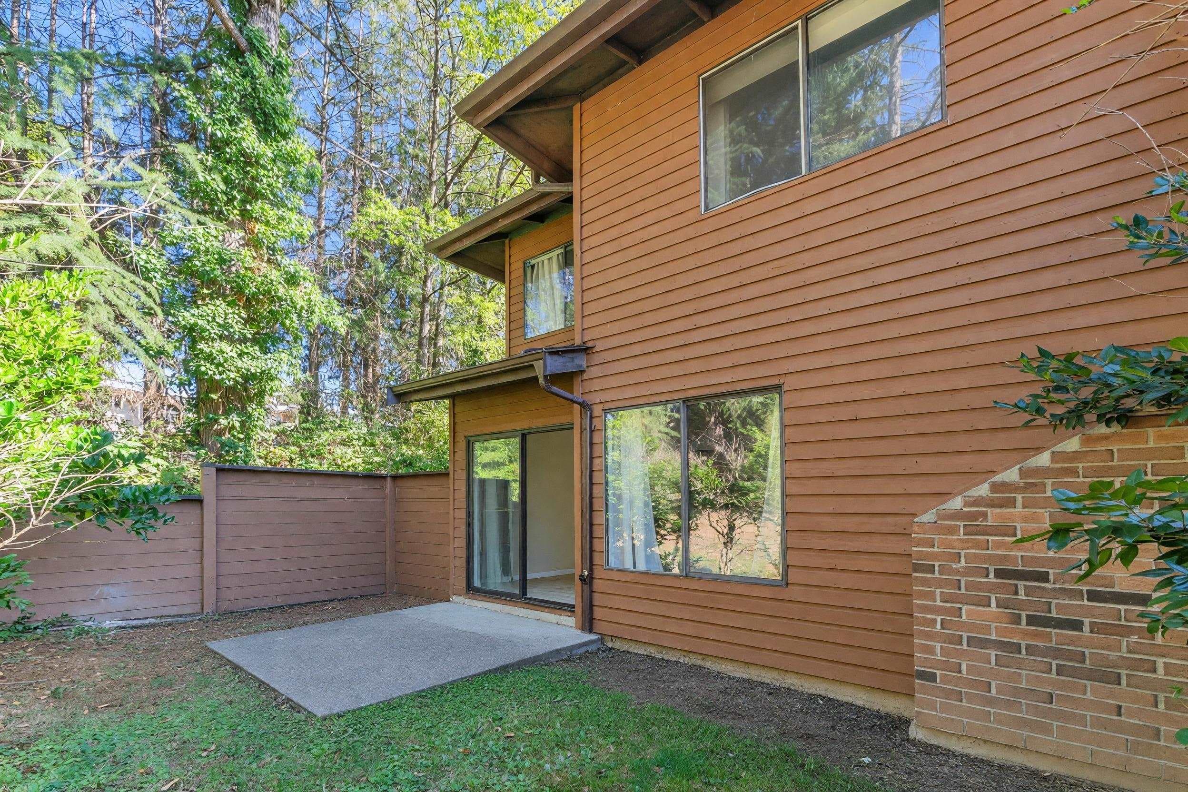
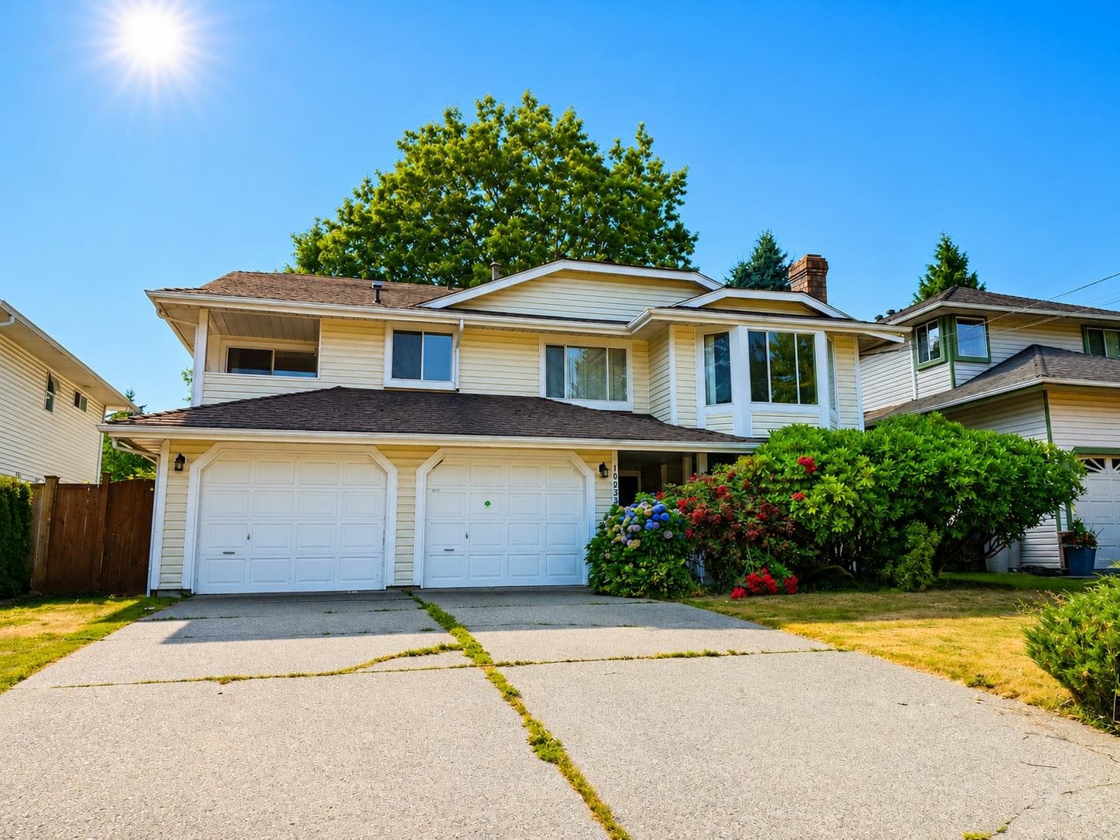
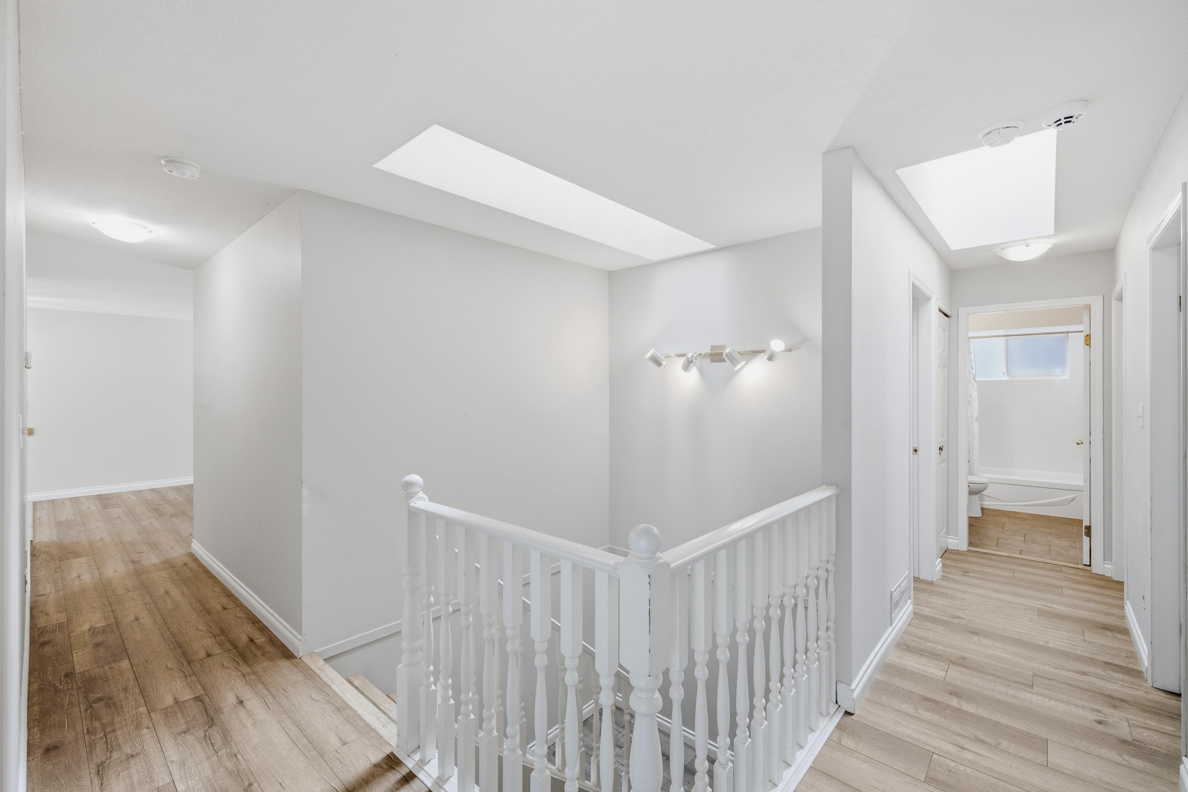
Spacious and well maintained family home in the heart of Guildford! The bright upper level features generous living and dining rooms, a cozy family room, one gas and one wood burning fireplace, kitchen with ample storage, and 3 bdrms, including a spacious primary with ensuite. Sliding doors open to a private deck overlooking the garden with mature trees. Legal 2 bdrm main floor suite offers excellent flexibility for extended family or valuable mortgage helper income, complete with a spacious living room, dining area, white shaker kitchen and stainless steel appliances. Double attached garage. Located on a quiet street minutes from Guildford Town Centre, parks, recreation and excellent schools. Enjoy quick access to Highway 1, Fraser Hwy, and the future Surrey-Langley SkyTrain extension.
MLS® #
R3153709
Status
Active
Type
Residential
Sub-type
Single Family Residence
Ownership
Freehold NonStrata
Bedrooms
5
Full Baths
3
Half Baths
0
Fireplaces
2
Living Area
2,837 sqft
Main Floor
1,252 sqft
Basement
Yes
Lot Size
7,289 sqft
Lot Dimensions
54.23 x 134.45
Frontage
54.23
Year Built
1987
Age
39 years
Structure
Residential Detached
Parking Stalls
6
Garage Spaces
2
Parking Type
Garage Double, Front Access, Concrete, Garage Door Opener
Taxes
$6,706.65/yr
MLS® Area
Guildford
City
Surrey
Postal Code
V4N 2G9
Heating
Forced Air · Natural Gas
Appliances
Washer/Dryer · Dishwasher · Refrigerator · Stove
Fireplace
Gas · Wood Burning
Exterior Features
Balcony · Private Yard
Lot Features
Central Location, Private, Recreation Nearby
Community
Shopping Nearby
Coordinates: 49.188661, -122.784481 · Map data © Google
Building permit history is currently available for City of Vancouver properties only.