+1 more
$1,125,000
102 - 4876 Delta Street, Delta, V4K 2T8
Listed by: · MLS®
$1,125,000
Listed by: · MLS®
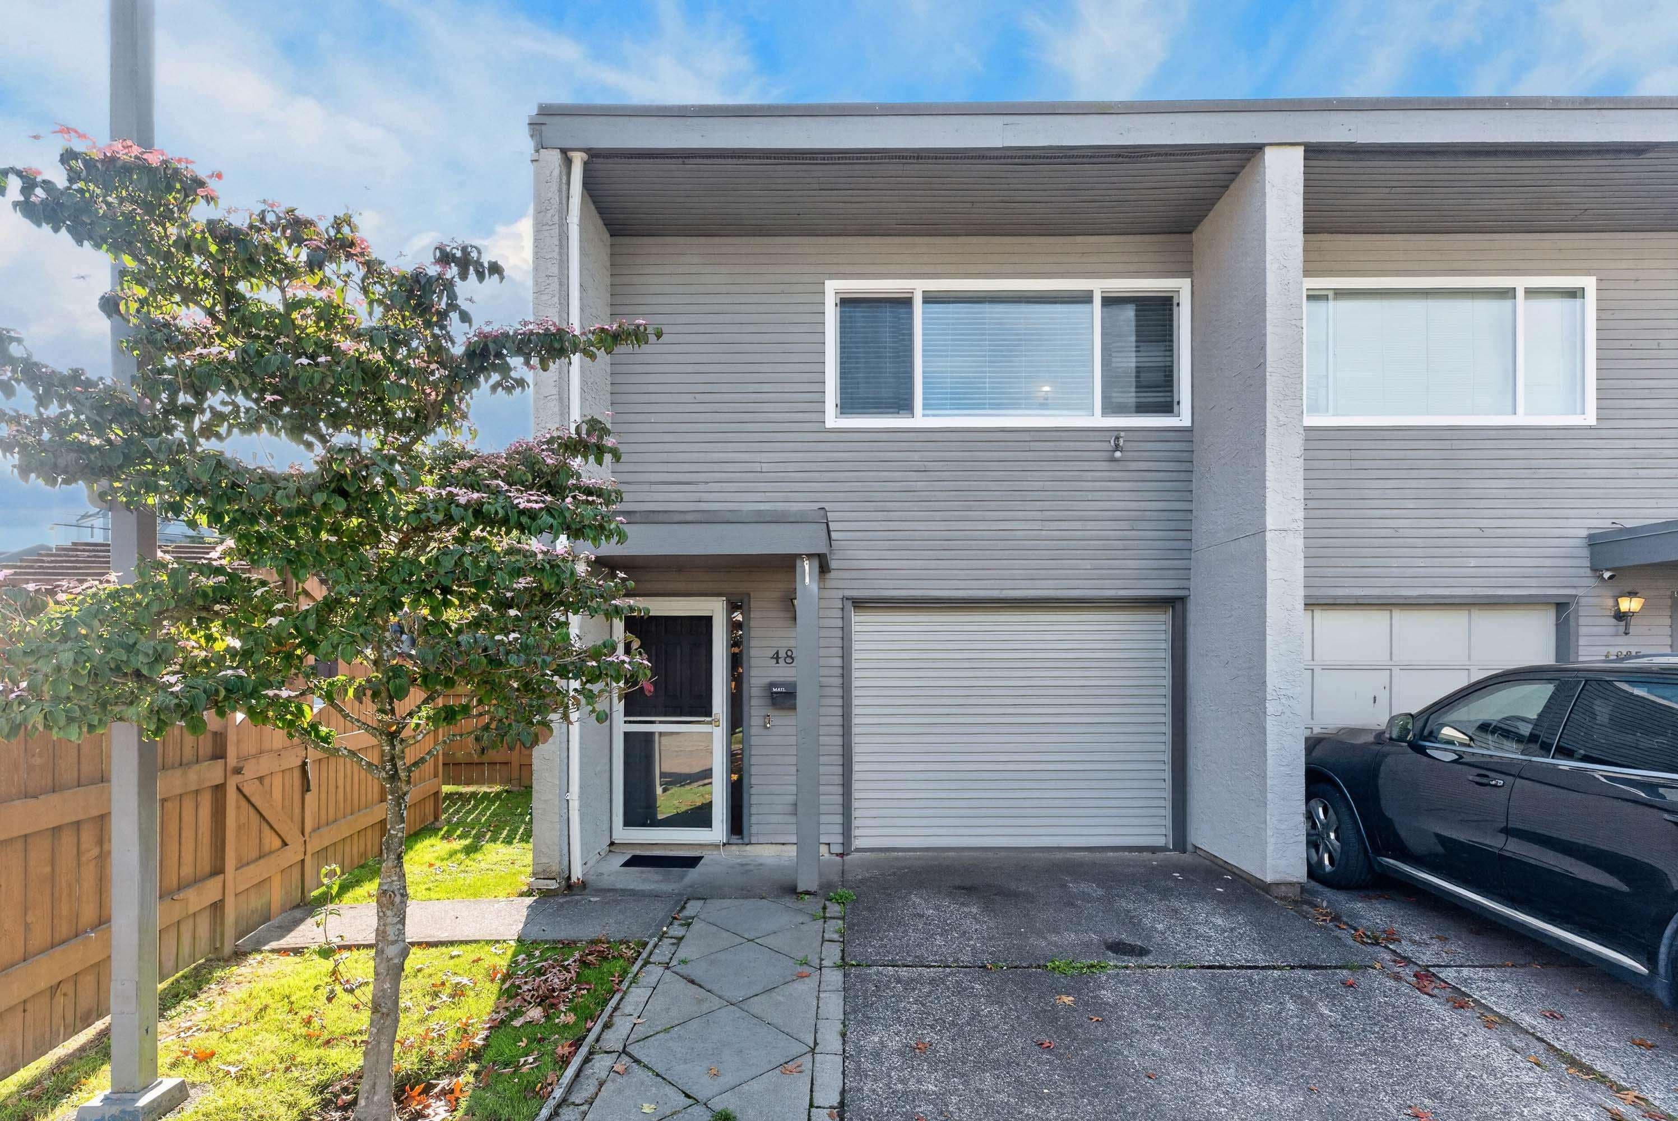
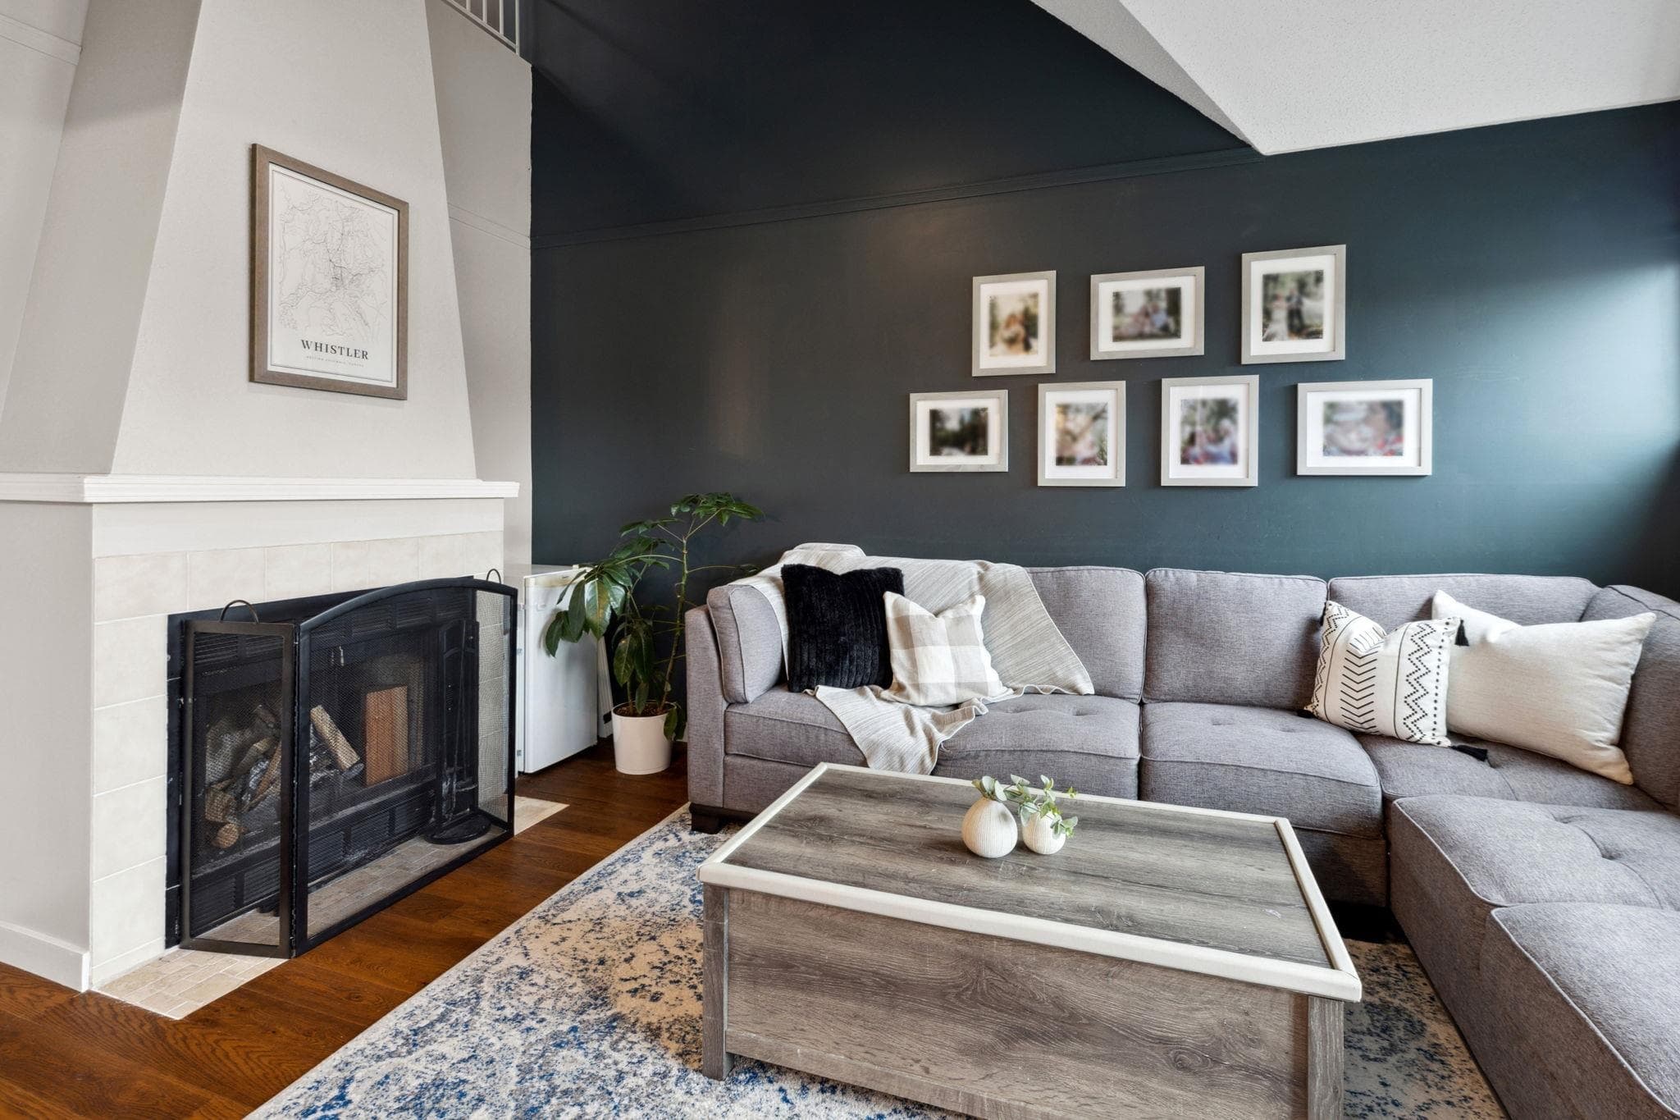
Rarely available in Ladner, this exceptionally spacious 1,627 SF, two-level 2-bedroom home offers a layout you simply don’t find in most condos. With 926 SF on the main level and 701 SF upstairs, the home provides excellent separation between living and sleeping areas. The main floor features generous living and dining spaces, a full-size kitchen, powder room and laundry, while both bedrooms are privately located upstairs. Two large decks, front and rear access, and one covered parking space further enhance the home’s functionality. Located in a concrete mixed-use building built in 2018. A unique opportunity for buyers looking for space, privacy and a townhouse-style layout in the heart of Ladner. Equipped with 1 parking. Call now for a private showing.
MLS® #
R3171825
Status
Active
Type
Residential
Sub-type
Apartment/Condo
Ownership
Freehold Strata
Bedrooms
2
Full Baths
2
Half Baths
1
Living Area
1,590 sqft
Main Floor
888 sqft
Year Built
2018
Age
8 years
Structure
Multi Family, Residential Attached
Parking Stalls
1
Parking Type
Carport Multiple, Rear Access
Taxes
$3,800/yr
MLS® Area
Ladner Elementary
City
Delta
Postal Code
V4K 2T8
Heating
Baseboard
Appliances
Washer/Dryer · Dishwasher · Refrigerator · Stove
Laundry
In Unit
Exterior Features
Balcony
Coordinates: 49.091535, -123.085930 · Map data © Google
Watch this home
Get an email when the price changes, it sells, or a new unit lists in this building. Sign in or create a free account.
Building permit history is currently available for City of Vancouver properties only.