+35 more
$868,000
Listed by: Dexter Realty · MLS®
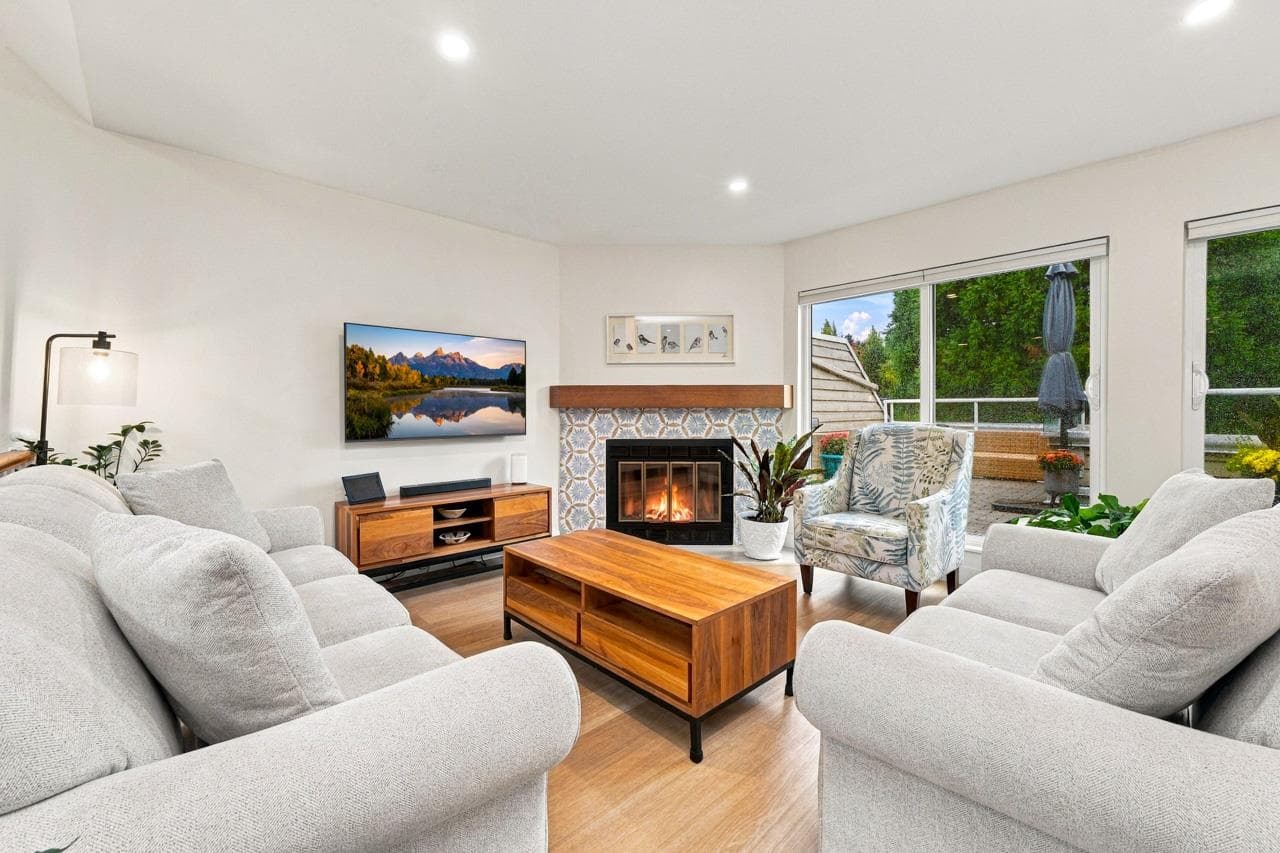
SPACE, PRIVACY & RESORT-STYLE LIVING! Welcome to the Terraces at Cascade Village, where this exceptionally spacious 2-bedroom, 2-bathroom residence offers the scale and feel of a rancher with the convenience of condo living. One of the largest homes in the complex, this single-level suite backs onto a tranquil dry creek greenbelt, creating a private, serene setting rarely found in condo living. The expansive layout offers generous closet space, in-suite laundry room and a spectacular private patio. Includes 2 parking stalls and a private storage room. Enjoy an impressive resort-style amenity package featuring an indoor pool, hot tub, gym, movie theatre, guest suite, library and social room. Perfectly positioned to Metrotown, Brentwood, shopping, and restaurants.
MLS® #
R3159746
Status
Active
Type
Residential
Sub-type
Apartment/Condo
Style
Ground Level Unit
Ownership
Freehold Strata
Bedrooms
2
Full Baths
2
Half Baths
0
Fireplaces
0
Living Area
1,408 sqft
Main Floor
1,408 sqft
Stories
4
Year Built
1987
Age
39 years
Structure
Multi Family, Residential Attached
Parking Stalls
2
Parking Type
Garage Under Building, Underground, Side Access, Concrete, Garage Door Opener
Strata Fee
$748.07/mo
Taxes
$2,649.95/yr
MLS® Area
Burnaby Hospital
City
Burnaby
Postal Code
V5G 4P4
Subdivision
Cascade Village
Heating
Baseboard · Electric
Appliances
Washer/Dryer · Dishwasher · Refrigerator · Stove
Laundry
In Unit
Windows
Window Coverings
Interior Features
Elevator · Guest Suite
Exterior Features
Garden · Balcony
Pets
Cats OK, Dogs OK, Number Limit (Two), Yes With Restrictions
Lot Features
Central Location, Greenbelt, Private, Recreation Nearby
Pool
Indoor
Community
Gated, Shopping Nearby
Building Amenities
Clubhouse · Exercise Centre · Recreation Facilities · Sauna/Steam Room · Maintenance Grounds · Management · Snow Removal
Coordinates: 49.253277, -123.015428 · Map data © Google
Watch this home
Get an email when the price changes, it sells, or a new unit lists in this building. Sign in or create a free account.
Strata fee / sqft (median)
$0.52/mo
Year built
1987
Listings on record
2
2 active now
Rules
Pets: Cats OK, Dogs OK, Number Limit (Two), Yes With Restrictions
Sale prices, sale-to-list ratio and time to sell for this building are available to registered users. Create a free account or sign in.
Based on MLS® listings at this address and active strata listings in the area. Keyword flags come from public listing remarks and aren’t a substitute for strata minutes, the depreciation report or a Form B.
~1.3 km straight-line to Gilmore SkyTrain
Screening estimate from provincial regulations (TOA station points, B.C. Reg. 263/2023 & 265/2023; small-scale multi-unit housing rules). Distances are straight-line; actual TOA maps are set by municipal bylaw and some parcels (heritage, ALR, exempt areas) are excluded. Confirm with the municipality before relying on it.
$1,800
Burnaby Hospital
MLS® R3169931 · Listed by Multiple Realty Ltd.
Building permit history is currently available for City of Vancouver properties only.