+11 more
$889,000
Listed by: Sutton Group-West Coast Realty · MLS®
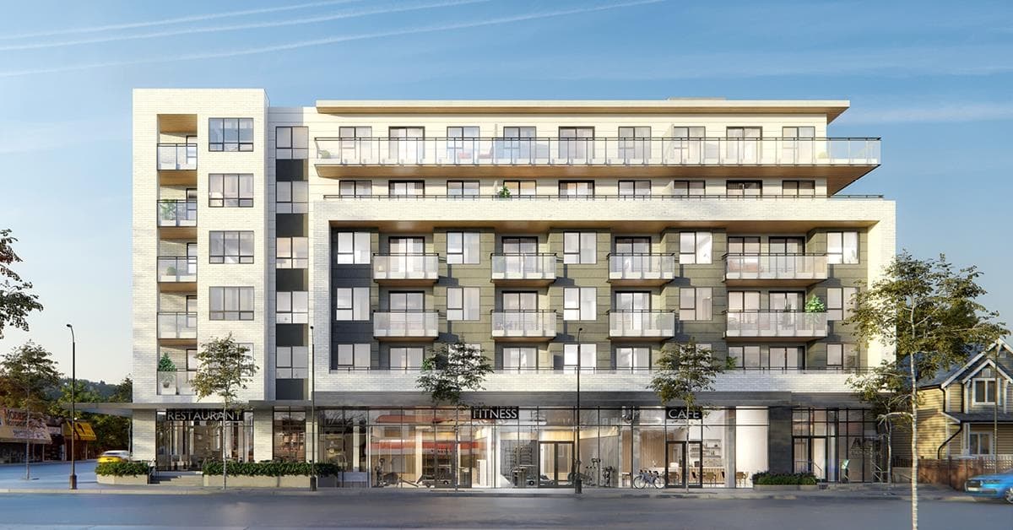
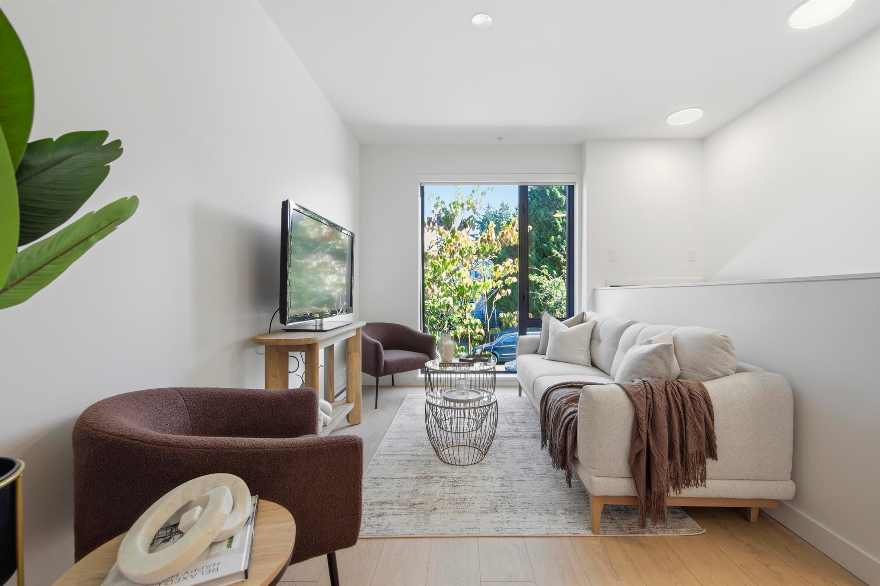
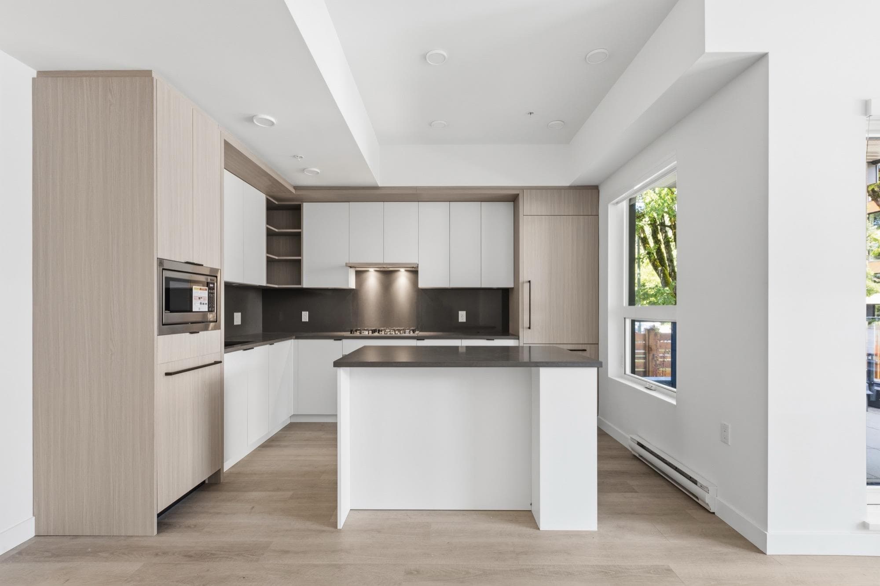
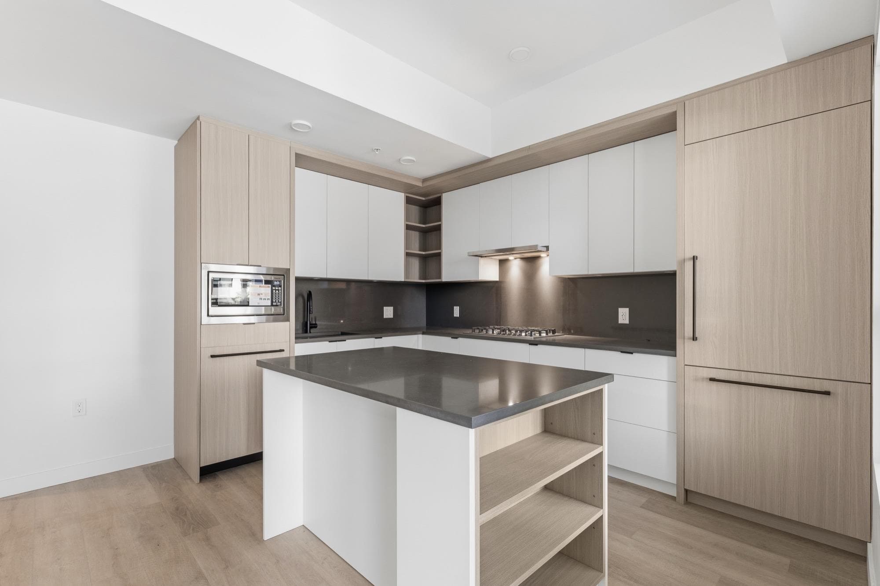
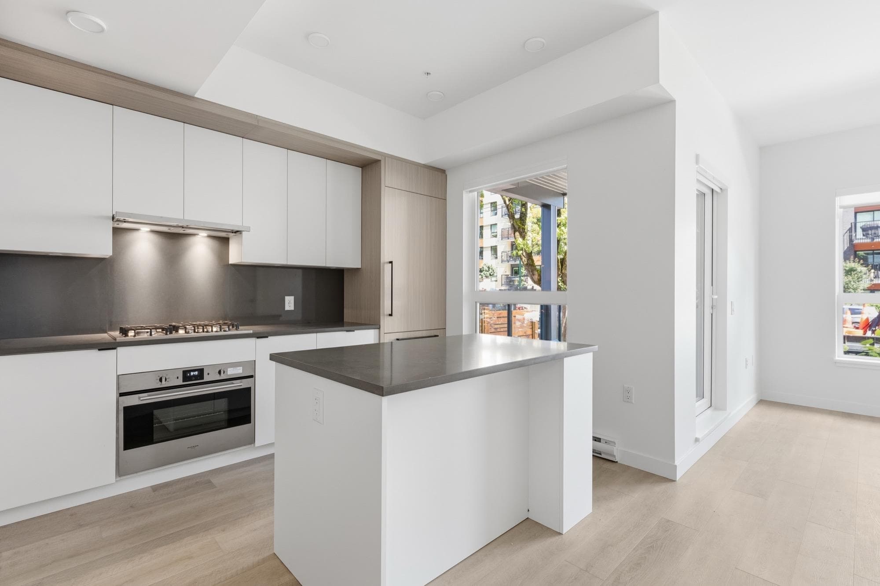
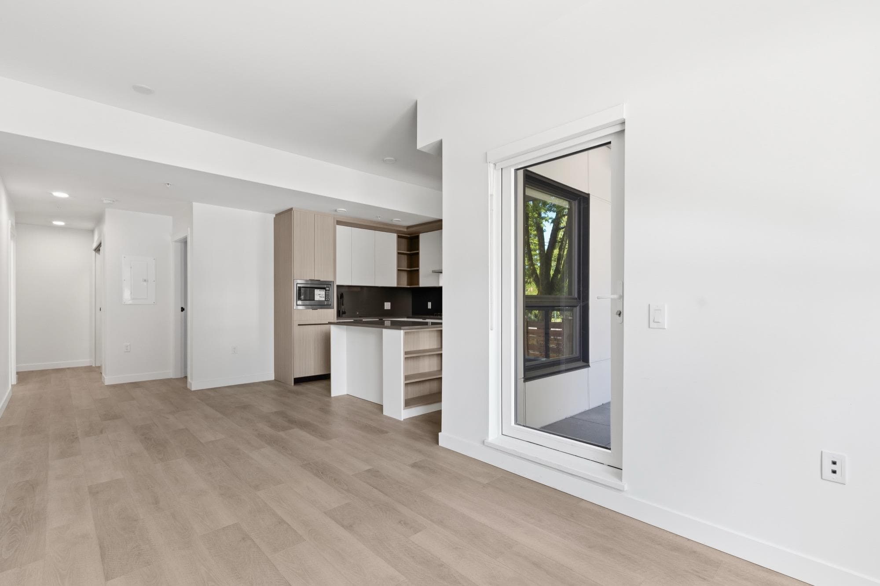
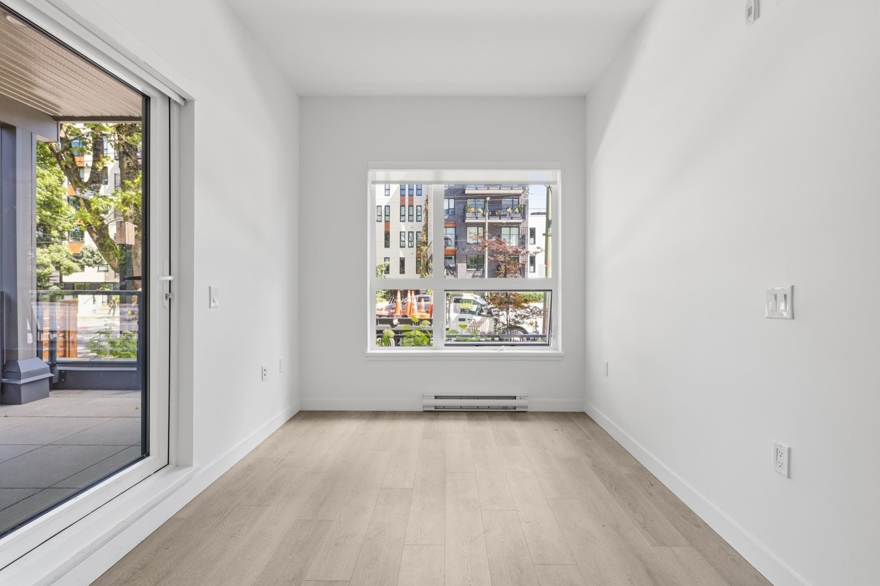
Welcome to the LINX. Stylish Modern Living. Brilliant Design, Impressive Floorplans and Gorgeous Finishings! These homes are move in ready. Amazing open floor plans with gourmet kitchens a chef's dream, nicely appointed living and dining area, the bedrooms area both a good size with stunning bathrooms. Fantastic private outdoor area. Outstanding amenities including a community room, rooftop garden, playground & outdoor space. The best location, walk to THE DRIVE and some of Vancouvers best restaurants and shops. Easy access to Commercial/Broadway SkyTrain station, transit & Downtown. All offers are to made with Developer Disclosure Statement and Contract. One parking & one storage. BUY NOW>MOVE IN NOW! Easy to Show. YOU WILL LOVE THIS HOME! OPEN SAT & SUN 2-4pm.
MLS® #
R3135851
Status
Active
Type
Residential
Sub-type
Apartment/Condo
Ownership
Freehold Strata
Bedrooms
2
Full Baths
2
Half Baths
0
Fireplaces
0
Living Area
890 sqft
Main Floor
890 sqft
Year Built
2025
Age
1 years
Structure
Multi Family, Residential Attached
Parking Stalls
1
Parking Type
Underground, Lane Access
Strata Fee
$491.09/mo
MLS® Area
Grandview Woodland
City
Vancouver
Postal Code
V5N 0L2
Subdivision
Linx
Heating
Electric
Appliances
Washer/Dryer · Dishwasher · Refrigerator · Stove
Security
Fire Sprinkler System
Exterior Features
Garden · Balcony
Pets
Yes With Restrictions
Lot Features
Central Location, Recreation Nearby
Building Amenities
Exercise Centre · Other
Coordinates: 49.262012, -123.058998 · Map data © Google
1 bd · 1 ba · 706 sqft
MLS® R3135584 · Sutton Group-West Coast Realty
$779,000
Source: City of Vancouver Open Data
Certified Professional Program - New Building - To construct a 6-storey residential building consisting of: 1st to 6th storeys - 54 dwelling units; Amenity Room on Level 1 Roof - outdoor common amenity + private roof decks all over 2 levels of underground parking accessed from lane. *This permit has been reviewed under the provisions of VBBL 2019.* **Radio antenna system is required.** STAGED CONSTRUCTION STAGE I: Excavation only, to the extent of not involving shoring (S.Yoo) ISSUED: Feb. 8, 2023 REVISION I: Change of Registered Professional of Record (Geotechnical); Reissuance of Erosion & Sediment Control Plan (S.Yoo) ISSUED: Jun. 23, 2023 STAGE II: Excavation & Shoring (S.Yoo) ISSUED: Jun. 23, 2023 STAGE III: Foundation up to Grade (S.Yoo) ISSUED: Sept. 22, 2023 STAGE IV: Full Construction (S.Yoo) ISSUED: Mar. 19, 2024 REVISION II: Change of Registered Professionals of Record - Electrical & Geotechnical Disciplines (S.Yoo) ISSUED: Oct. 23, 2025 REVISION III: Change of Electrical Engineer of Record (S.Yoo) ISSUED: May 21, 2026
Multiple Dwelling
$15,550,000
Jun 23, 2023
BP-2022-00354
Enquiry Centre - Demolition / Deconstruction - To demo this existing one family dwelling built in 1953 to grade. Not previously used for residential rental. No recycling per rezoning. Related to new development BP-2022-00354 S&A Permit: BP-2022-03344
Single Detached House
$30,000
Oct 12, 2022
BP-2022-03334
Enquiry Centre - Salvage and Abatement - Salvage & Abatement Permit for BP-2022-03334 To demo this existing one family dwelling built in 1953 to grade. Not previously used for residential rental. No recycling per rezoning. Parent Demo Permit: BP-2022-03334
Single Detached House
$0
Jul 28, 2022
BP-2022-03344