$1,650,000
Listed by: Engel & Volkers Vancouver · MLS®
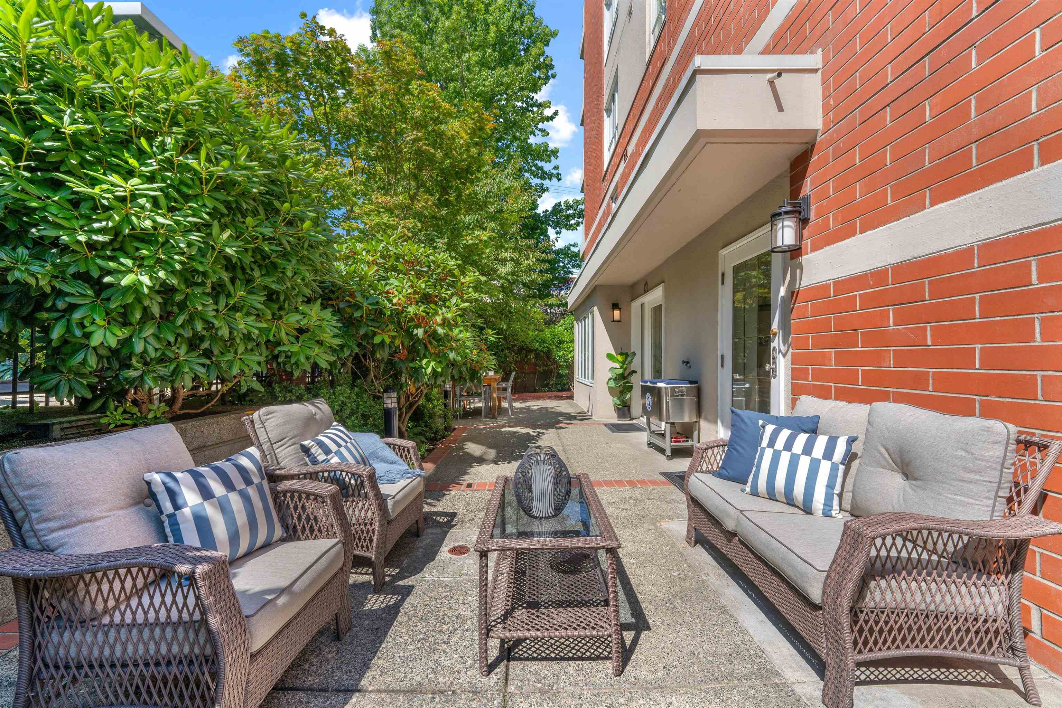
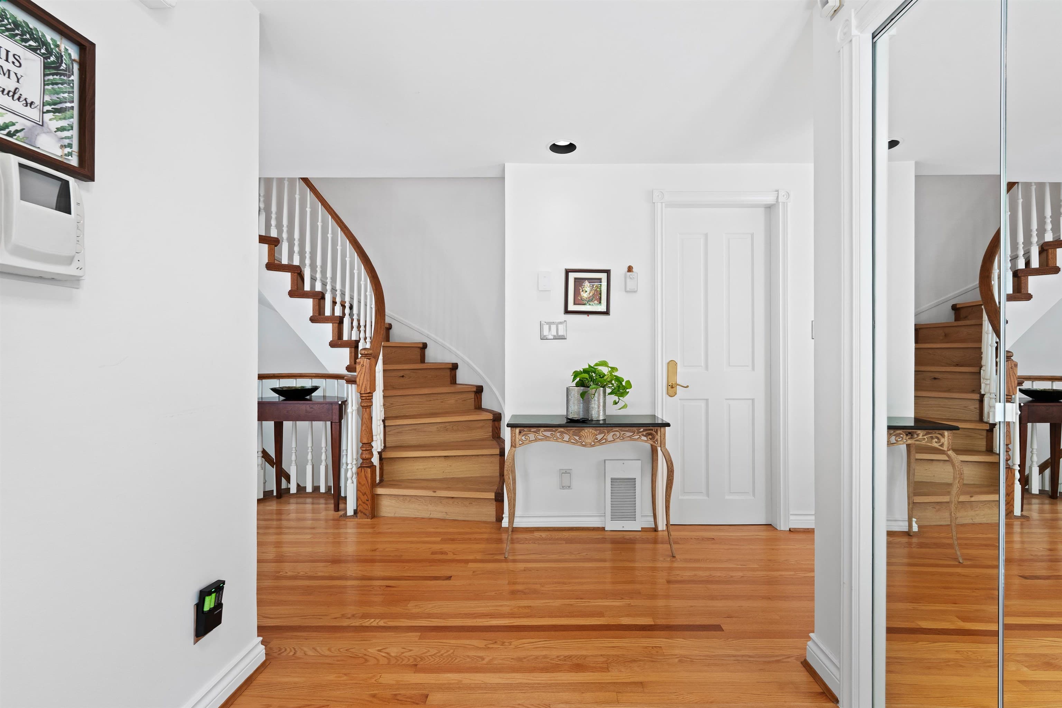
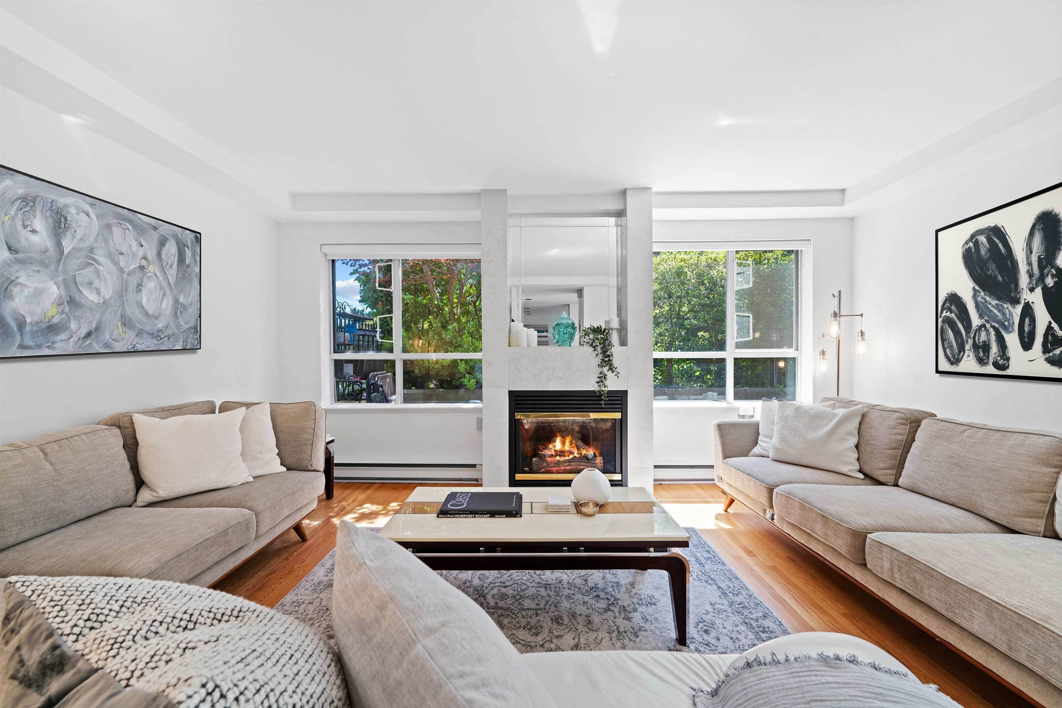
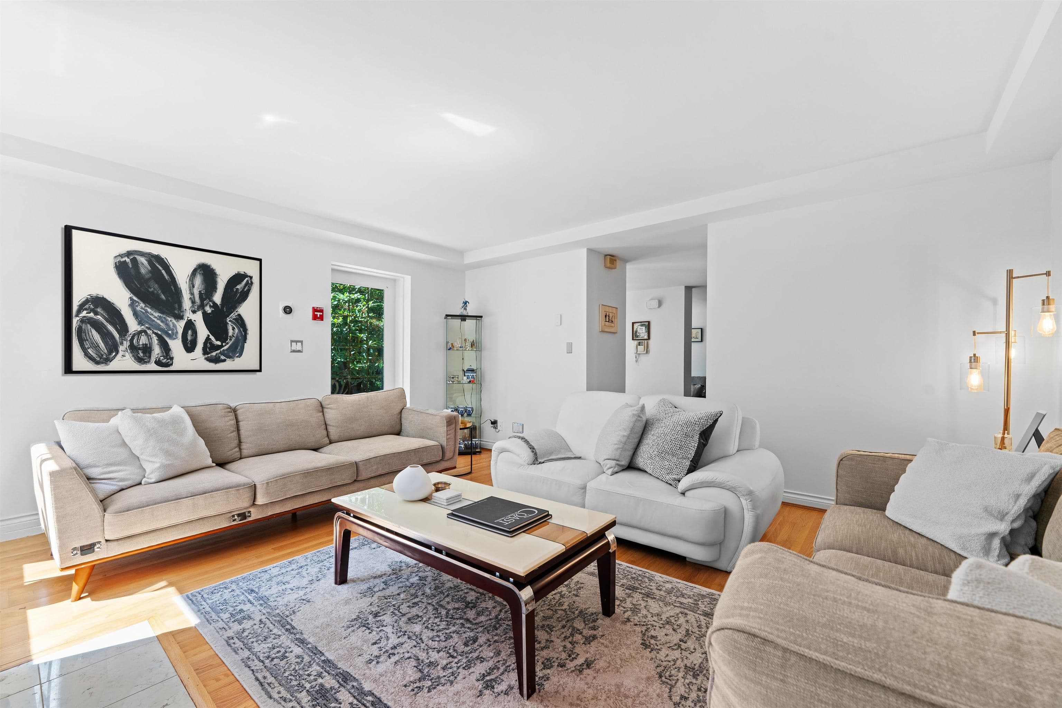
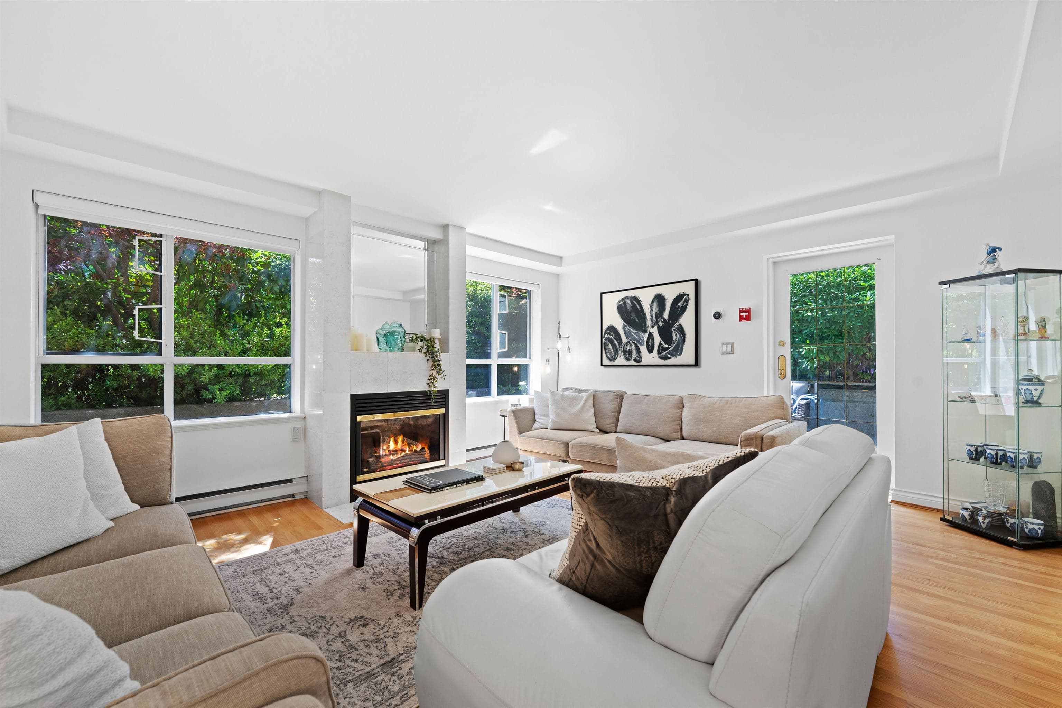
Tucked away in the heart of Kerrisdale, this tastefully renovated 3-level townhouse at Connaught Place lives like a detached home, with a private front entrance and surrounded by mature landscaping. The main floor offers generous living and dining areas, a cozy family room, and an updated kitchen that flows effortlessly for everyday living and entertaining. Upstairs, you'll find two spacious bedrooms, each with its own ensuite bathroom. Enjoy direct access to two parking stalls and a large storage area on the lower level. Thoughtful upgrades include wide-plank hardwood flooring, Bosch appliances, LG washer/dryer, custom closets, electric blinds, Nest thermostat, and Alexa integration. The expansive 782 sq. ft. patio is a true outdoor retreat! Come discover all that Kerrisdale has to offer.
MLS® #
R3148891
Status
Active
Type
Residential
Sub-type
Apartment/Condo
Style
Ground Level Unit
Ownership
Freehold Strata
Bedrooms
2
Full Baths
2
Half Baths
1
Fireplaces
1
Living Area
1,954 sqft
Main Floor
842 sqft
Basement
Yes
Stories
12
Year Built
1991
Age
35 years
Structure
Multi Family, Residential Attached
Parking Stalls
2
Parking Type
Underground, Lane Access, Garage Door Opener
Strata Fee
$1,463.52/mo
Taxes
$4,948.69/yr
MLS® Area
Kerrisdale
City
Vancouver
Postal Code
V6M 2E1
Subdivision
Connaught Place
Heating
Baseboard · Electric
Appliances
Washer/Dryer · Dishwasher · Refrigerator · Stove · Microwave
Laundry
In Unit
Fireplace
Insert · Gas
Windows
Window Coverings
Interior Features
Elevator · Central Vacuum
Exterior Features
Balcony
Pets
No Cats, No Dogs, No
Lot Features
Central Location, Recreation Nearby
Community
Adult Oriented, Shopping Nearby
Building Amenities
Bike Room · Caretaker · Trash · Gas · Heat · Hot Water · Management · Snow Removal · Water
Coordinates: 49.232499, -123.156685 · Map data © Google
2 bd · 3 ba · 1,954 sqft
MLS® R3033441 · Engel & Volkers Vancouver
$1,788,000
Source: City of Vancouver Open Data
High Density Housing / Commercial - Addition / Alteration - Interior alterations for an elevator modernization and fire alarm upgrade to meet the requirements of CSA B44-16 to this existing high-rise multiple dwelling building. Notes: 1. Main Recall Level: Main Floor 2. Alternate Recall Level: Parking Level 1 3. Permit reviewed and approved to VBBL #12511 (2019)
Multiple Dwelling
$30,000
Apr 25, 2025
BP-2025-00180