+17 more
$748,888
Listed by: Rennie & Associates Realty Ltd. · MLS®
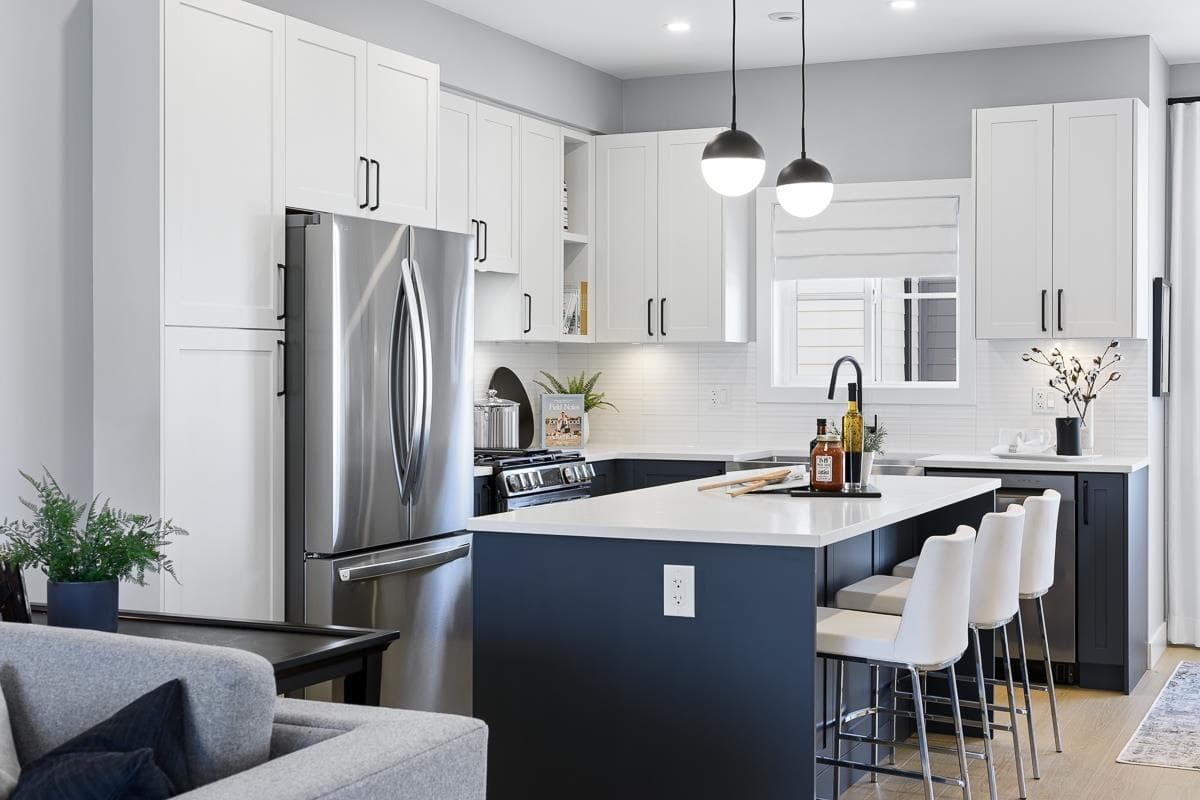
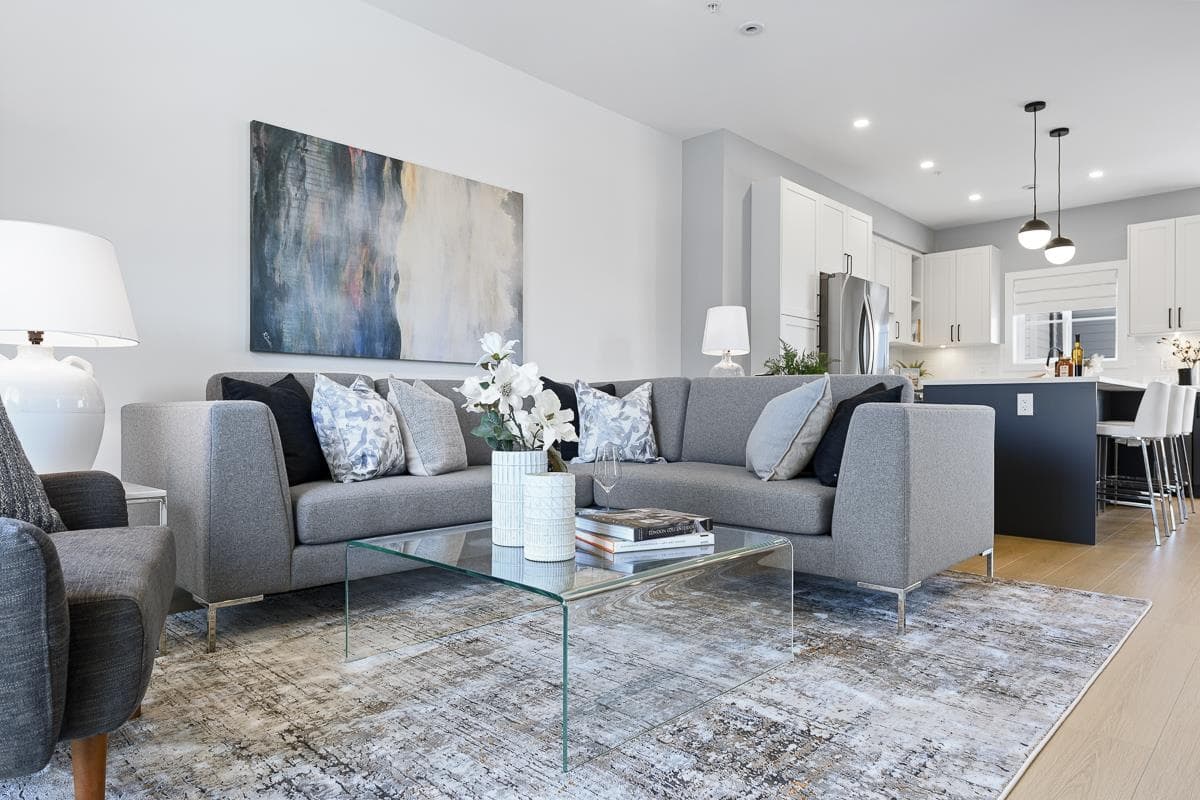
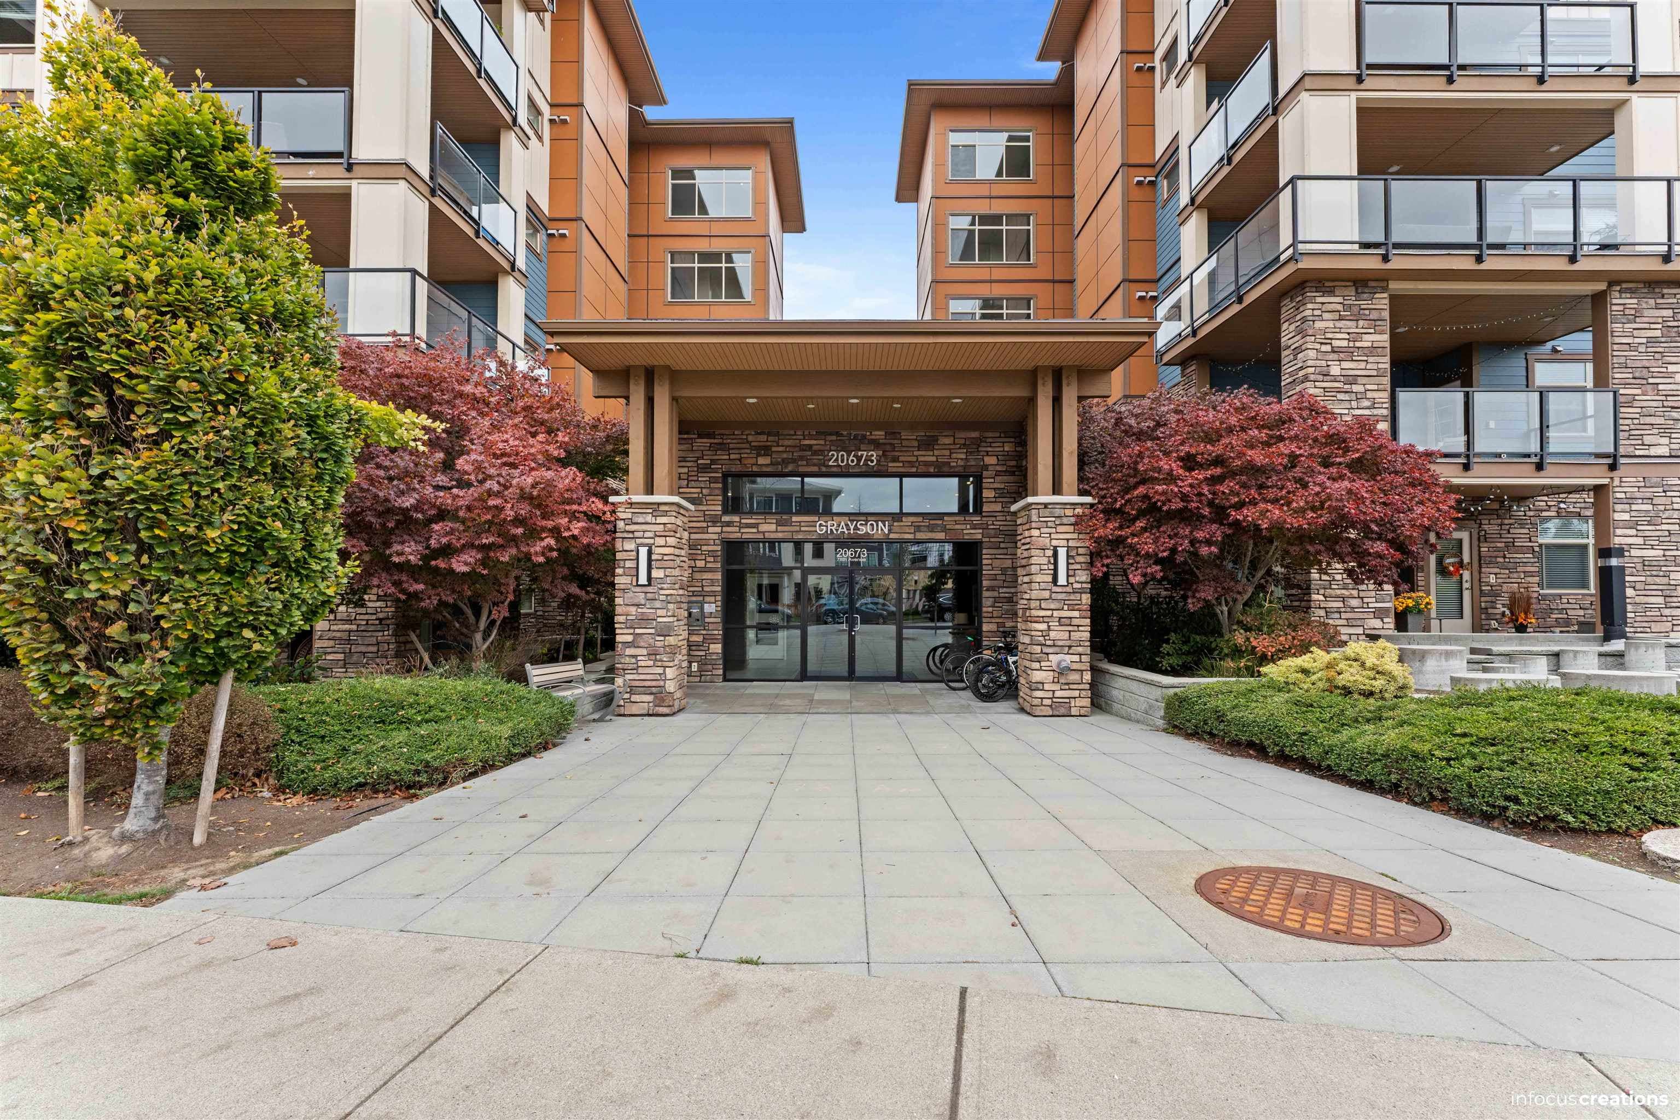
Come through and see this huge ground floor unit. Discover townhouse-scale living in this rare 3-bed + den ground-floor unit by Vesta Properties. This bright corner residence is flooded with natural light and features a massive open-concept layout. Convenience is built-in with 2 parking spots, generous in-suite storage, and an additional external locker. The lifestyle here is unmatched. You’re just a short stroll from the vibrant Latimer Village—grab a morning latte at Blacksmith Bakery or a local favorite at Goldies Donuts. With private ground-level entry and quick Hwy 1 access, this home offers the best of Willoughby Heights. Modern, spacious, and perfectly located—don't miss this Langley gem!
MLS® #
R3122566
Status
Active
Type
Residential
Sub-type
Apartment/Condo
Style
Ground Level Unit
Ownership
Freehold Strata
Bedrooms
3
Full Baths
2
Half Baths
0
Living Area
1,308 sqft
Main Floor
1,308 sqft
Stories
6
Year Built
2021
Age
5 years
Structure
Multi Family, Residential Attached
Parking Stalls
2
Parking Type
Garage Under Building, Guest
Strata Fee
$547.9/mo
Taxes
$2,720.89/yr
MLS® Area
Willoughby Heights
City
Langley
Postal Code
V2Y 3P4
Subdivision
Latimer Village At Latimer Heights
Heating
Baseboard · Electric
Laundry
In Unit
Interior Features
Elevator · Storage
Exterior Features
Playground
Pets
Yes With Restrictions
Lot Features
Central Location, Recreation Nearby
Community
Shopping Nearby
Building Amenities
Clubhouse · Caretaker · Trash · Maintenance Grounds · Hot Water · Management · Recreation Facilities · Snow Removal
Coordinates: 49.153997, -122.666038 · Map data © Google
Watch this home
Get an email when the price changes, it sells, or a new unit lists in this building. Sign in or create a free account.
Strata fee / sqft (median)
$0.42/mo
7% above area median
Year built
2021
Listings on record
5
5 active now
Rules
Pets: Yes With Restrictions, Cats OK, Dogs OK, Number Limit (Two)
Sale prices, sale-to-list ratio and time to sell for this building are available to registered users. Create a free account or sign in.
Based on MLS® listings at this address and active strata listings in the area. Keyword flags come from public listing remarks and aren’t a substitute for strata minutes, the depreciation report or a Form B.
2 bd · 2 ba · 841 sqft
MLS® R3154024 · Royal LePage - Wolstencroft
$585,000
Building permit history is currently available for City of Vancouver properties only.