+35 more
$1,550,000
Listed by: Sutton Premier Realty · MLS®
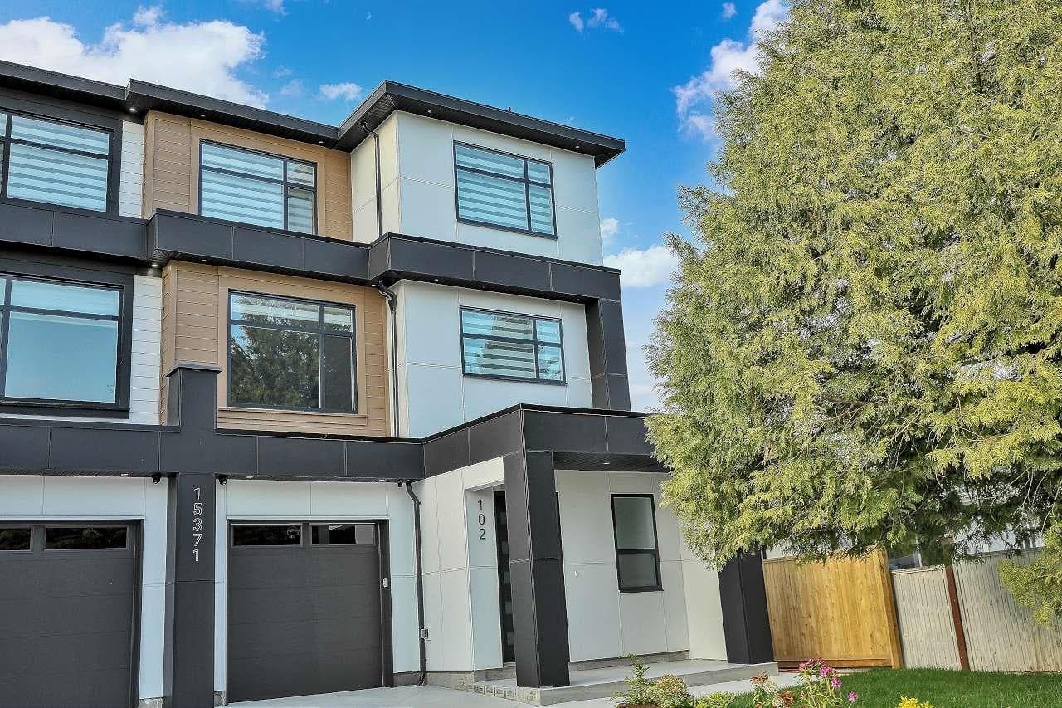
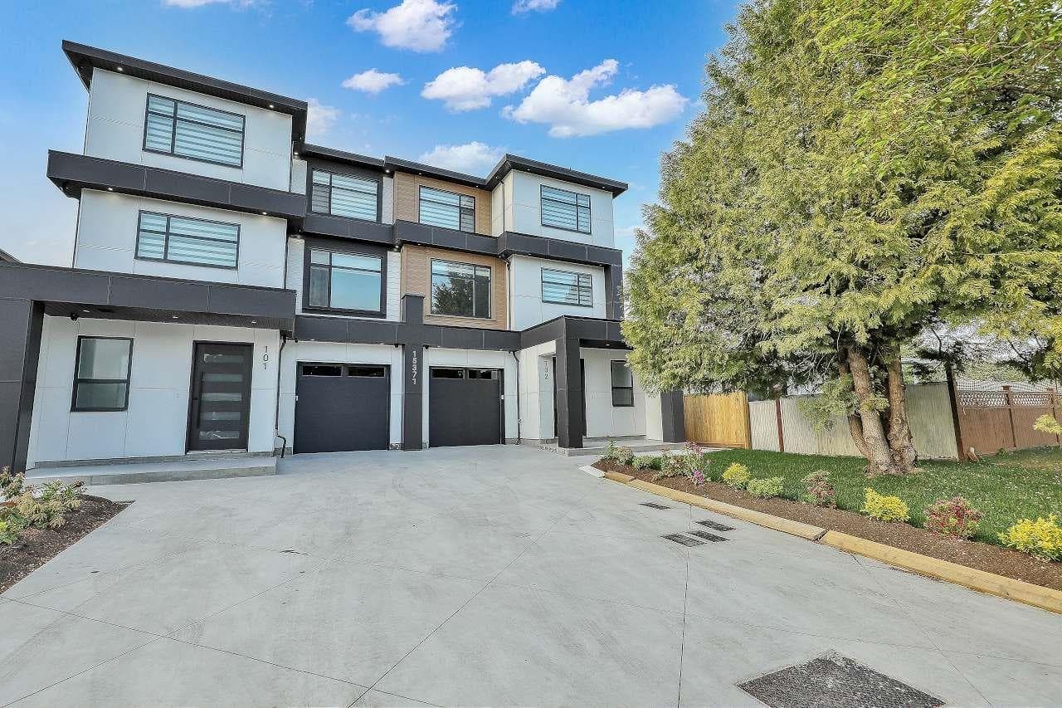
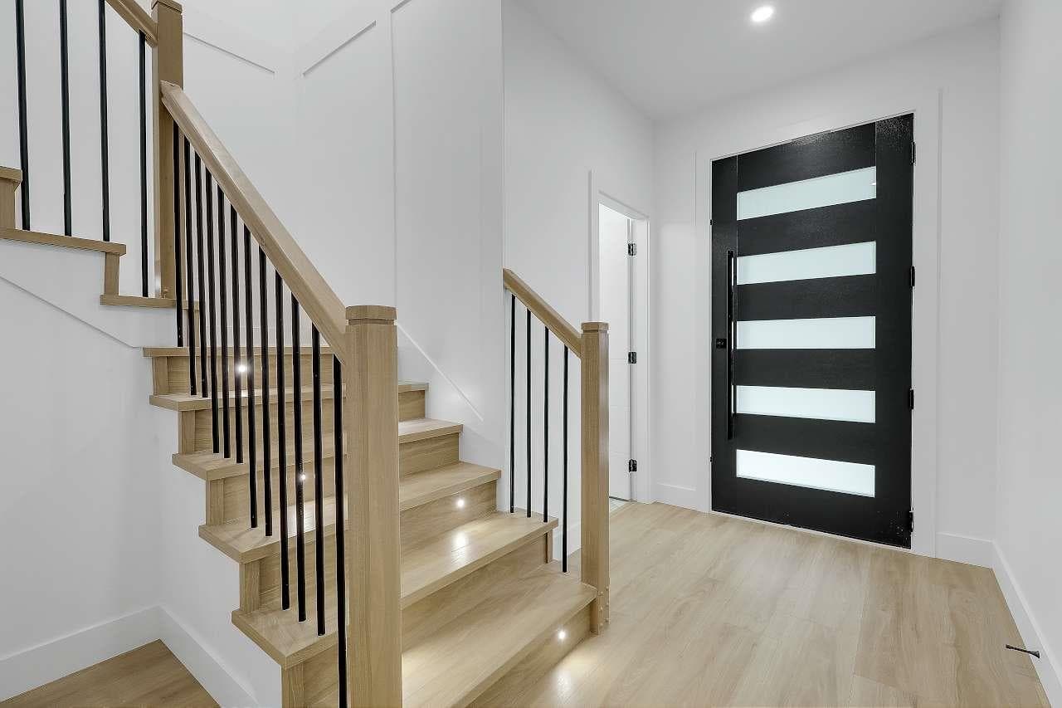
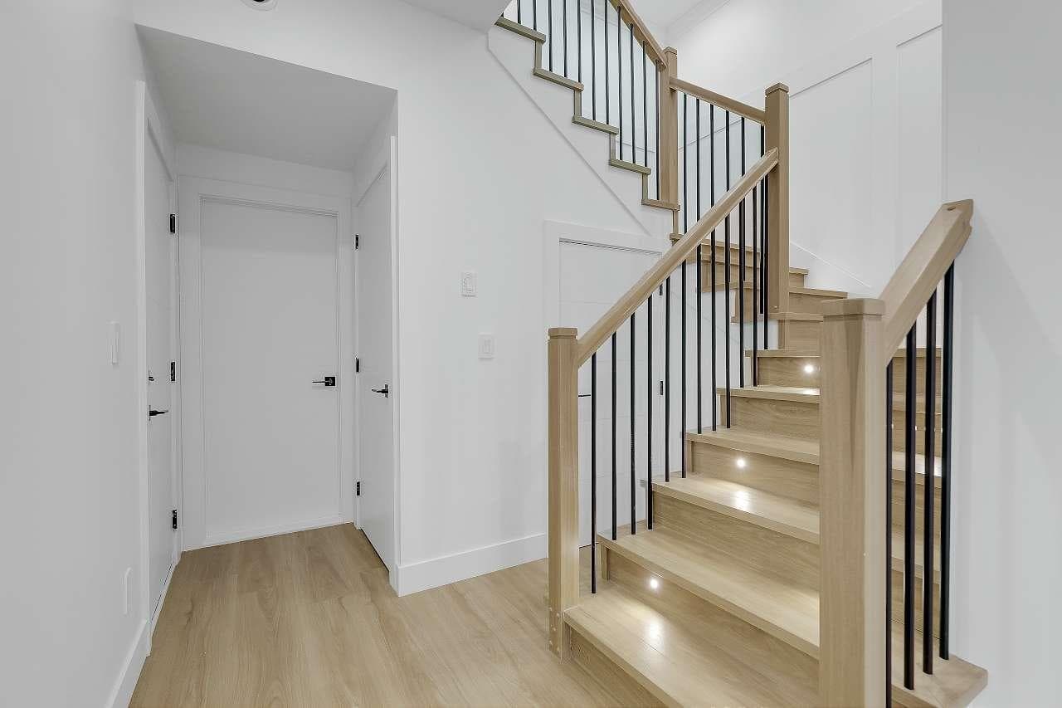
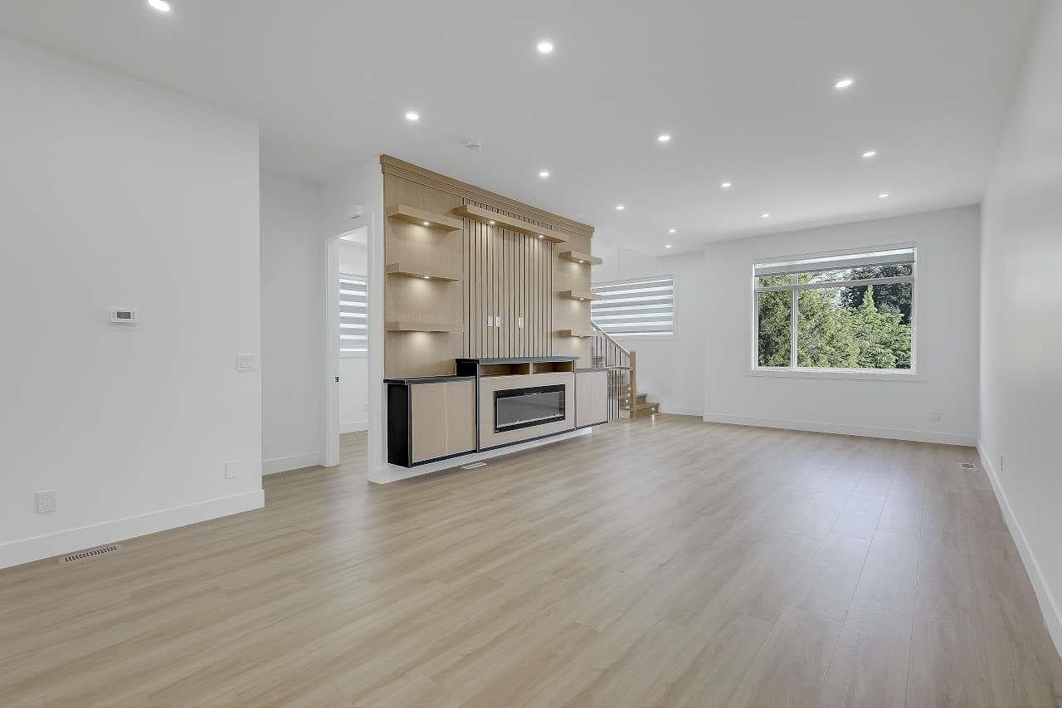
Look no further. No Strata Fees. Brand new 3 story 1/2 duplex plus a legal detached garden suite(grand total floor area of 3732 sqft built on 3533 sqft lot). Built by a very experienced builder with 2-5-10 new home warranty. No expense spared. Central air-conditioning, gas furnace heating, high quality finish. The main floor features open concept living and dining rooms, designer kitchen, spice kitchen, one bedroom and a powder room. The top floor has a spacious master bedroom with 5-pc un-suite plus two other bedrooms and another full bath. The first story of the 1/2 duplex contains 3 bedroom and 1.5 bath un-authorized suite. The two story detached garden suite has a living room, kitchen and a powder room on the first floor and 2 bedrooms and a full bath on the 2nd floor (total 852 sqft).
MLS® #
R3149726
Status
Active
Type
Residential
Sub-type
Half Duplex
Style
3 Storey
Ownership
Freehold Strata
Bedrooms
9
Full Baths
4
Half Baths
3
Fireplaces
1
Living Area
3,732 sqft
Main Floor
1,010 sqft
Lot Size
3,533 sqft
Lot Dimensions
29 x 121.85
Frontage
29
Year Built
2026
Structure
Duplex, Residential Attached
Parking Stalls
2
Garage Spaces
1
Parking Type
Garage Single, Front Access, Concrete, Garage Door Opener
MLS® Area
Fleetwood Tynehead
City
Surrey
Postal Code
V3R 1E3
Heating
Electric · Forced Air · Natural Gas
Cooling / A/C
Air Conditioning
Appliances
Washer/Dryer · Dishwasher · Refrigerator · Stove
Fireplace
Electric
Windows
Window Coverings
Exterior Features
Private Yard
Lot Features
Central Location, Private, Recreation Nearby
Community
Shopping Nearby
Coordinates: 49.173633, -122.796279 · Map data © Google
Building permit history is currently available for City of Vancouver properties only.