+26 more
$1,089,900
Listed by: Century 21 Creekside Realty · MLS®
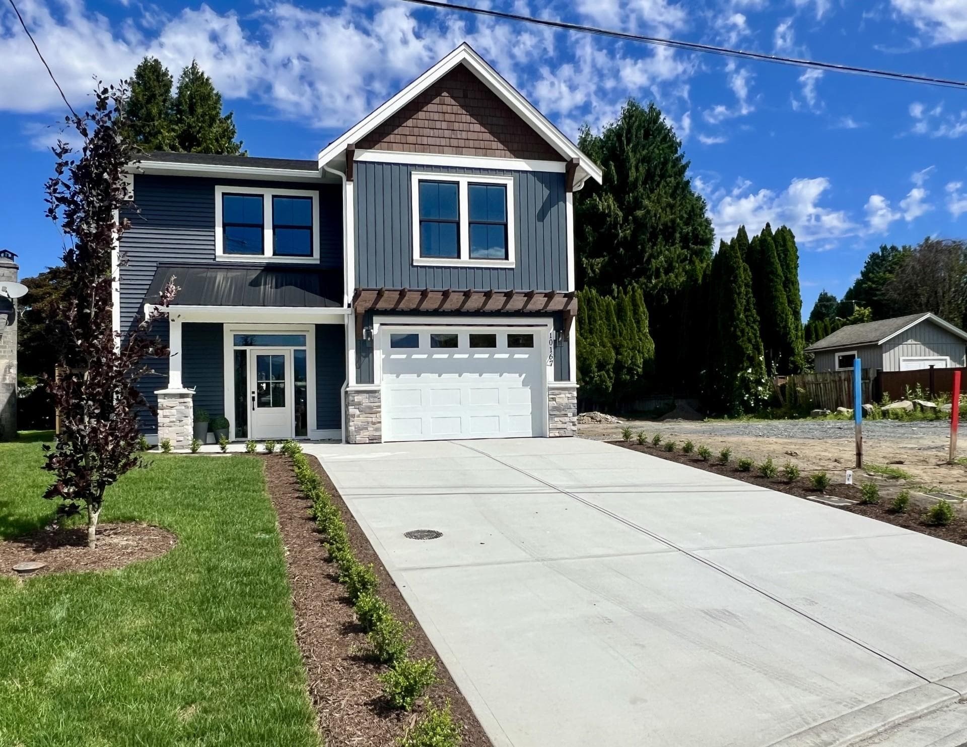
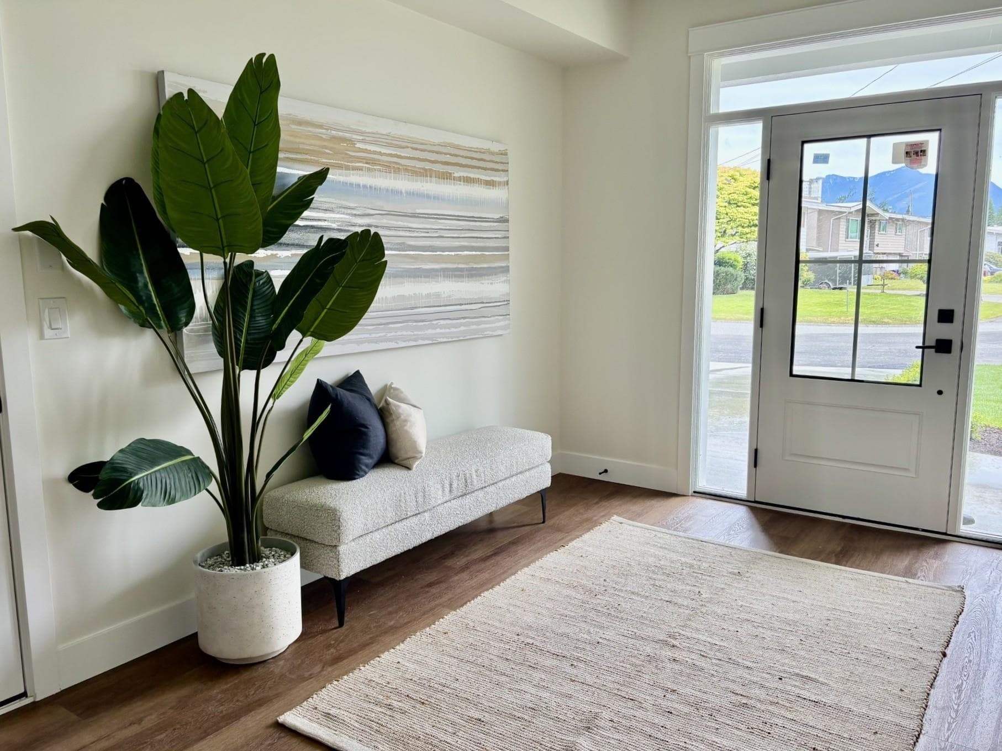
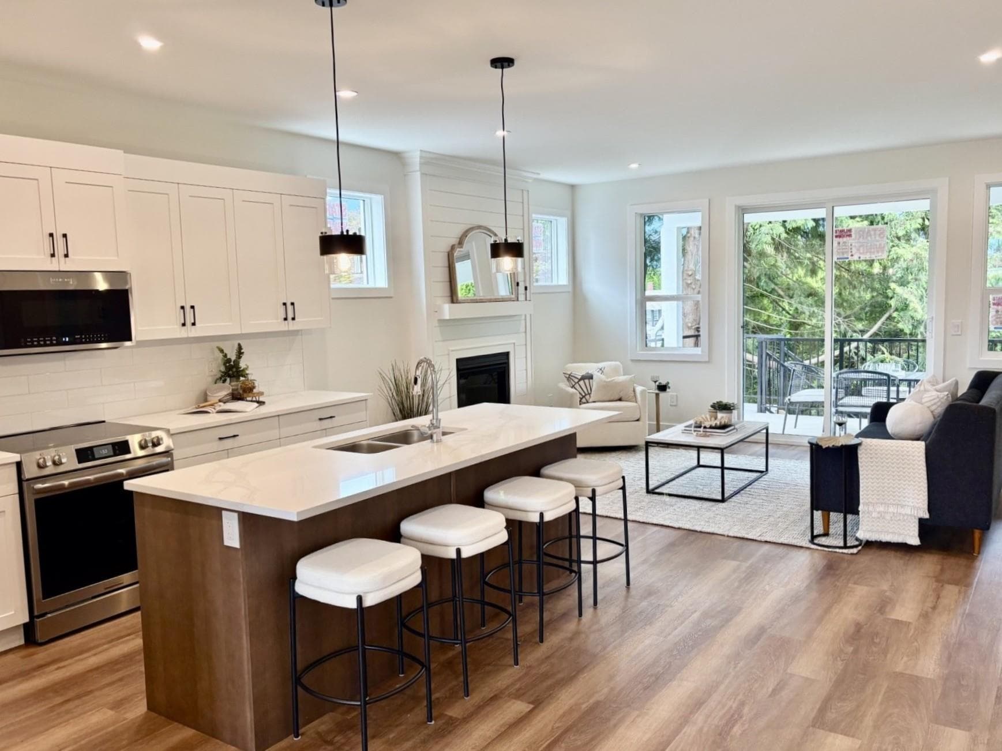
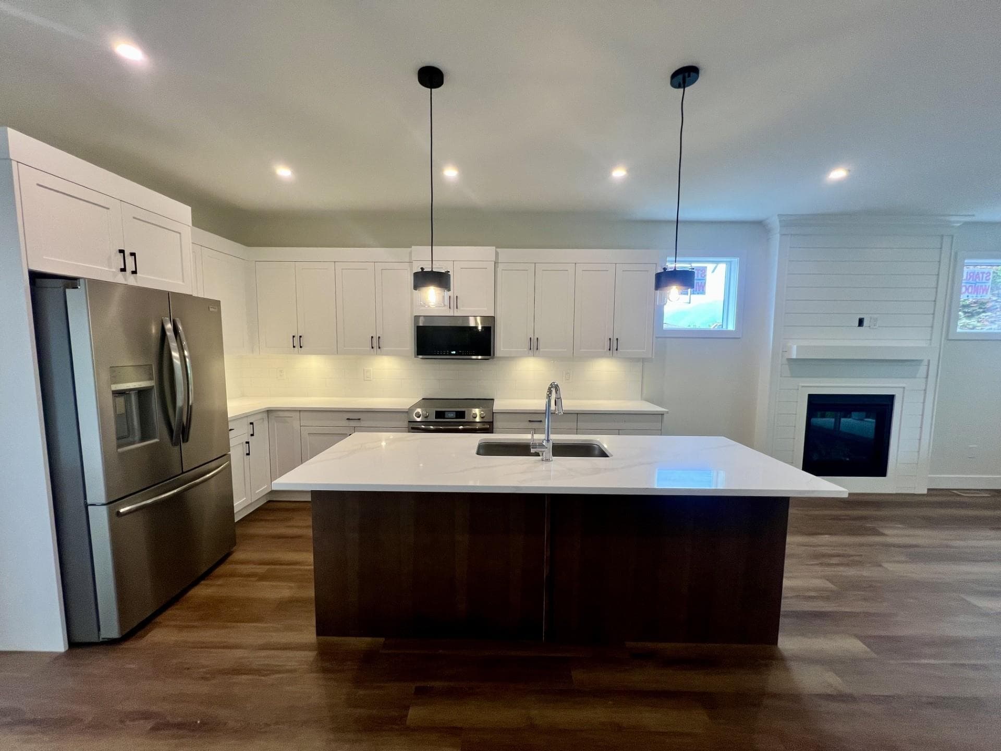
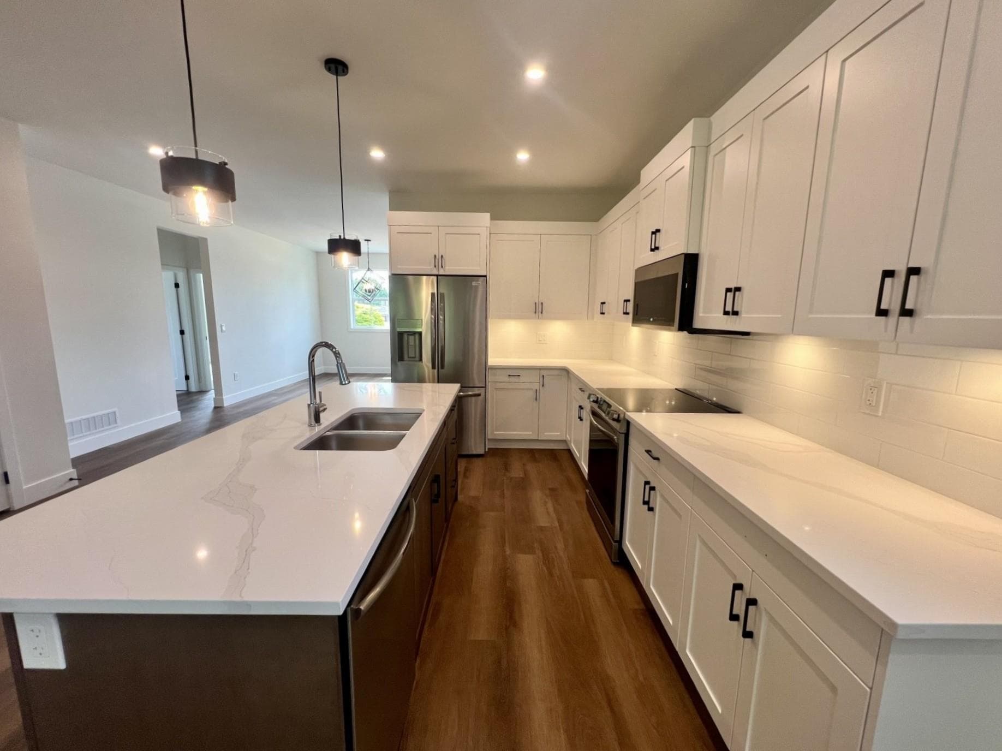
Huge house, with many upgraded features. All oversized rooms. Primary bedroom at the rear of the house, with a 5-piece ensuite, including an extra deep, 6-foot soaker tub. Large covered patio off the living room. Cedars at the rear of the property give complete privacy from the neighbours. Large, double driveway, deep enough for 4 vehicles. Open spacious foyer with natural light through glass-paneled front door and sidelights. Huge rec room that can be upgraded with a summer kitchen. Energy efficient home, with natural gas furnace and air conditioning. Quality built, by a local builder. Quiet street, with a neighbourhood park across the road, and Strathcona Elementary just around the corner.
MLS® #
R3131162
Status
Active
Type
Residential
Sub-type
Single Family Residence
Style
Basement Entry
Ownership
Freehold NonStrata
Bedrooms
5
Full Baths
3
Half Baths
0
Fireplaces
1
Living Area
2,910 sqft
Main Floor
1,621 sqft
Basement
Yes
Lot Size
3,354 sqft
Lot Dimensions
38 x 93
Frontage
38
Year Built
2026
Structure
Residential Detached
Parking Stalls
5
Carport
1 spaces
Parking Type
Carport Single, Open, RV Access/Parking, Front Access, Concrete, Garage Door Opener
Taxes
$3,753/yr
MLS® Area
Fairfield Island
City
Chilliwack
Postal Code
V2P 5T5
Heating
Forced Air · Natural Gas
Cooling / A/C
Central Air · Air Conditioning
Appliances
Washer/Dryer · Dishwasher · Refrigerator · Stove
Fireplace
Gas
Security
Smoke Detector(s)
Interior Features
Pantry
Exterior Features
Private Yard
View
Mountains
Lot Features
Private, Recreation Nearby, Wooded
Building permit history is currently available for City of Vancouver properties only.


