+35 more
$1,649,900
Listed by: Oakwyn Realty Ltd. · MLS®
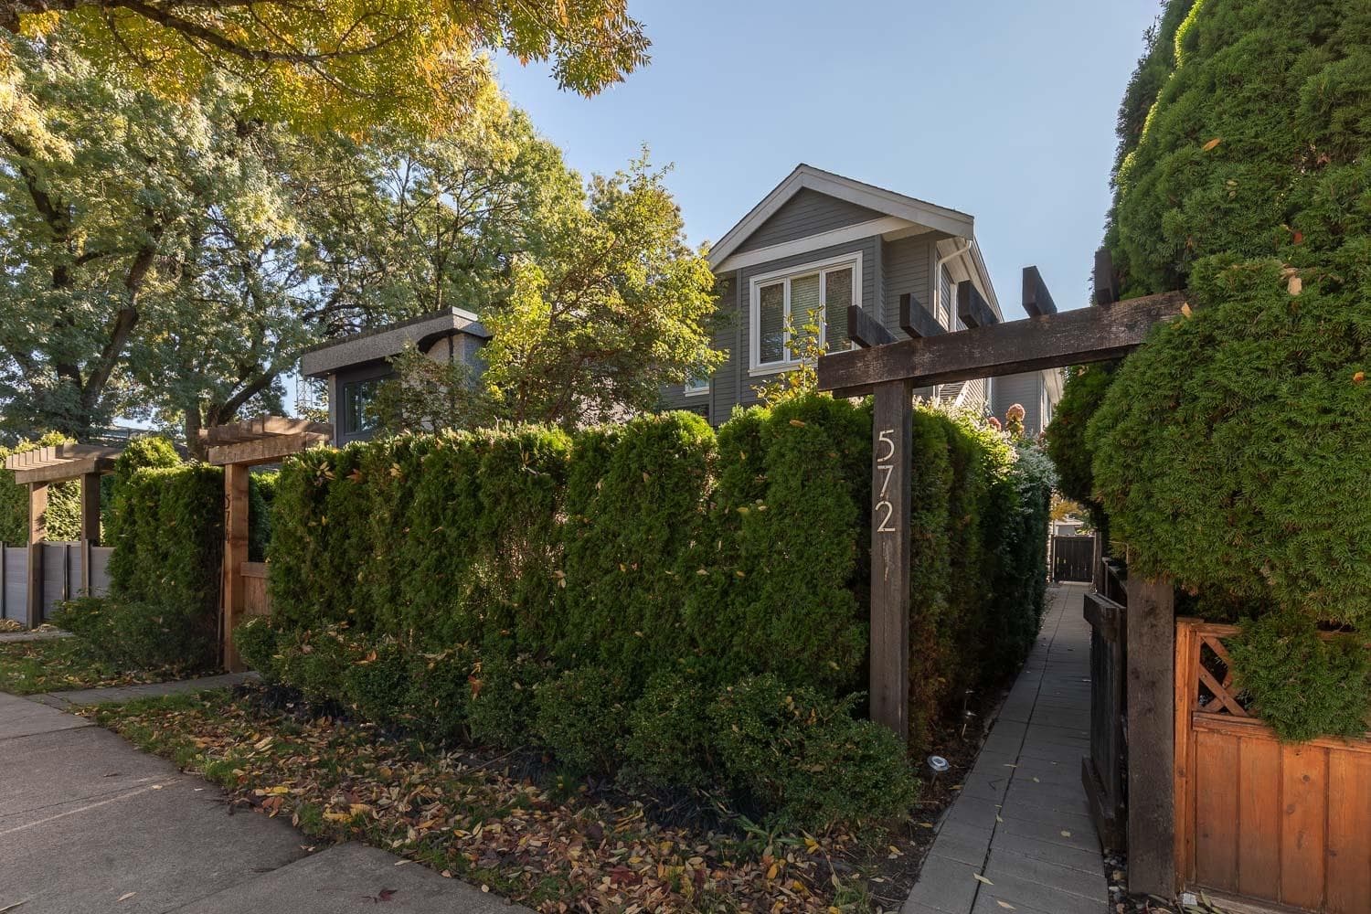
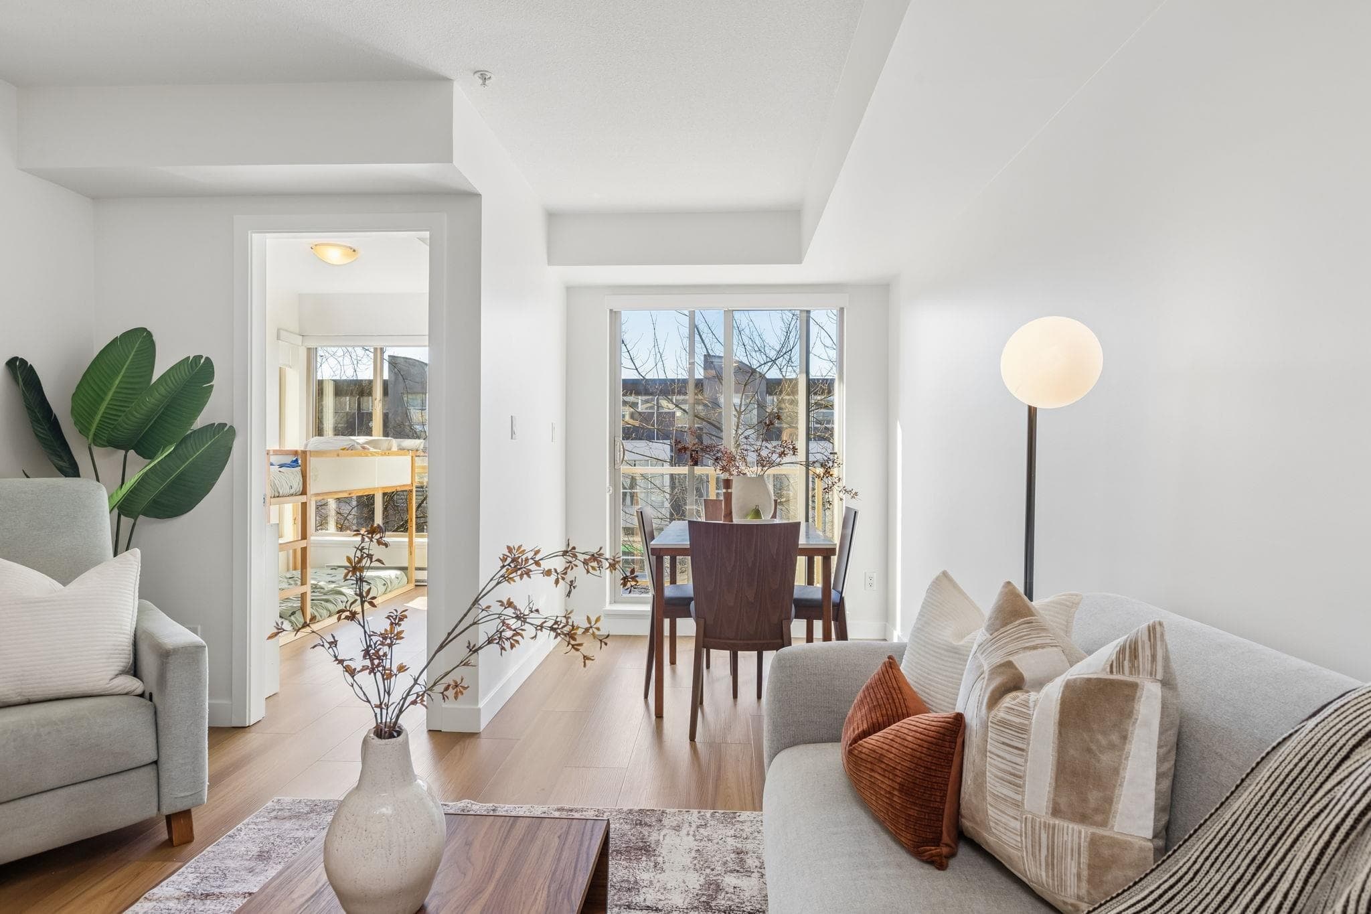
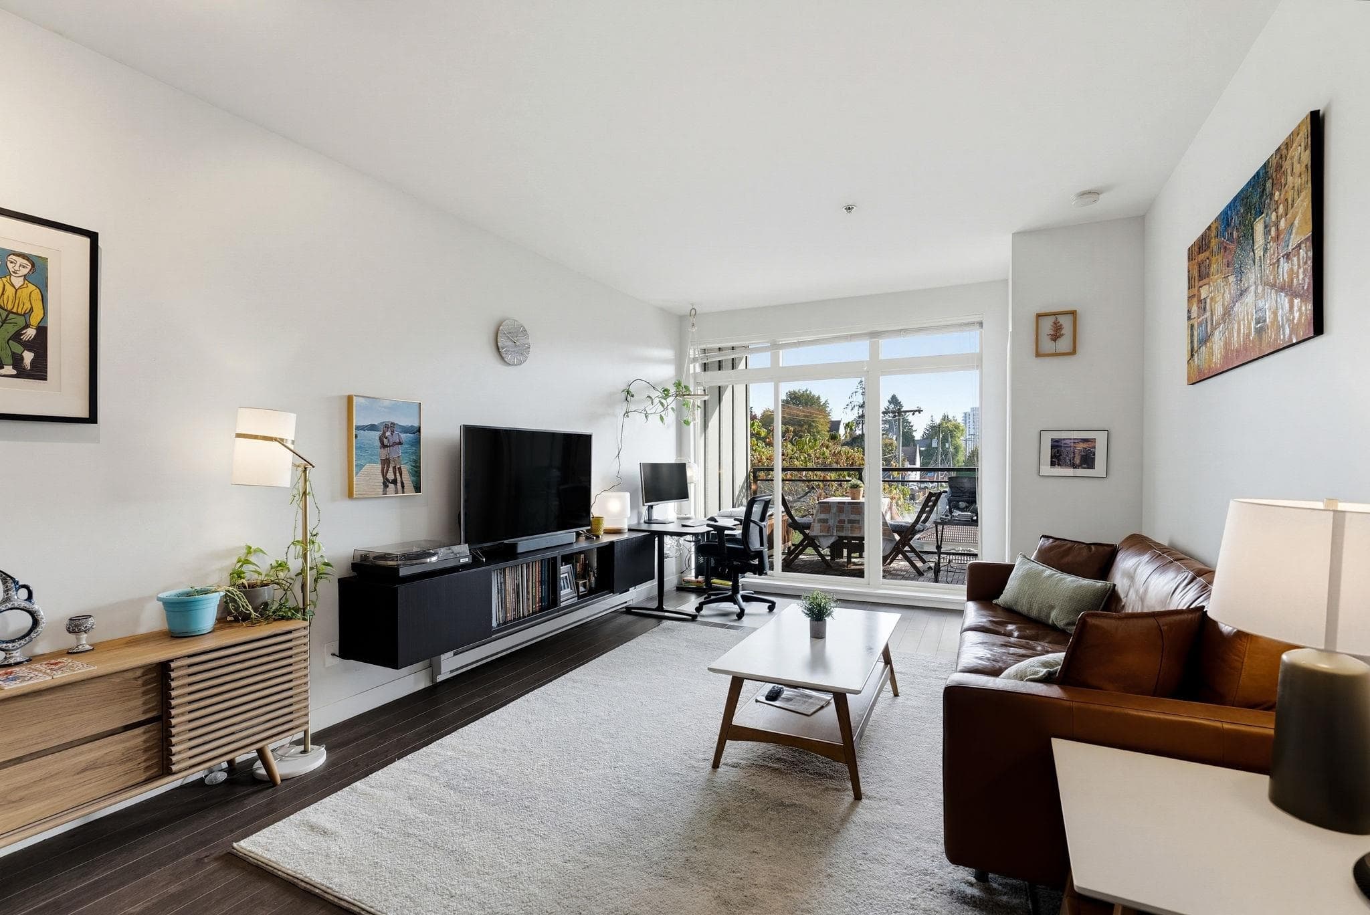
Immaculate south facing triplex home with private yard! This oversized 3 bedroom, 3.5 bathroom home features a functional floorplan and luxury finishes throughout. The main floor features a chef's kitchen with floor to ceiling cabinetry, Caesarstone counters and Fisher&Paykel integrated appliances including gas cooktop. Appreciate air-conditioning, radiant heated floors, brushed oak flooring, over-height ceilings and cozy gas fireplace. Upstairs are 3 sizeable, ensuited bedrooms and side by side laundry. Prime Cedar Cottage location, steps to the city's best eateries, boutiques and parks and in the highly coveted Charles Dickens catchment. Bonus HUGE crawl space for additional storage, bike locker and private fenced yard with easy access to parking! *OPEN HOUSE SAT/SUN OCT 17 & 18 2-4P*
MLS® #
R3175001
Status
Active
Type
Residential
Sub-type
Half Duplex
Style
3 Storey
Ownership
Freehold Strata
Bedrooms
3
Full Baths
3
Half Baths
1
Fireplaces
1
Living Area
1,600 sqft
Main Floor
612 sqft
Basement
Yes
Lot Size
6,039 sqft
Lot Dimensions
49.5 x 122
Frontage
49.5
Year Built
2022
Age
4 years
Structure
Duplex, Residential Attached
Parking Stalls
1
Parking Type
Open, Lane Access
Taxes
$5,893.63/yr
MLS® Area
Fraser VE
City
Vancouver
Postal Code
V5T 2W1
Subdivision
Oliver Residences
Heating
Forced Air · Radiant
Cooling / A/C
Central Air · Air Conditioning
Appliances
Washer/Dryer · Dishwasher · Refrigerator · Stove
Laundry
In Unit
Fireplace
Gas
Exterior Features
Balcony · Private Yard
View
NEIGHBOURHOOD TREELINE
Lot Features
Central Location, Private, Recreation Nearby
Community
Shopping Nearby
Coordinates: 49.256134, -123.083216 · Map data © Google
Watch this home
Get an email when the price changes, it sells, or a new unit lists in this building. Sign in or create a free account.
~1.1 km straight-line to VCC — Clark SkyTrain
Screening estimate from provincial regulations (TOA station points, B.C. Reg. 263/2023 & 265/2023; small-scale multi-unit housing rules). Distances are straight-line; actual TOA maps are set by municipal bylaw and some parcels (heritage, ALR, exempt areas) are excluded. Confirm with the municipality before relying on it.
Not in the Agricultural Land Reserve.
The listing’s flood plain disclosure is available to registered users. Create a free account or sign in.
ALR from the Agricultural Land Commission via DataBC (point check at the listing’s mapped location). Flood plain is the listing brokerage’s disclosure. Confirm both with the municipality and your lawyer.
Source: City of Vancouver Open Data
Enquiry Centre - Demolition / Deconstruction - To demolish the existing one family dwelling building ($25,000) on this site. OK for SIPS as per C.Yue on 3/3/21 This permit was reviewed under the 2019 VBBL during the Covid 19 pandemic. NOTE: Please call 3-1-1 from within Vancouver or 604-873-7000 from outside Vancouver to request for a Tree Protection Barrier inspection at least 48 hours in advance of your appointment date. Note: Tree Protection Barrier inspection needs to be approved prior to the building permit issuance.
Single Detached House
$25,000
Jun 30, 2021
DB-2021-00760
Enquiry Centre - Salvage and Abatement - Interior alterations to allow salvage of non-structural building components prior to or during abatement work and removal of non-structural hazardous materials in this existing one-family dwelling. Qualified Professional - Tarlochan Sunar, MCA Environmental Consulting Inc. Related to DP-2020-00221 & BP-2020-03840 Note : This is a salvage and abatement permit only and does not authorize any demolition or deconstruction work on the house. Once you have completed your salvage and abatement, please send the report to [email protected]
Dwelling Unit
$0
Apr 9, 2021
BP-2021-00762