+35 more
$2,198,000
Listed by: Royal LePage Westside · MLS®
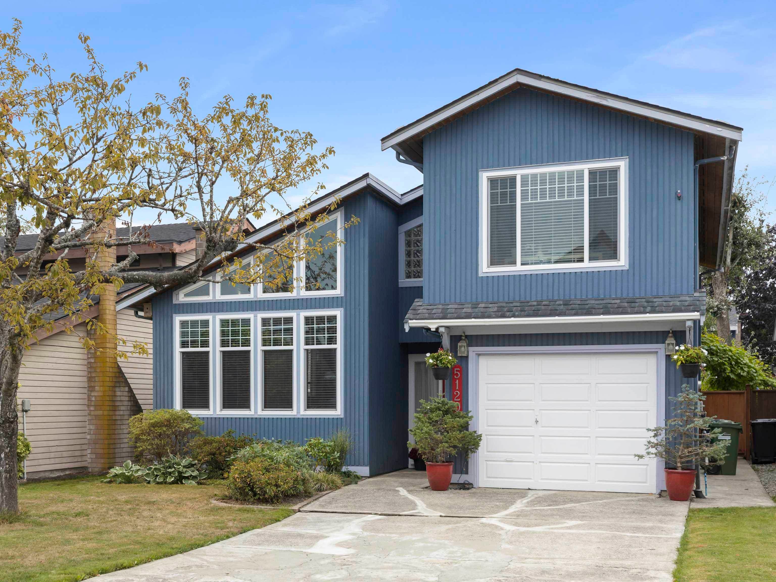
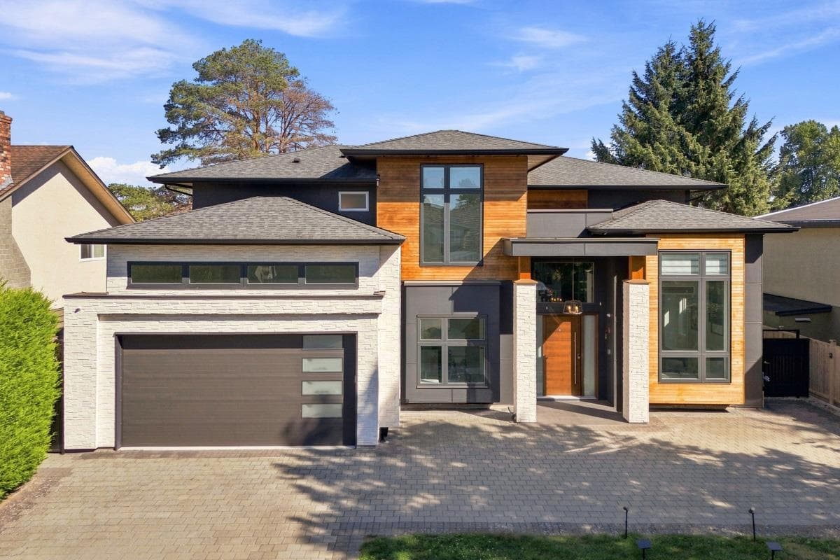
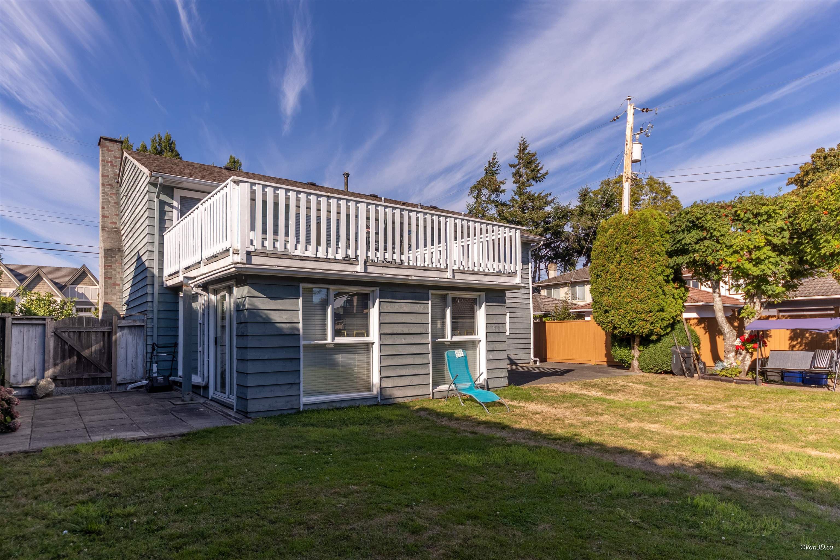
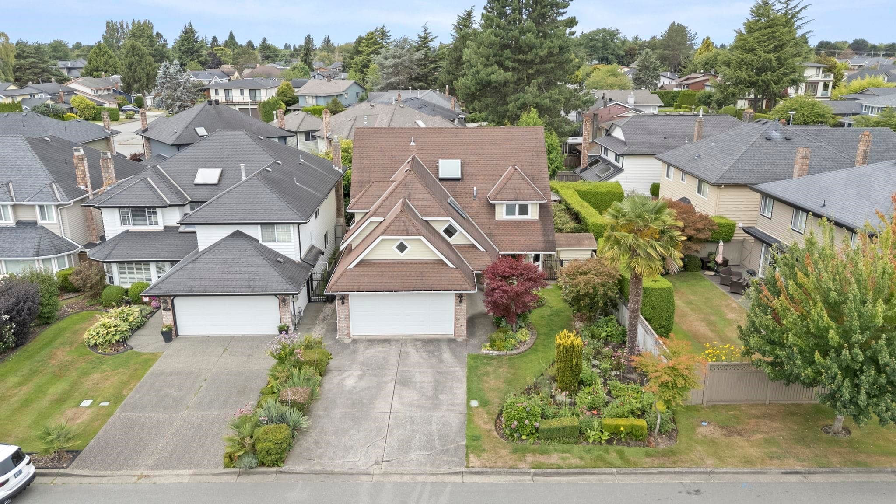
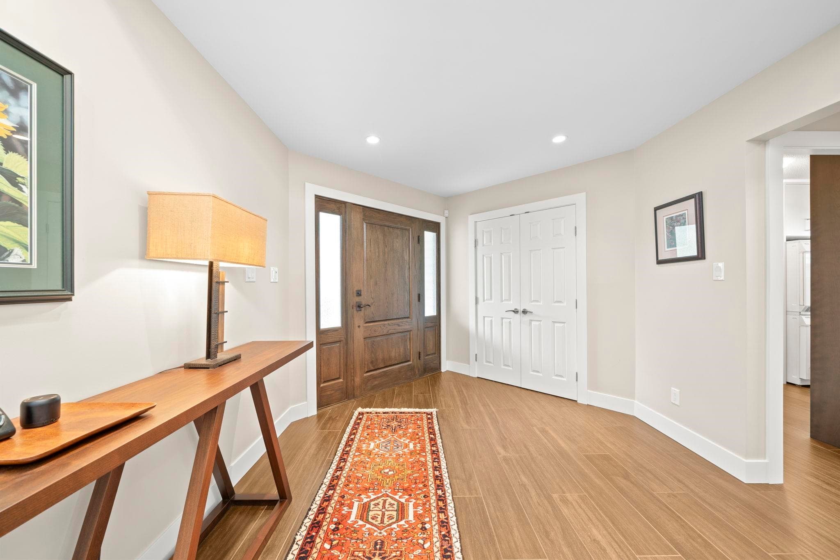
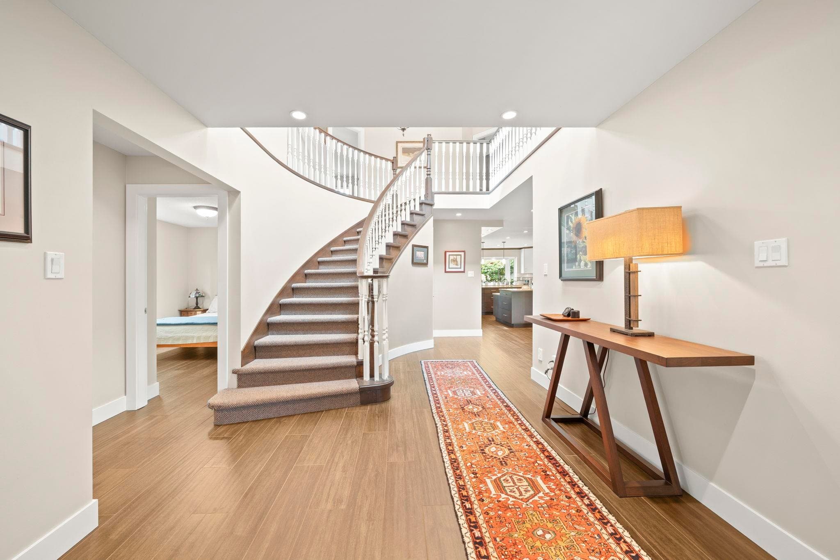
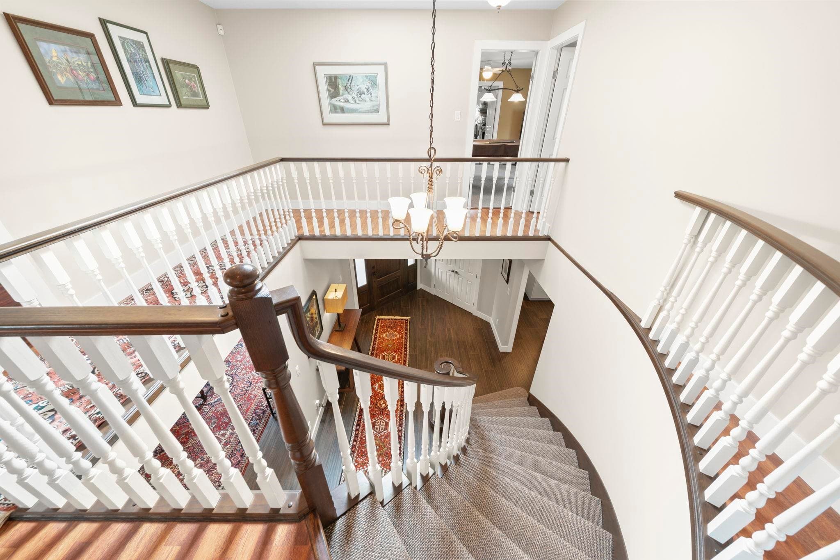
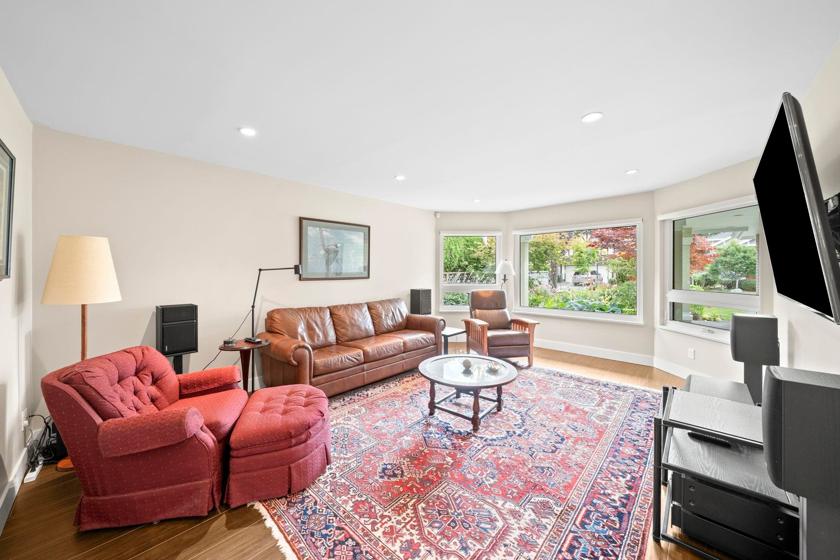
Beautifully updated 4-bdrms by renowned Kishiuchi Construction Co. Over 3,100 sq.ft. w/3 large bdrms plus games rm & upstairs, & a full bdrm & bath on the main flr. The primary bdrm offers an oversized ensuite w/ free standing tub & large walk-in shower. Major modern upgrades include a down-to-the-studs renovation downstairs, premium Miele kitchen with multiple ovens, built-in coffee maker, gas range and three islands, porcelain tile flooring, smooth ceilings, dimmable lighting & two gas fireplaces. High-efficiency radiant heating, upgraded insulation, Vinyltek windows & Hunter Douglas blinds add comfort. West-facing yard w/ porcelain tile patio, 2 gas lines, concrete retaining wall, garden lighting & cedar shed. Exterior repainted 2025. Close to McKinney and Steveston High.
MLS® #
R3151399
Status
Active
Type
Residential
Sub-type
Single Family Residence
Ownership
Freehold NonStrata
Bedrooms
5
Full Baths
3
Half Baths
0
Fireplaces
2
Living Area
3,118 sqft
Main Floor
1,588 sqft
Lot Size
5,025 sqft
Lot Dimensions
49 x 103.00
Frontage
49
Year Built
1988
Age
38 years
Structure
Residential Detached
Parking Stalls
4
Garage Spaces
2
Parking Type
Garage Double, Front Access, Garage Door Opener
Taxes
$5,515.57/yr
MLS® Area
Steveston North
City
Richmond
Postal Code
V7E 5C7
Heating
Hot Water · Radiant
Appliances
Washer/Dryer · Dishwasher · Refrigerator · Stove · Freezer · Microwave
Fireplace
Gas
Security
Security System
Windows
Window Coverings
Coordinates: 49.139717, -123.165359 · Map data © Google
Building permit history is currently available for City of Vancouver properties only.