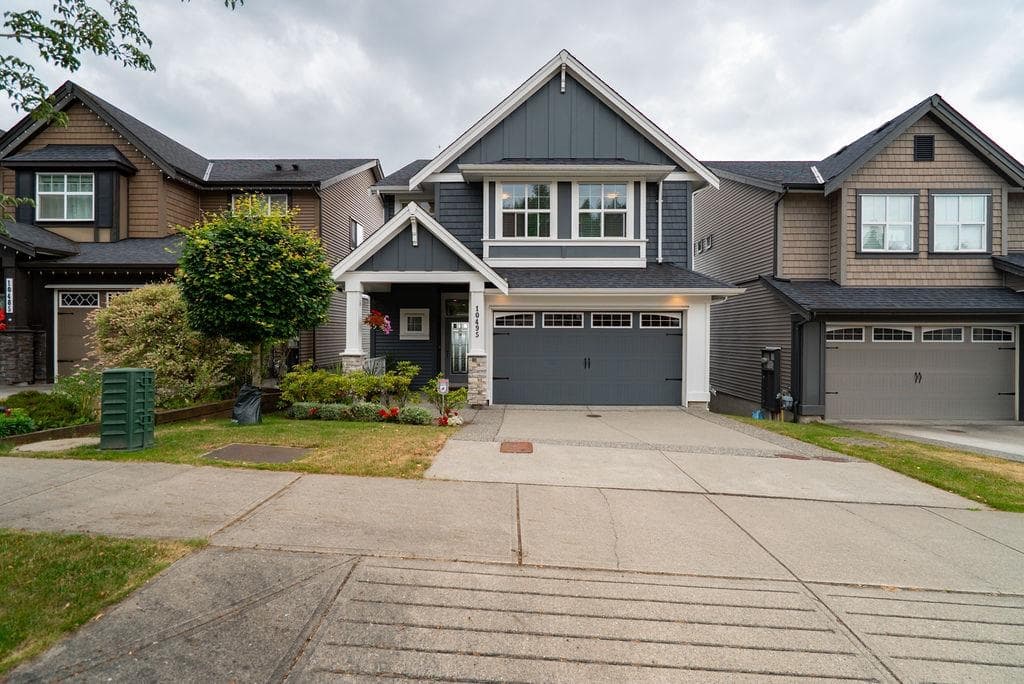
$1,249,000
Listed by: RE/MAX LIFESTYLES REALTY · MLS®
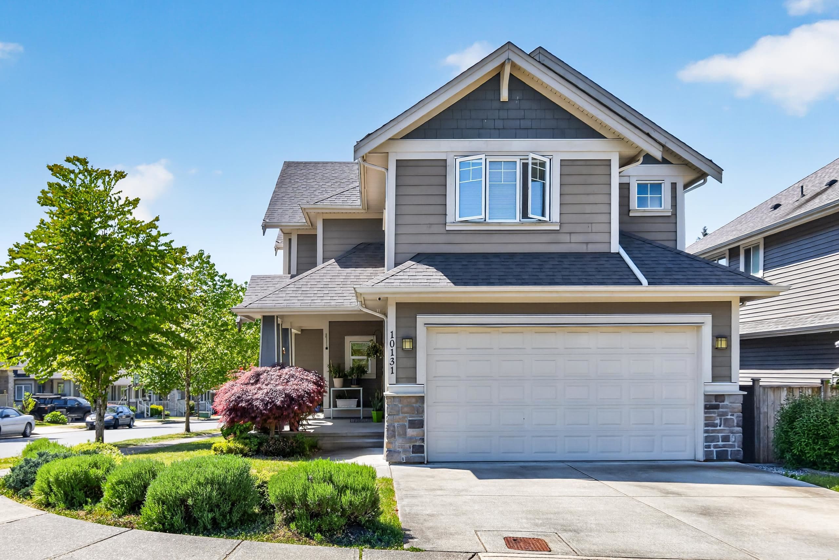
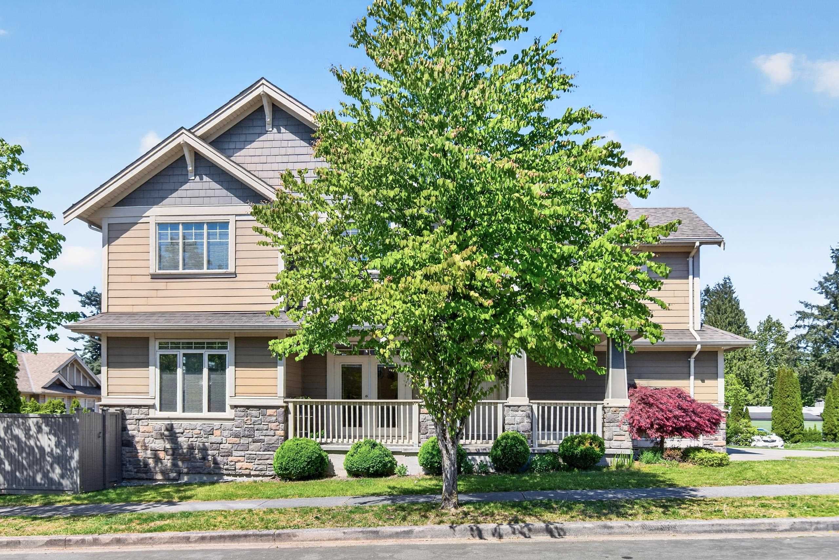
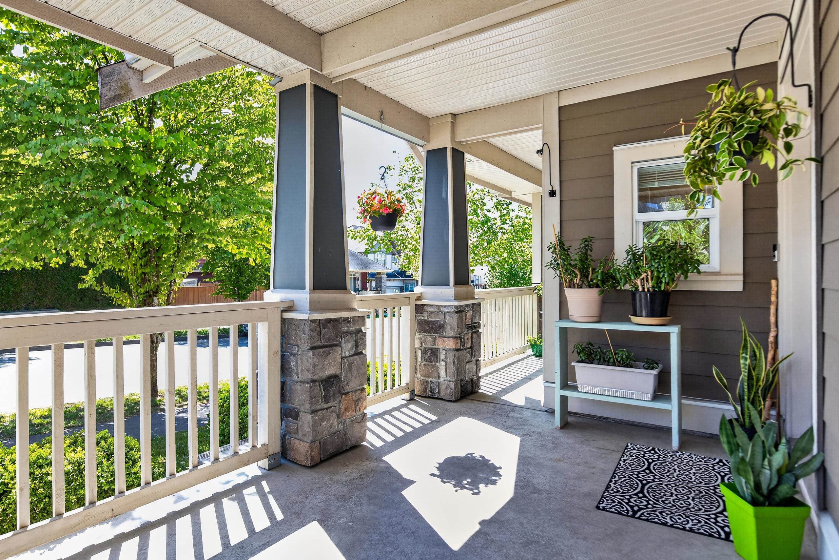
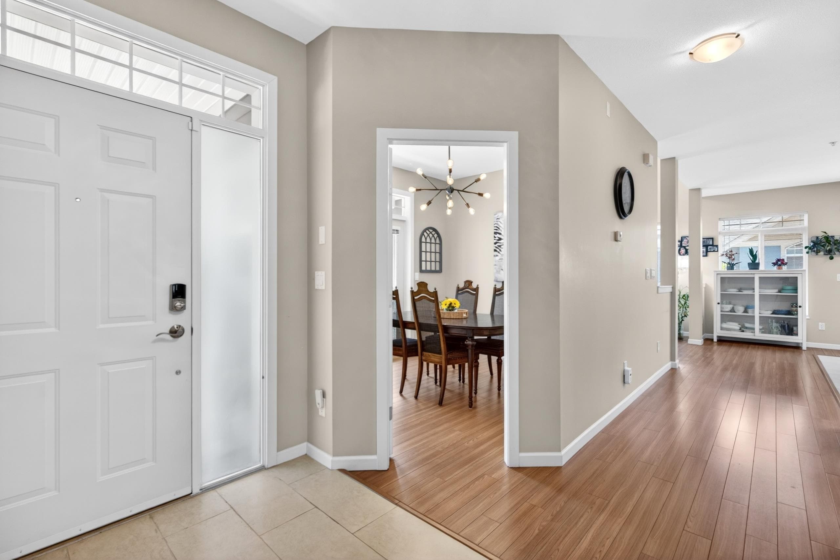
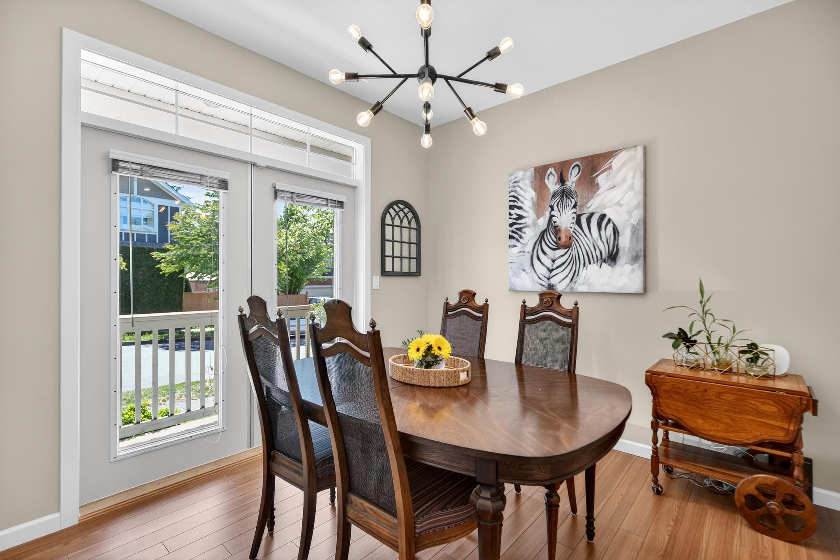
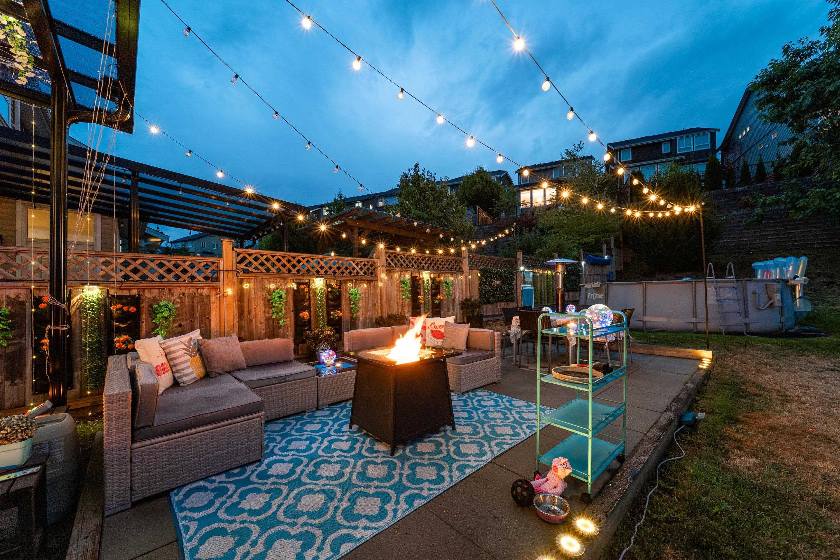
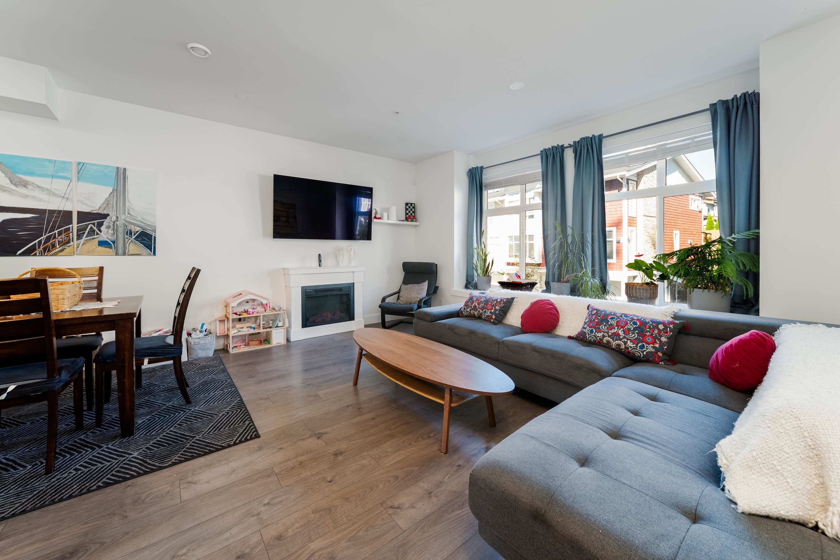
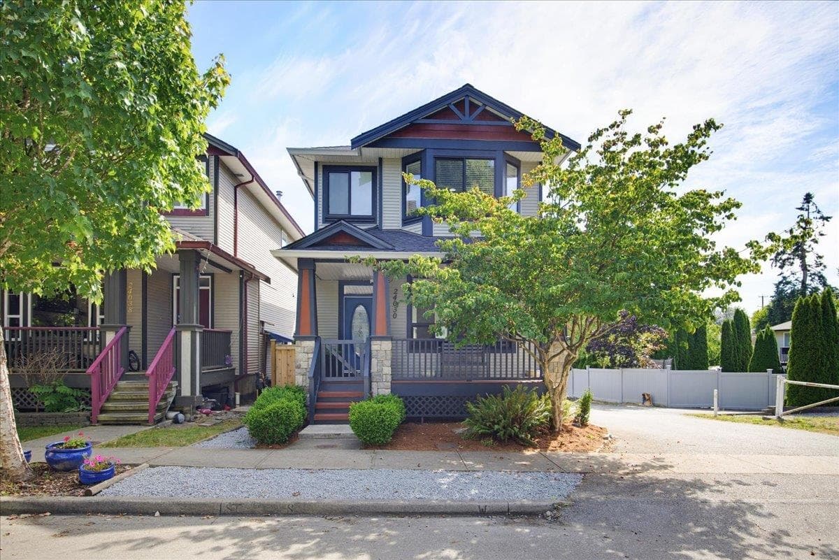
This corner-lot home in Mainstone Creek, Albion offers a bright and spacious layout designed for everyday living. The main floor features high ceilings, a kitchen with island and walk-in pantry, sliding doors to the back deck, and a flexible dining room or home office. Upstairs includes three roomy-sized bedrooms, with a primary suite offering a walk-in closet, seprate shower & soaker tub in ensuite. The fully finished lower level adds a bedroom, large family room, games room & entertainment area, bringing the total to 4 bedrooms & 4 baths. A double garage and extra driveway parking provide plenty of space, and the home is within walking distance to parks & schools.
MLS® #
R3119482
Status
Active
Type
Residential
Sub-type
Single Family Residence
Ownership
Freehold NonStrata
Bedrooms
4
Full Baths
3
Half Baths
1
Fireplaces
1
Living Area
2,735 sqft
Main Floor
859 sqft
Basement
Yes
Lot Size
3,648 sqft
Lot Dimensions
40.51 x 90
Frontage
40.51
Year Built
2010
Age
16 years
Structure
Residential Detached
Parking Stalls
4
Garage Spaces
2
Parking Type
Garage Double, Side Access
Taxes
$6,502.72/yr
MLS® Area
Albion
City
Maple Ridge
Postal Code
V2W 0E6
Subdivision
Mainstone Creek
Heating
Electric · Natural Gas
Appliances
Washer/Dryer · Dishwasher · Refrigerator · Stove
Fireplace
Gas
Community
Shopping Nearby
Coordinates: 49.186270, -122.552898 · Map data © Google
Building permit history is currently available for City of Vancouver properties only.