$379,900
Listed by: Oakwyn Realty Ltd. · MLS®
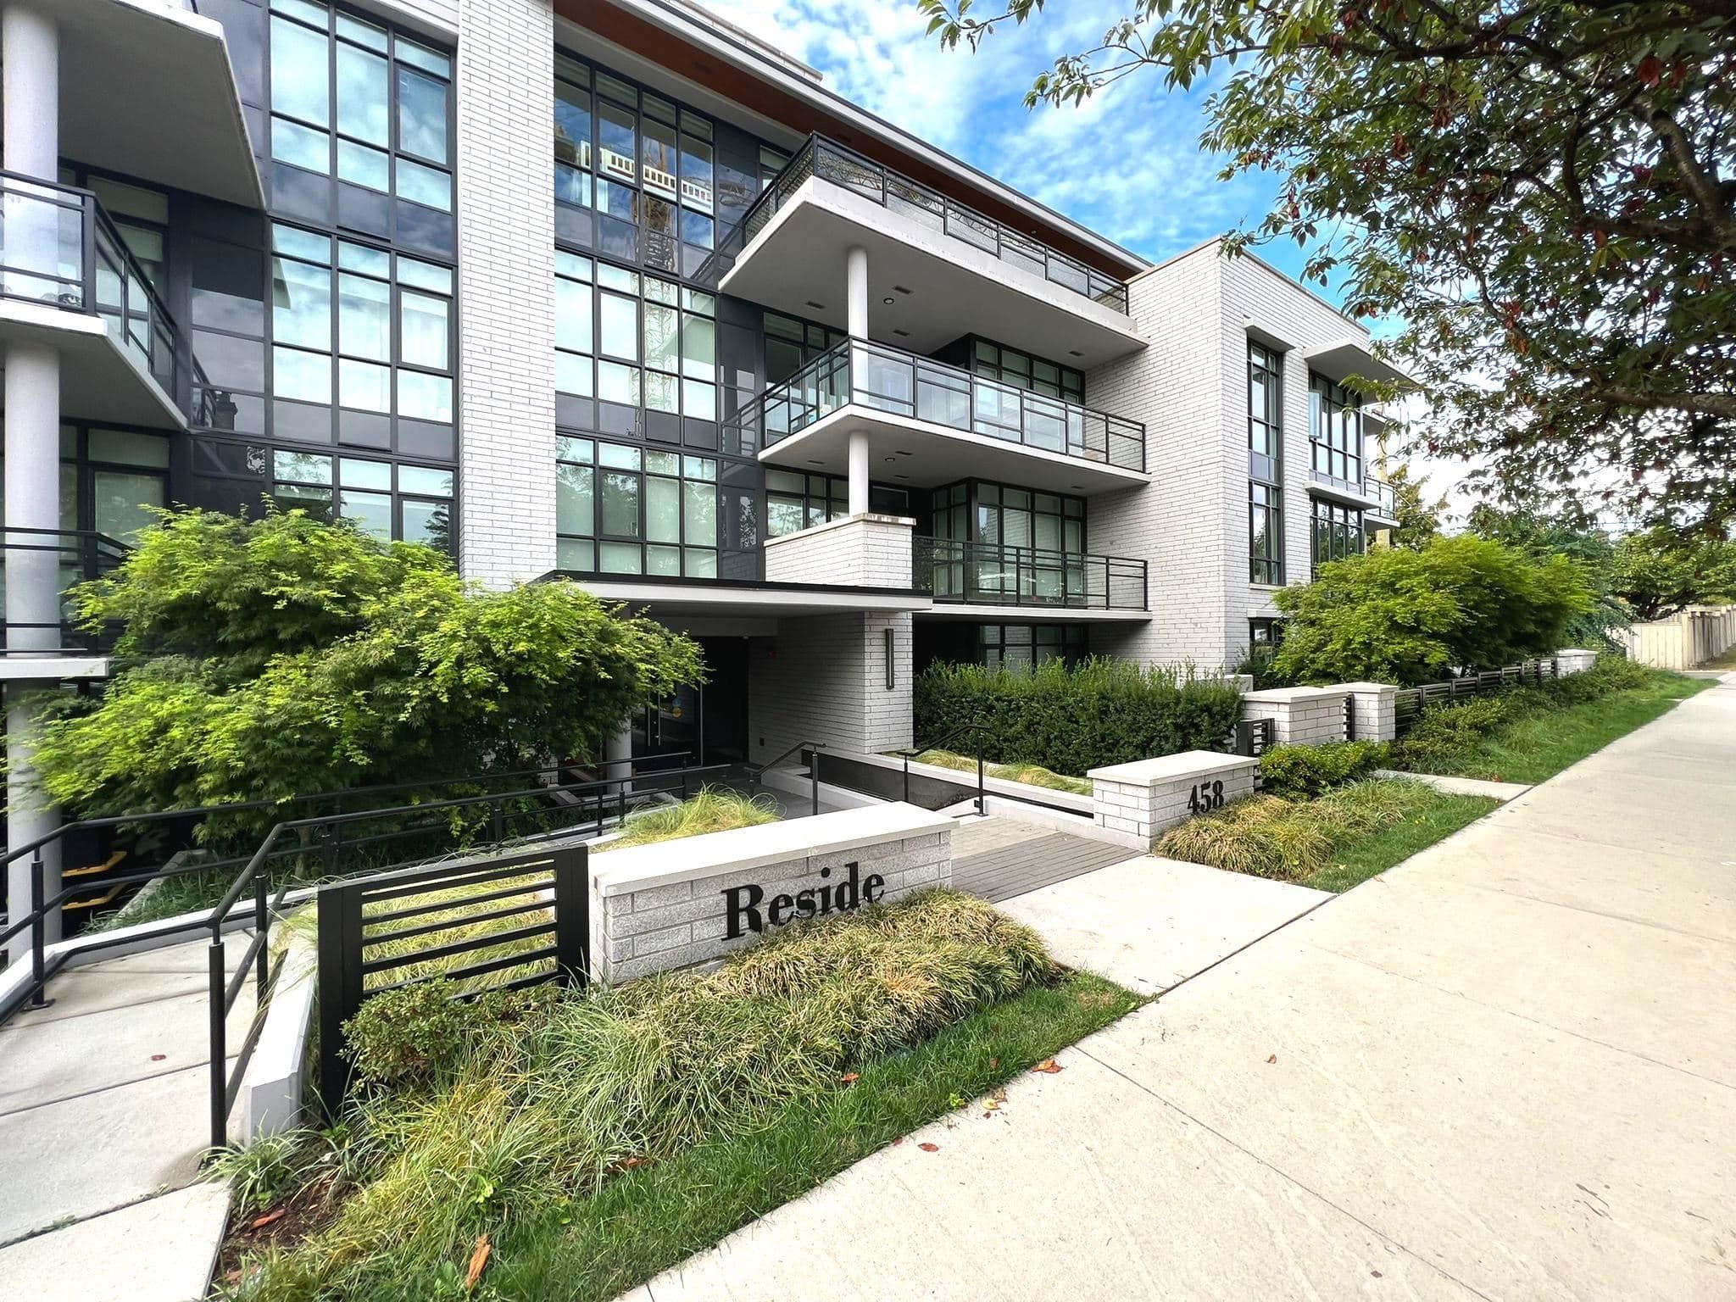
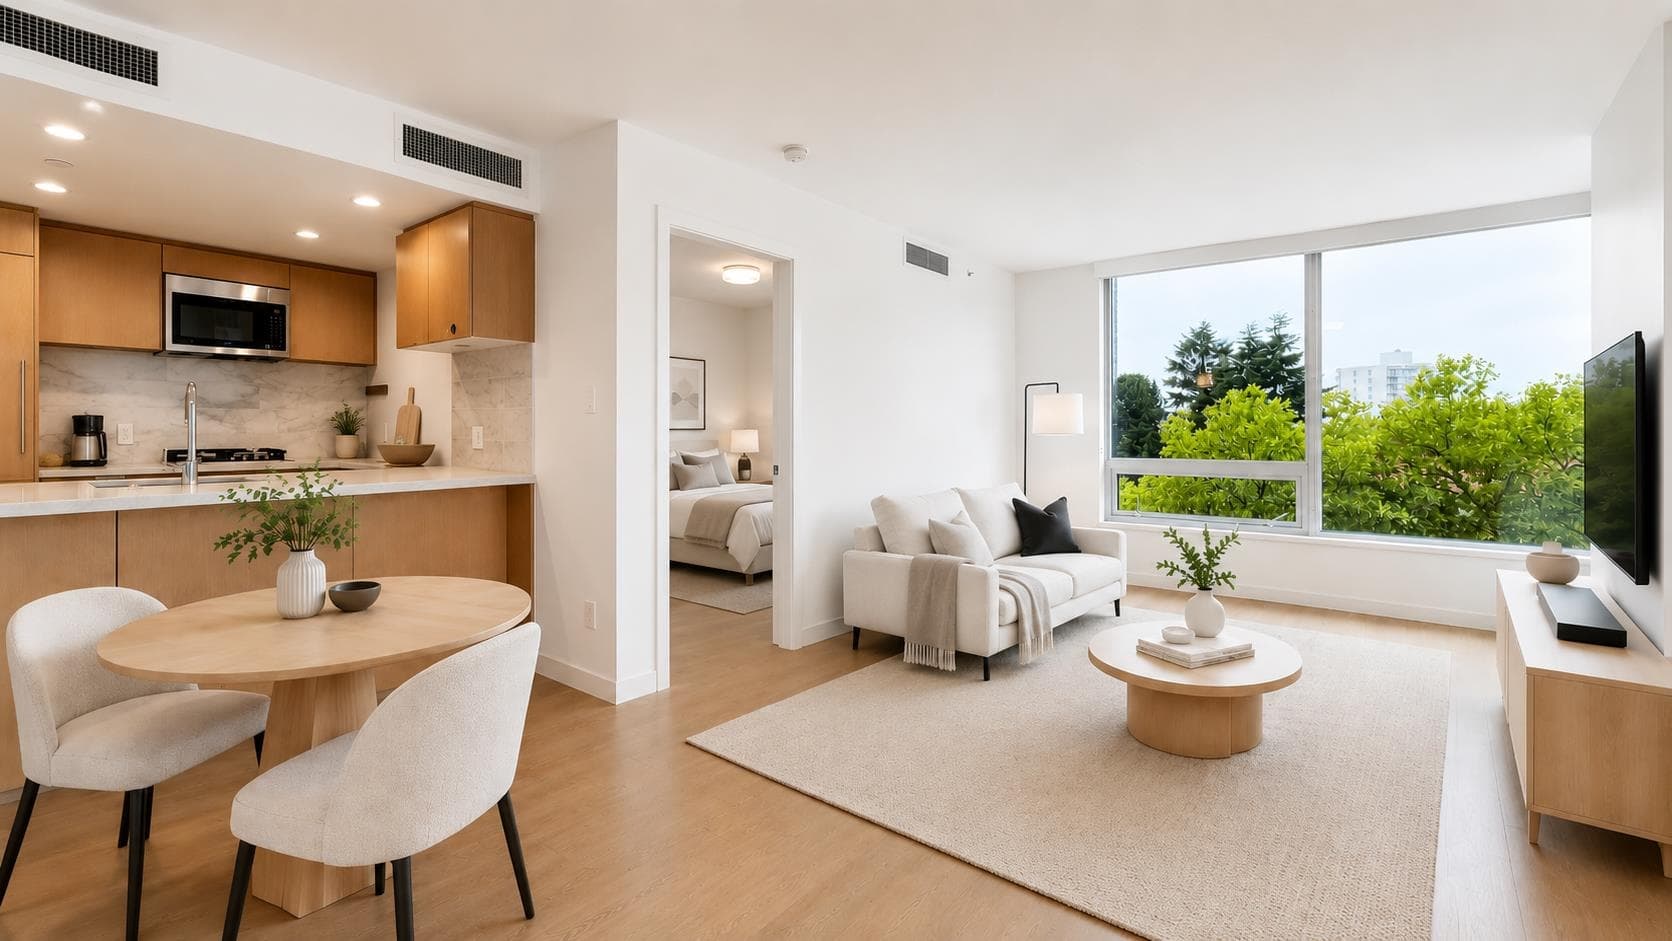
Welcome to this quiet, corner garden home located on a serene, tree-lined street in the heart of Marpole. Discover the perfect blend of modern interior design and expansive outdoor living in this ground-level sanctuary. The home welcomes you with an open-concept layout featuring a chef-inspired kitchen that flow seamlessly into the bright, oversized living and dining areas. The true showstopper is the massive 405sqft private patio wrapped in lush greenery, a rare urban oasis perfect for entertaining and gardening. Retreat into your spacious bedroom, complete with a custom built-in desk and workstation. Nestled in a quiet pocket just minutes from Granville Street shopping and rapid transit, this move-in-ready home is an incredible opportunity for investors or FTHB!
MLS® #
R3166826
Status
Active
Type
Residential
Sub-type
Apartment/Condo
Style
Ground Level Unit
Ownership
Freehold Strata
Bedrooms
1
Full Baths
1
Half Baths
0
Living Area
530 sqft
Main Floor
530 sqft
Year Built
1981
Age
45 years
Structure
Multi Family, Residential Attached
Parking Stalls
1
Parking Type
Underground
Strata Fee
$454.03/mo
Taxes
$1,280.66/yr
MLS® Area
Marpole
City
Vancouver
Postal Code
V6P 4E6
Heating
Radiant
Appliances
Dishwasher · Refrigerator · Stove
Laundry
Common Area
Interior Features
Elevator
Exterior Features
Balcony
Pets
Yes With Restrictions
Lot Features
Central Location, Recreation Nearby
Community
Shopping Nearby
Building Amenities
Trash · Maintenance Grounds · Snow Removal
Coordinates: 49.207592, -123.132103 · Map data © Google
Watch this home
Get an email when the price changes, it sells, or a new unit lists in this building. Sign in or create a free account.
Strata fee / sqft (median)
$0.86/mo
26% above area median
Year built
1981
Listings on record
2
2 active now
Rules
Pets: Yes With Restrictions
Sale prices, sale-to-list ratio and time to sell for this building are available to registered users. Create a free account or sign in.
Based on MLS® listings at this address and active strata listings in the area. Keyword flags come from public listing remarks and aren’t a substitute for strata minutes, the depreciation report or a Form B.
~1.1 km straight-line to Marine Drive SkyTrain
Screening estimate from provincial regulations (TOA station points, B.C. Reg. 263/2023 & 265/2023; small-scale multi-unit housing rules). Distances are straight-line; actual TOA maps are set by municipal bylaw and some parcels (heritage, ALR, exempt areas) are excluded. Confirm with the municipality before relying on it.
Source: City of Vancouver Open Data
No permits found for this address in the open data registry.