$615,000
Listed by: Macdonald Realty · MLS®
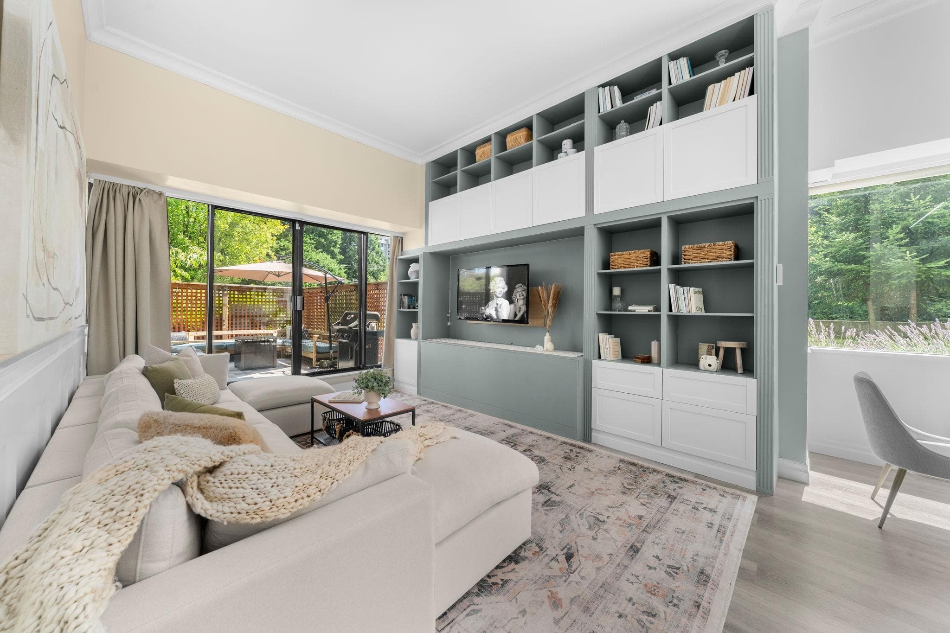
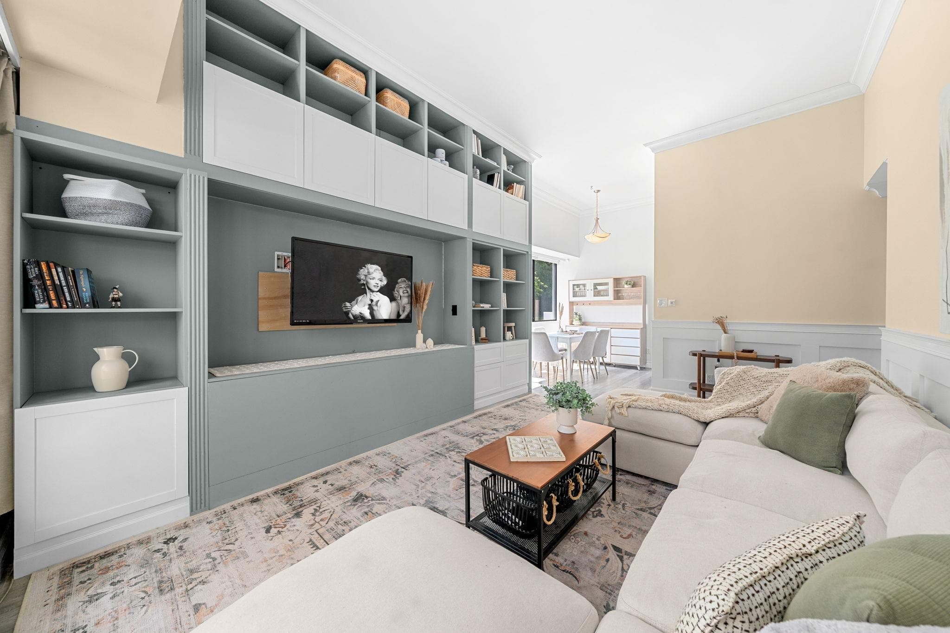
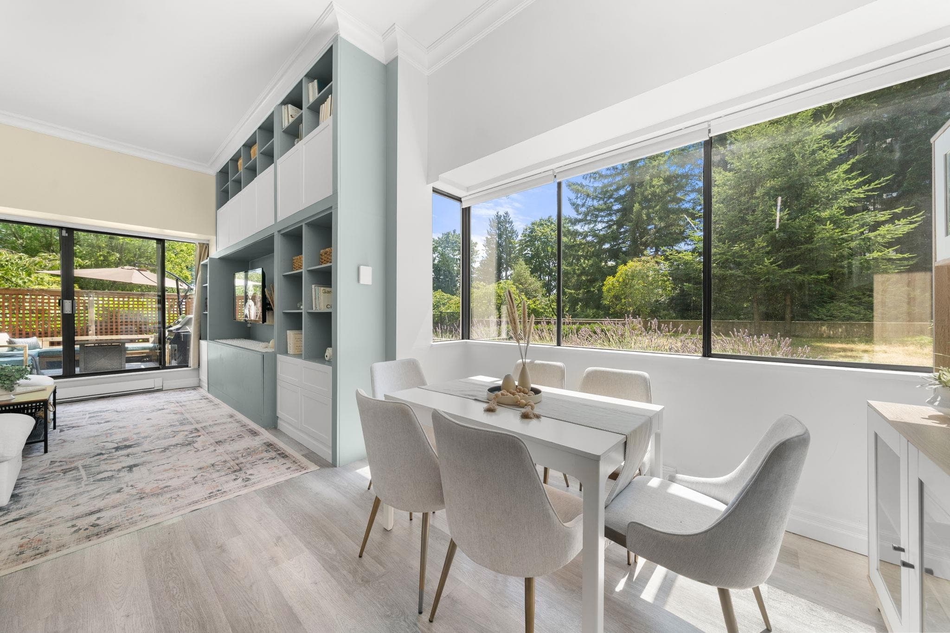
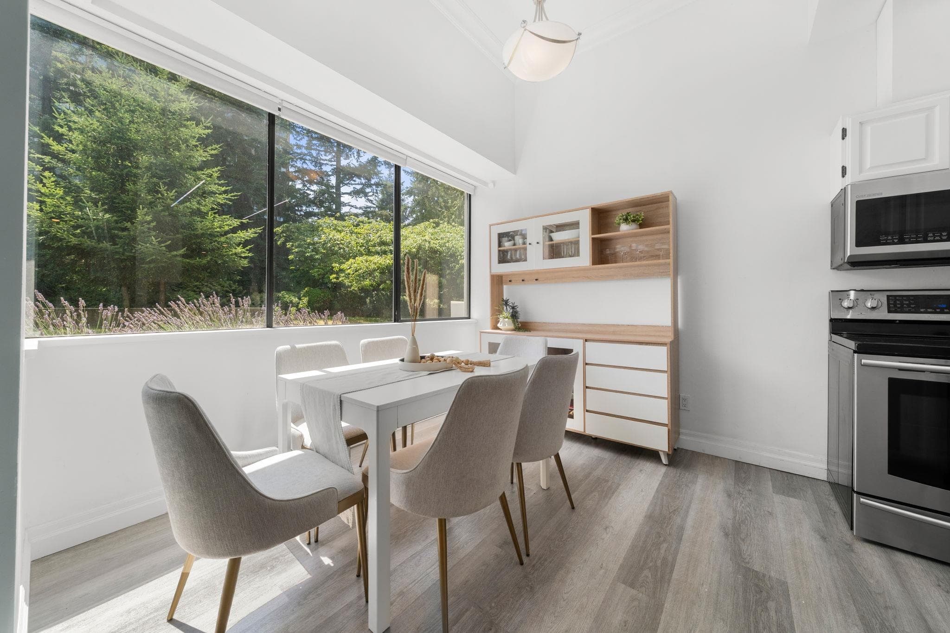
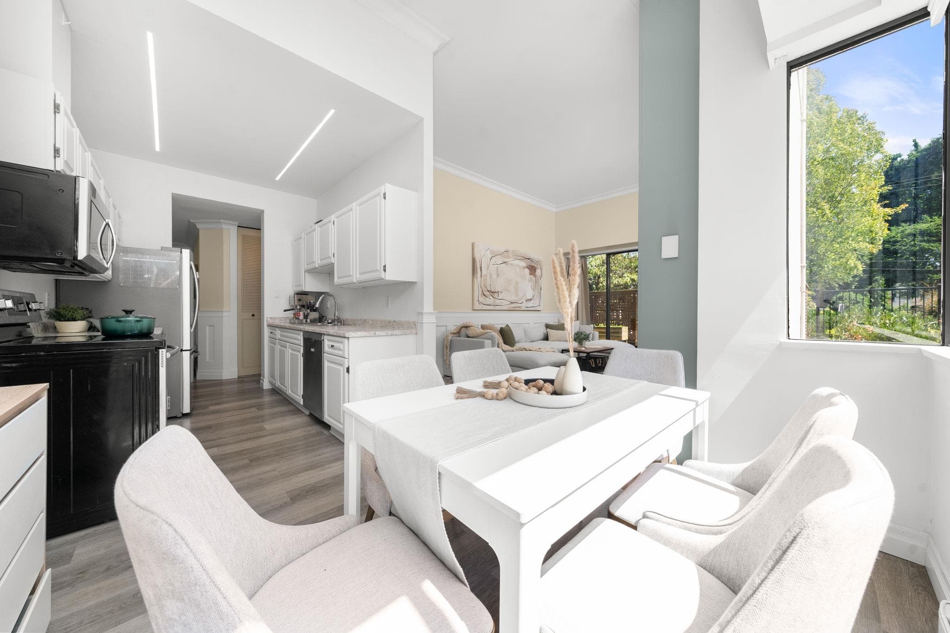
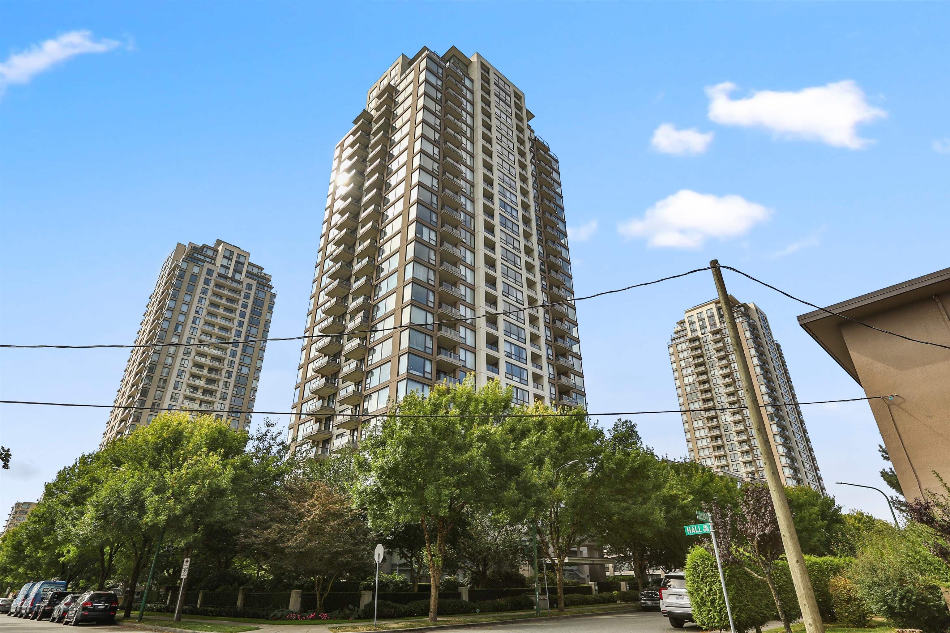
It may be a condo, but it lives like a townhouse. This rare garden-level corner home at Salisbury Square has soaring 11' ceilings, an updated kitchen, & a spa-inspired bathroom with heated floors, jetted soaker tub & bidet toilet. Custom built-in millwork and mouldings, a generous primary with a walk-in closet, & a one-of-a-kind loft in the second bedroom you've got to see. Step outside to a massive, fenced patio with double sliders that pull back & extend your living space. Fantastic building amenities & low strata fees thanks to healthy passive income. Serene greenspace views, yet steps to Kingsway, Highgate Village & Edmonds Station. 1 parking + storage. Easy to view — book your showing today! OPEN HOUSES Saturday, Aug 2 @ 2-4p, Sunday, Aug 3 @ 2-4p.
MLS® #
R3150111
Status
Active
Type
Residential
Sub-type
Apartment/Condo
Style
Ground Level Unit
Ownership
Freehold Strata
Bedrooms
2
Full Baths
1
Half Baths
0
Living Area
982 sqft
Main Floor
982 sqft
Stories
13
Year Built
1982
Age
44 years
Structure
Multi Family, Residential Attached
Parking Stalls
1
Parking Type
Underground, Side Access
Strata Fee
$347.5/mo
Taxes
$1,632.58/yr
MLS® Area
Highgate
City
Burnaby
Postal Code
V5E 4E6
Subdivision
Salisbury Square
Heating
Baseboard · Electric · Radiant
Laundry
In Unit
Interior Features
Elevator · Storage
Pets
No
View
Green Space &T rees
Building Amenities
Bike Room · Exercise Centre · Sauna/Steam Room · Caretaker · Trash · Maintenance Grounds · Hot Water · Management · Recreation Facilities · Sewer · Water
Coordinates: 49.218035, -122.957892 · Map data © Google
2 bd · 1 ba · 964 sqft
MLS® R3108674 · RE/MAX Westcoast
$569,000
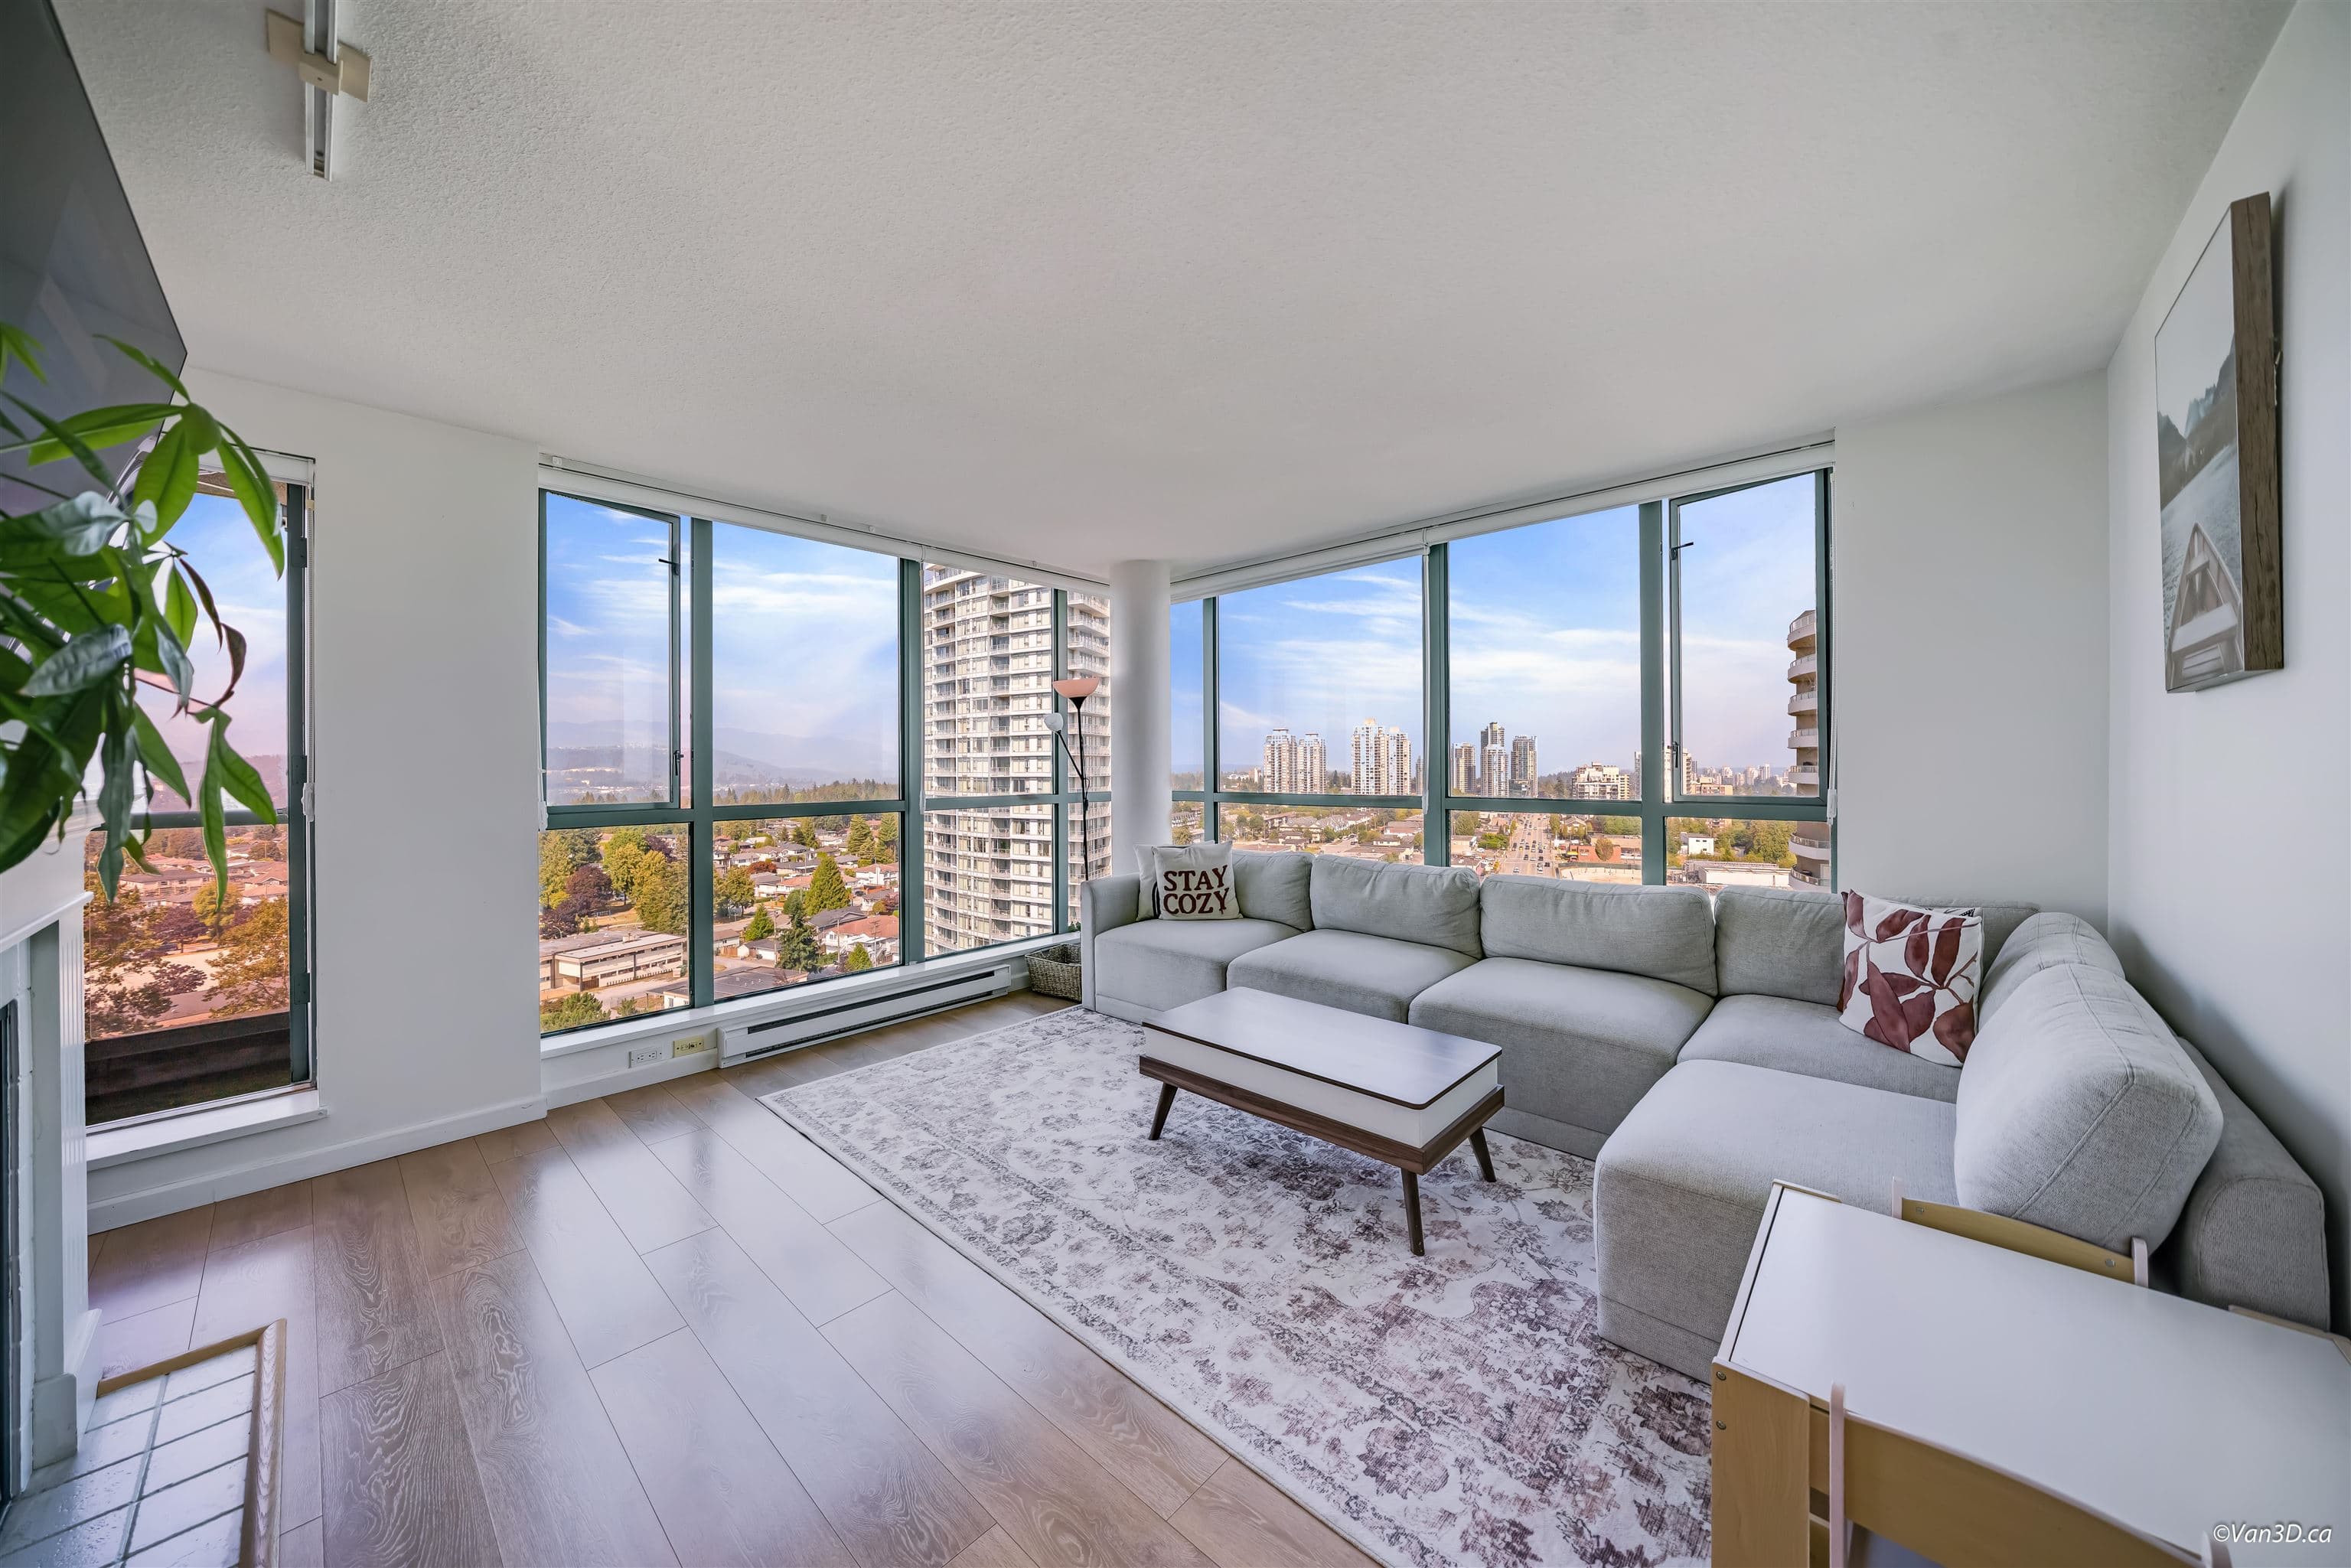
$719,900
Highgate
MLS® R3149560 · Listed by Nationwide Realty Corp.
Building permit history is currently available for City of Vancouver properties only.