+35 more
$565,000
Listed by: RE/MAX Performance Realty · MLS®
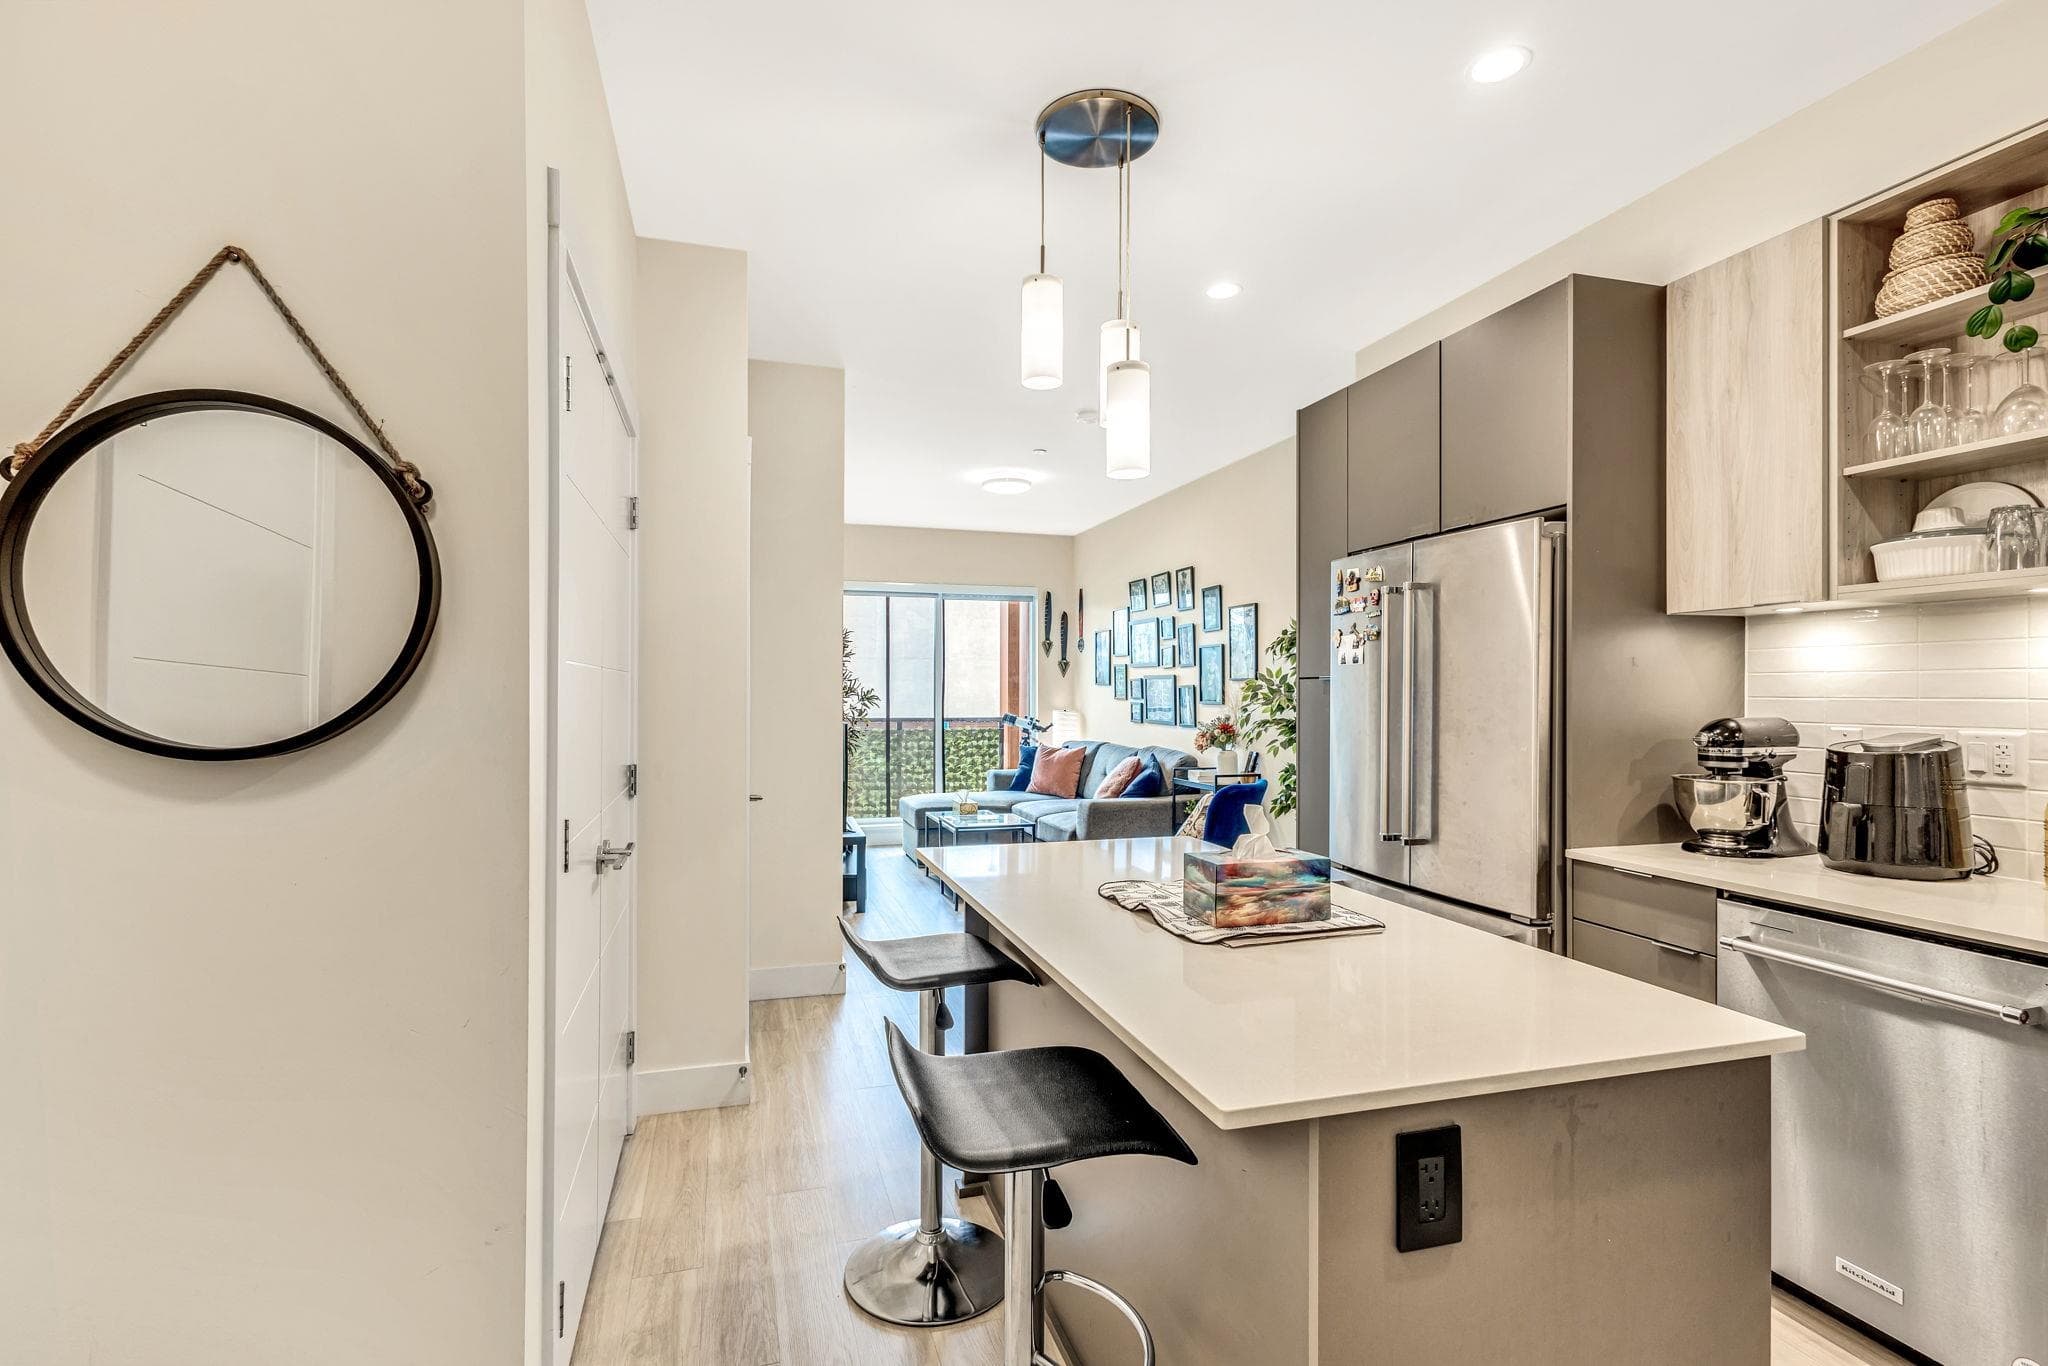
1st floor living with walk out deck in a gated complex, this impeccably updated 2-bed, 2-bath, 1250sf is move-in ready. This home features open-concept living anchored by a newly installed gas fireplace set against accent stone & custom mantle, crown moldings throughout, custom blinds & laminate flooring. The primary bedroom is large enough for a king-sized bed & additional seating. It features a spacious walk-in closet complete with custom organizers. Fully renovated 4-piece ensuite with gorgeous tile work, glass walk-in shower, double sink vanity with modern fixtures. The second bedroom is equally impressive in size, making it ideal for family, guests or home office. The second full bathroom has also been renovated with premium finishes. New washer/dryer & hot water tank 2023.
MLS® #
R3160096
Status
Active
Type
Residential
Sub-type
Apartment/Condo
Style
Ground Level Unit
Ownership
Freehold Strata
Bedrooms
2
Full Baths
2
Half Baths
0
Fireplaces
1
Living Area
1,250 sqft
Main Floor
1,250 sqft
Stories
3
Year Built
1990
Age
36 years
Structure
Multi Family, Residential Attached
Parking Stalls
1
Parking Type
Underground, Guest, Front Access, Garage Door Opener
Strata Fee
$416.85/mo
Taxes
$2,136.31/yr
MLS® Area
Sunshine Hills Woods
City
Delta
Postal Code
V4E 3M6
Subdivision
Nicholson Green
Heating
Baseboard
Appliances
Washer/Dryer · Dishwasher · Refrigerator · Stove
Laundry
In Unit
Fireplace
Gas
Security
Smoke Detector(s)
Interior Features
Elevator · Storage
Pets
Cats OK, Dogs OK, Number Limit (One), Yes With Restrictions
Lot Features
Near Golf Course, Private, Recreation Nearby
Accessibility
Wheelchair Access
Community
Gated, Shopping Nearby
Building Amenities
Clubhouse · Trash · Maintenance Grounds · Gas · Management · Sewer
Coordinates: 49.127741, -122.891811 · Map data © Google
Watch this home
Get an email when the price changes, it sells, or a new unit lists in this building. Sign in or create a free account.
Strata fee / sqft (median)
$0.33/mo
22% below area median
Year built
1991
Listings on record
2
2 active now
Rules
Pets: Cats OK, Dogs OK, Number Limit (One), Yes With Restrictions
Sale prices, sale-to-list ratio and time to sell for this building are available to registered users. Create a free account or sign in.
Based on MLS® listings at this address and active strata listings in the area. Keyword flags come from public listing remarks and aren’t a substitute for strata minutes, the depreciation report or a Form B.
Building permit history is currently available for City of Vancouver properties only.