+28 more
$328,000
Listed by: One Percent Realty Ltd. · MLS®
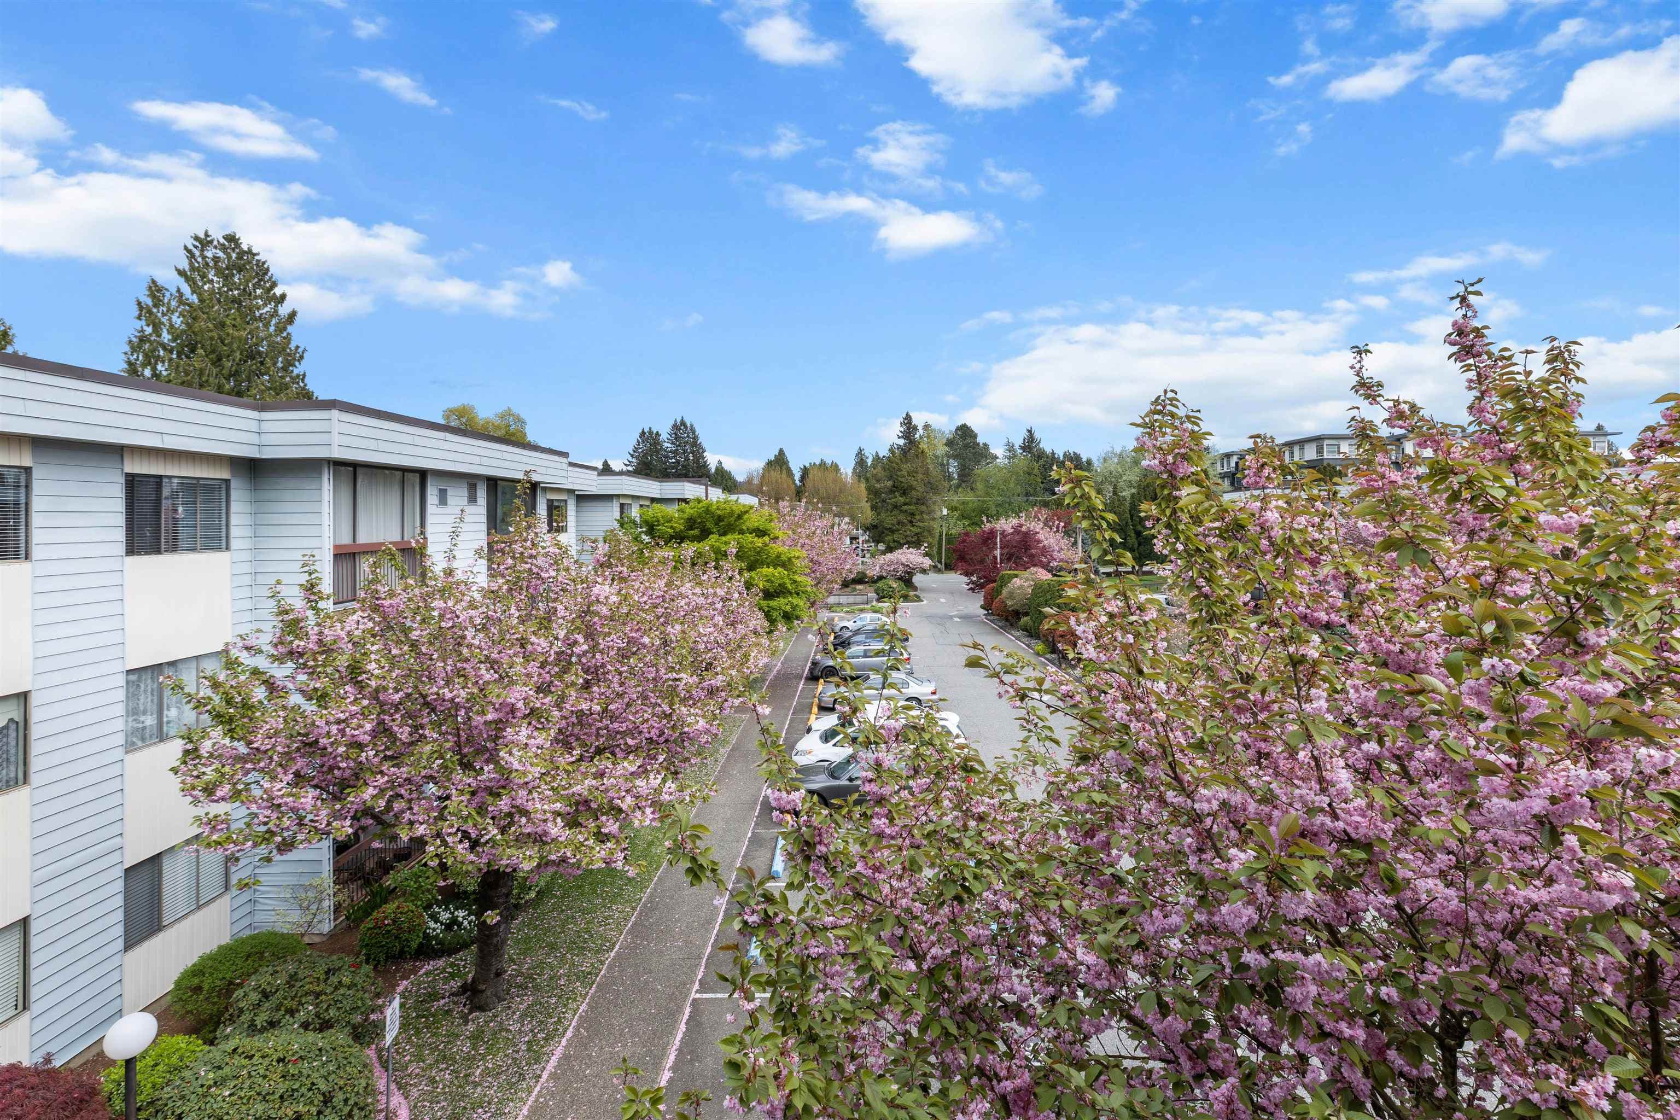
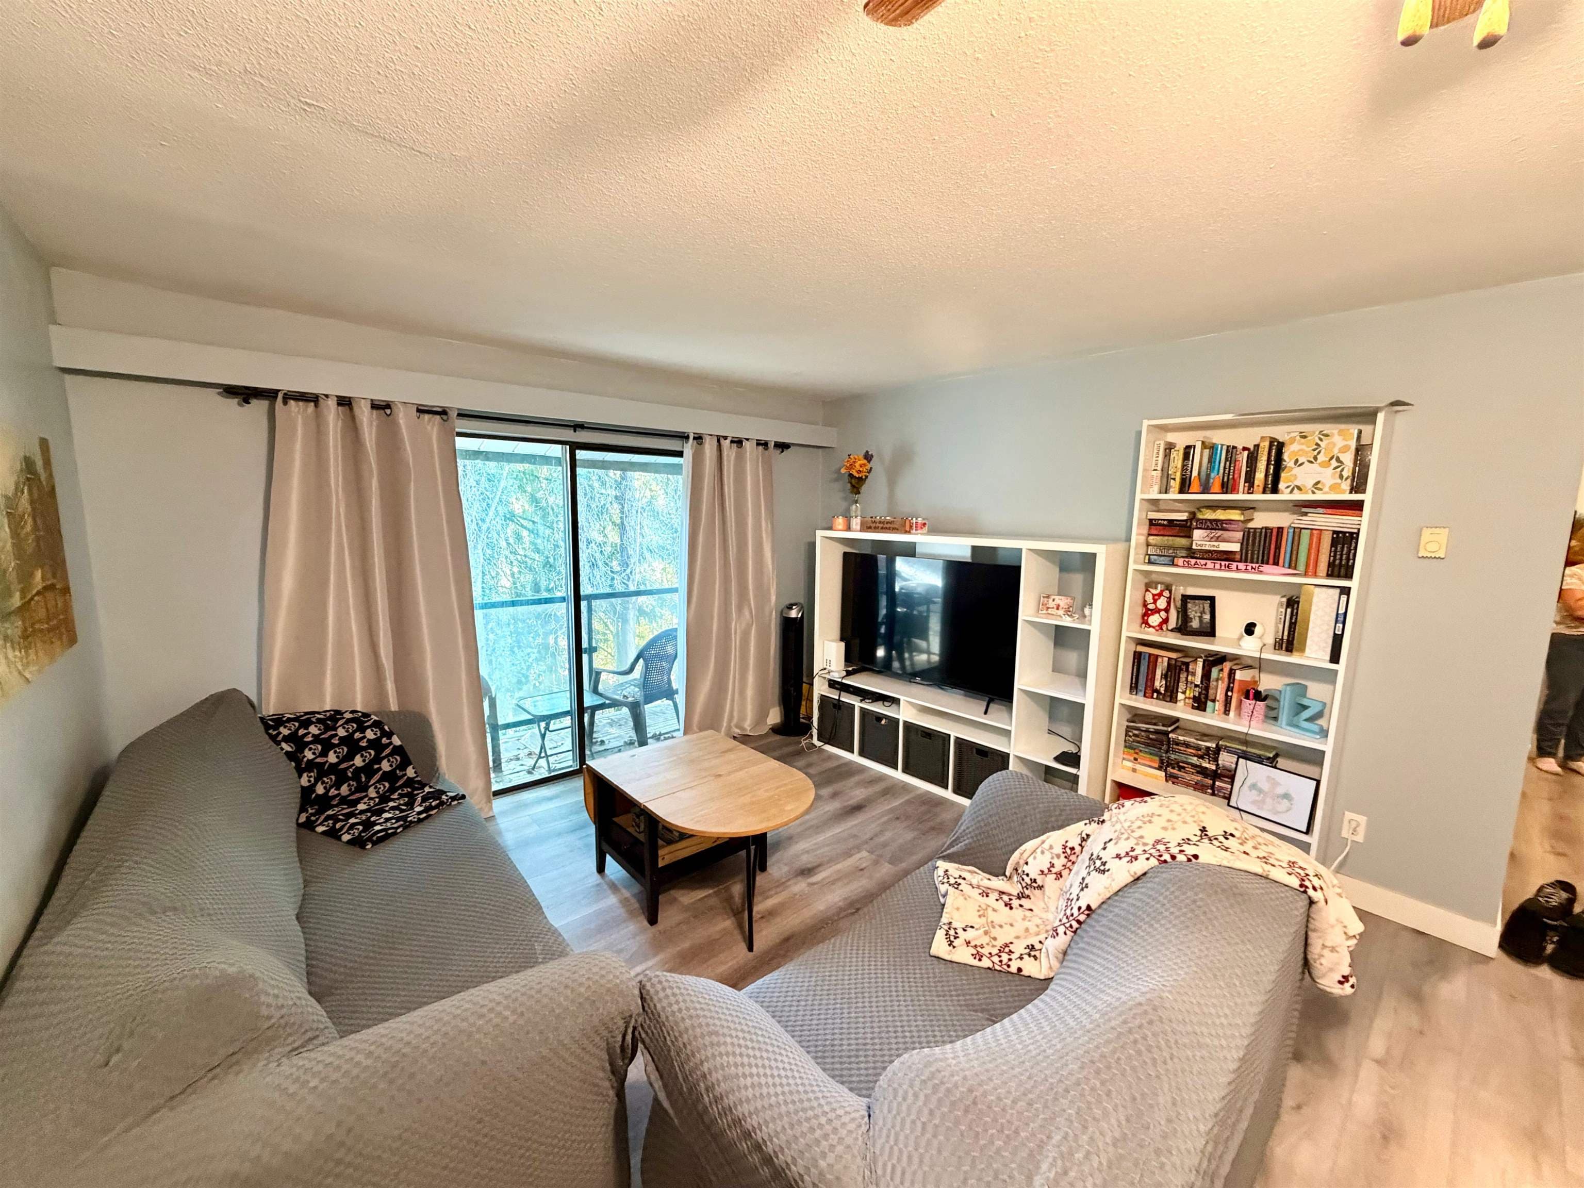
Beautifully updated, immaculately maintained, 2-bed, 1-bath open-concept CORNER UNIT. Located on the 1ST floor, but elevated above ground level, offering an ideal blend of convenience, privacy, and security, surrounded by lush trees and shrubs that provide natural sound dampening. The spacious kitchen is a rare find featuring S/S appliances, new countertops, stylish backsplash, refinished cabinets, updated sink & fixtures, and room for an eating area. The living room and dining room are flooded with natural light through a nearly full wall of windows and sliding glass door opening to a private balcony. IN SUITE LAUNDRY, abundant storage, and additional storage locker on the same floor. 1 secure underground parking (+ optional rental). Centrally located. This condo checks every box!
MLS® #
R3079925
Status
Active
Type
Residential
Sub-type
Apartment/Condo
Style
Ground Level Unit
Ownership
Freehold Strata
Bedrooms
2
Full Baths
1
Half Baths
0
Living Area
920 sqft
Main Floor
920 sqft
Stories
3
Year Built
1989
Age
37 years
Structure
Multi Family, Residential Attached
Parking Stalls
1
Parking Type
Garage Under Building, Guest, Front Access
Strata Fee
$434.05/mo
Taxes
$1,417.3/yr
MLS® Area
Central Abbotsford
City
Abbotsford
Postal Code
V2S 6Y2
Subdivision
Tiffany Place
Heating
Baseboard · Electric
Appliances
Washer/Dryer · Dishwasher · Refrigerator · Stove
Laundry
In Unit
Interior Features
Elevator · Storage
Exterior Features
Balcony
Pets
No
Lot Features
Central Location
Accessibility
Wheelchair Access
Community
Shopping Nearby
Building Amenities
Recreation Facilities · Electricity · Trash · Maintenance Grounds · Heat · Hot Water · Management · Sewer · Snow Removal · Water
Coordinates: 49.053617, -122.307653 · Map data © Google
Watch this home
Get an email when the price changes, it sells, or a new unit lists in this building. Sign in or create a free account.
Building permit history is currently available for City of Vancouver properties only.