+12 more
$1,249,000
Listed by: Skystreet Real Estate Marketing · MLS®
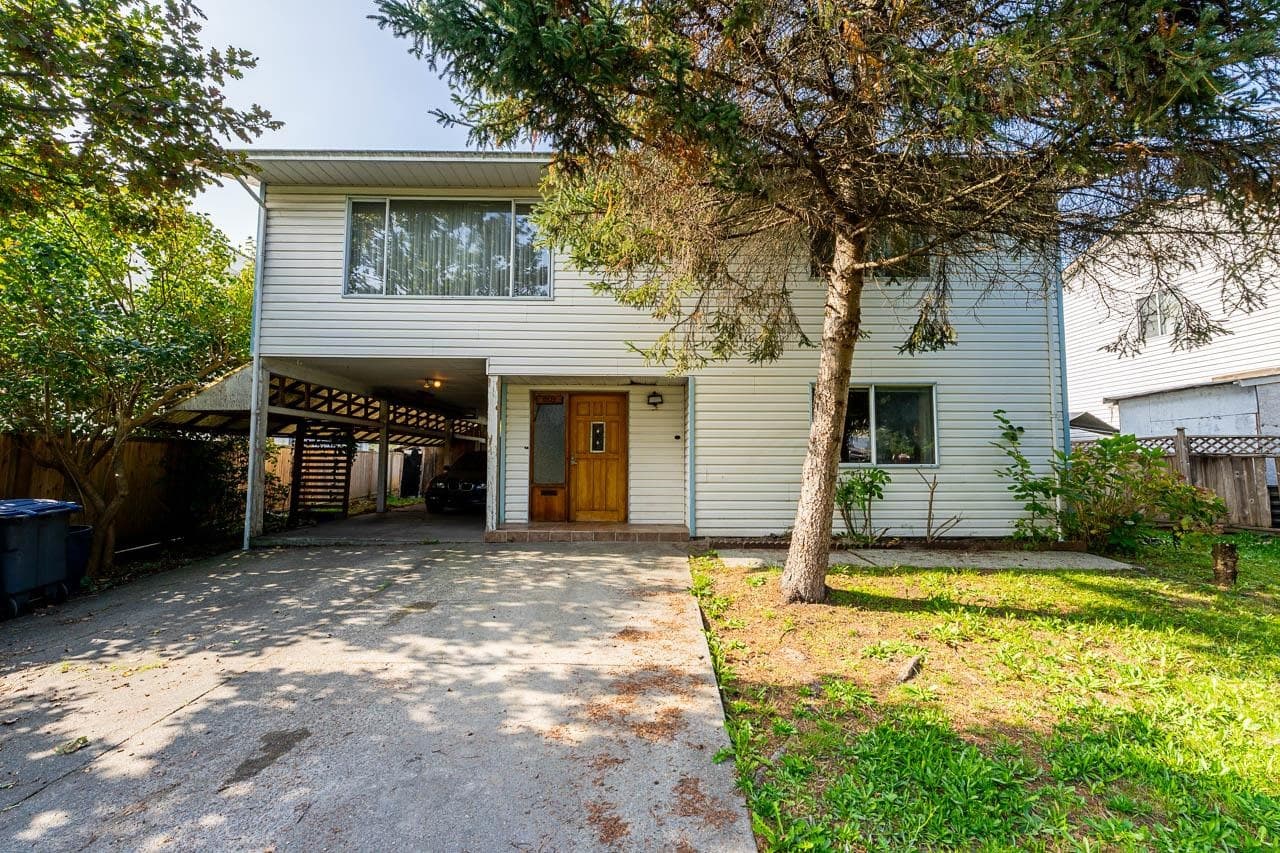
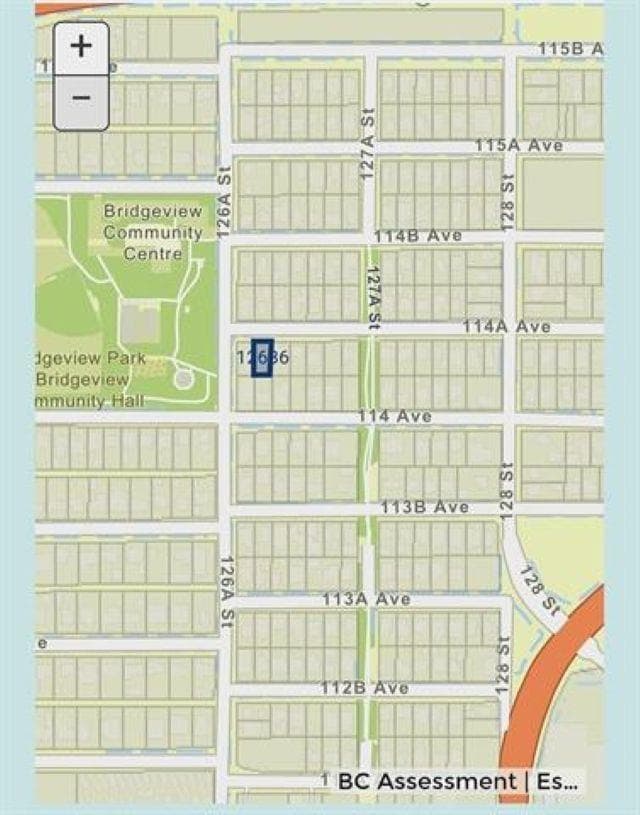
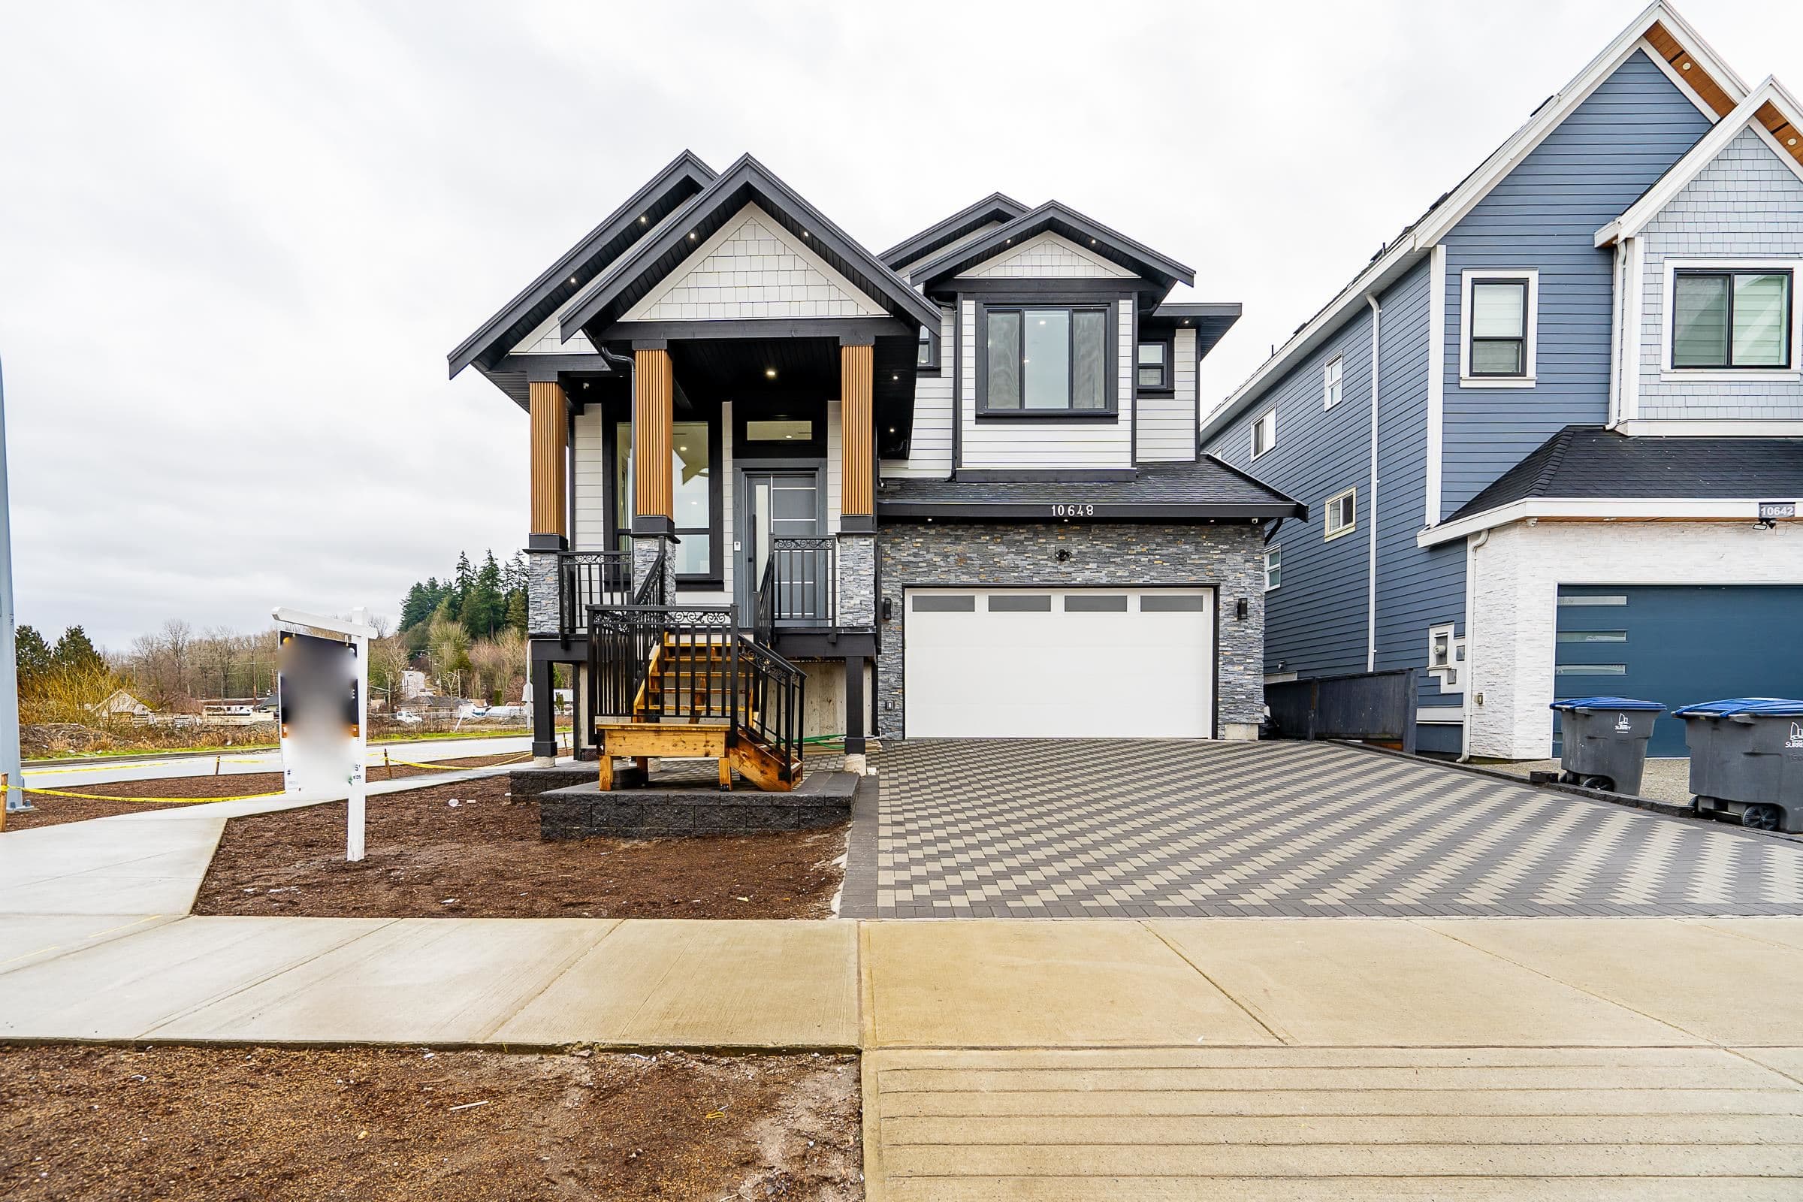
Presale Duplex, designed 3-level home in a family-friendly Surrey neighborhood. Features a legal 1-bedroom suite on the main floor with full kitchen, full washroom, and separate entrance ideal for rental income or extended family. Upper levels offer a functional layout with open-concept living and dining, a modern kitchen, convenient laundry, spacious bedrooms, and a primary bedroom with ensuite. Enjoy outdoor living with a private upper-level sun deck. Ideally located directly across from Bridgeview Elementary School and facing a large fenced playground. Includes garage and storage. Close to schools, parks, shopping, transit, and major routes. Estimated completion March 2027. A great opportunity to secure a brand-new home with income potential in a desirable Surrey location.
MLS® #
R3076007
Status
Active
Type
Residential
Sub-type
Half Duplex
Ownership
Freehold NonStrata
Bedrooms
4
Full Baths
3
Half Baths
1
Fireplaces
1
Living Area
2,448 sqft
Main Floor
1,080 sqft
Basement
Yes
Year Built
2026
Structure
Duplex, Residential Attached
Parking Stalls
3
Garage Spaces
1
Parking Type
Additional Parking, Garage Single, Front Access, Concrete, Garage Door Opener
Taxes
$3,276.06/yr
MLS® Area
Bridgeview
City
Surrey
Postal Code
V3R 2N9
Heating
Forced Air · Heat Pump
Cooling / A/C
Air Conditioning
Appliances
Washer/Dryer · Dishwasher · Refrigerator · Stove · Microwave
Laundry
In Unit
Fireplace
Insert · Electric
Security
Prewired · Smoke Detector(s)
Windows
Window Coverings
Interior Features
Central Vacuum Roughed In
Exterior Features
Garden · Balcony
Lot Features
Central Location, Recreation Nearby
Community
Independent living
Coordinates: 49.211098, -122.866027 · Map data © Google
Watch this home
Get an email when the price changes, it sells, or a new unit lists in this building. Sign in or create a free account.
~950 m straight-line to Scott Road SkyTrain
Screening estimate from provincial regulations (TOA station points, B.C. Reg. 263/2023 & 265/2023; small-scale multi-unit housing rules). Distances are straight-line; actual TOA maps are set by municipal bylaw and some parcels (heritage, ALR, exempt areas) are excluded. Confirm with the municipality before relying on it.
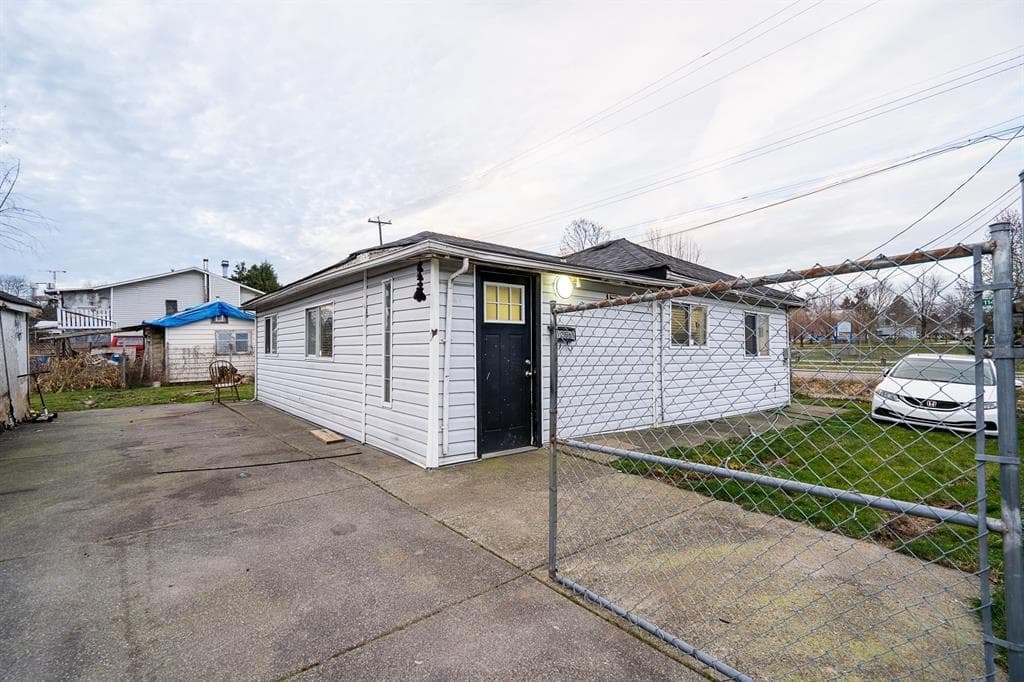
$1,385,000
Bridgeview
MLS® R3172893 · Listed by Century 21 Coastal Realty Ltd.
Building permit history is currently available for City of Vancouver properties only.