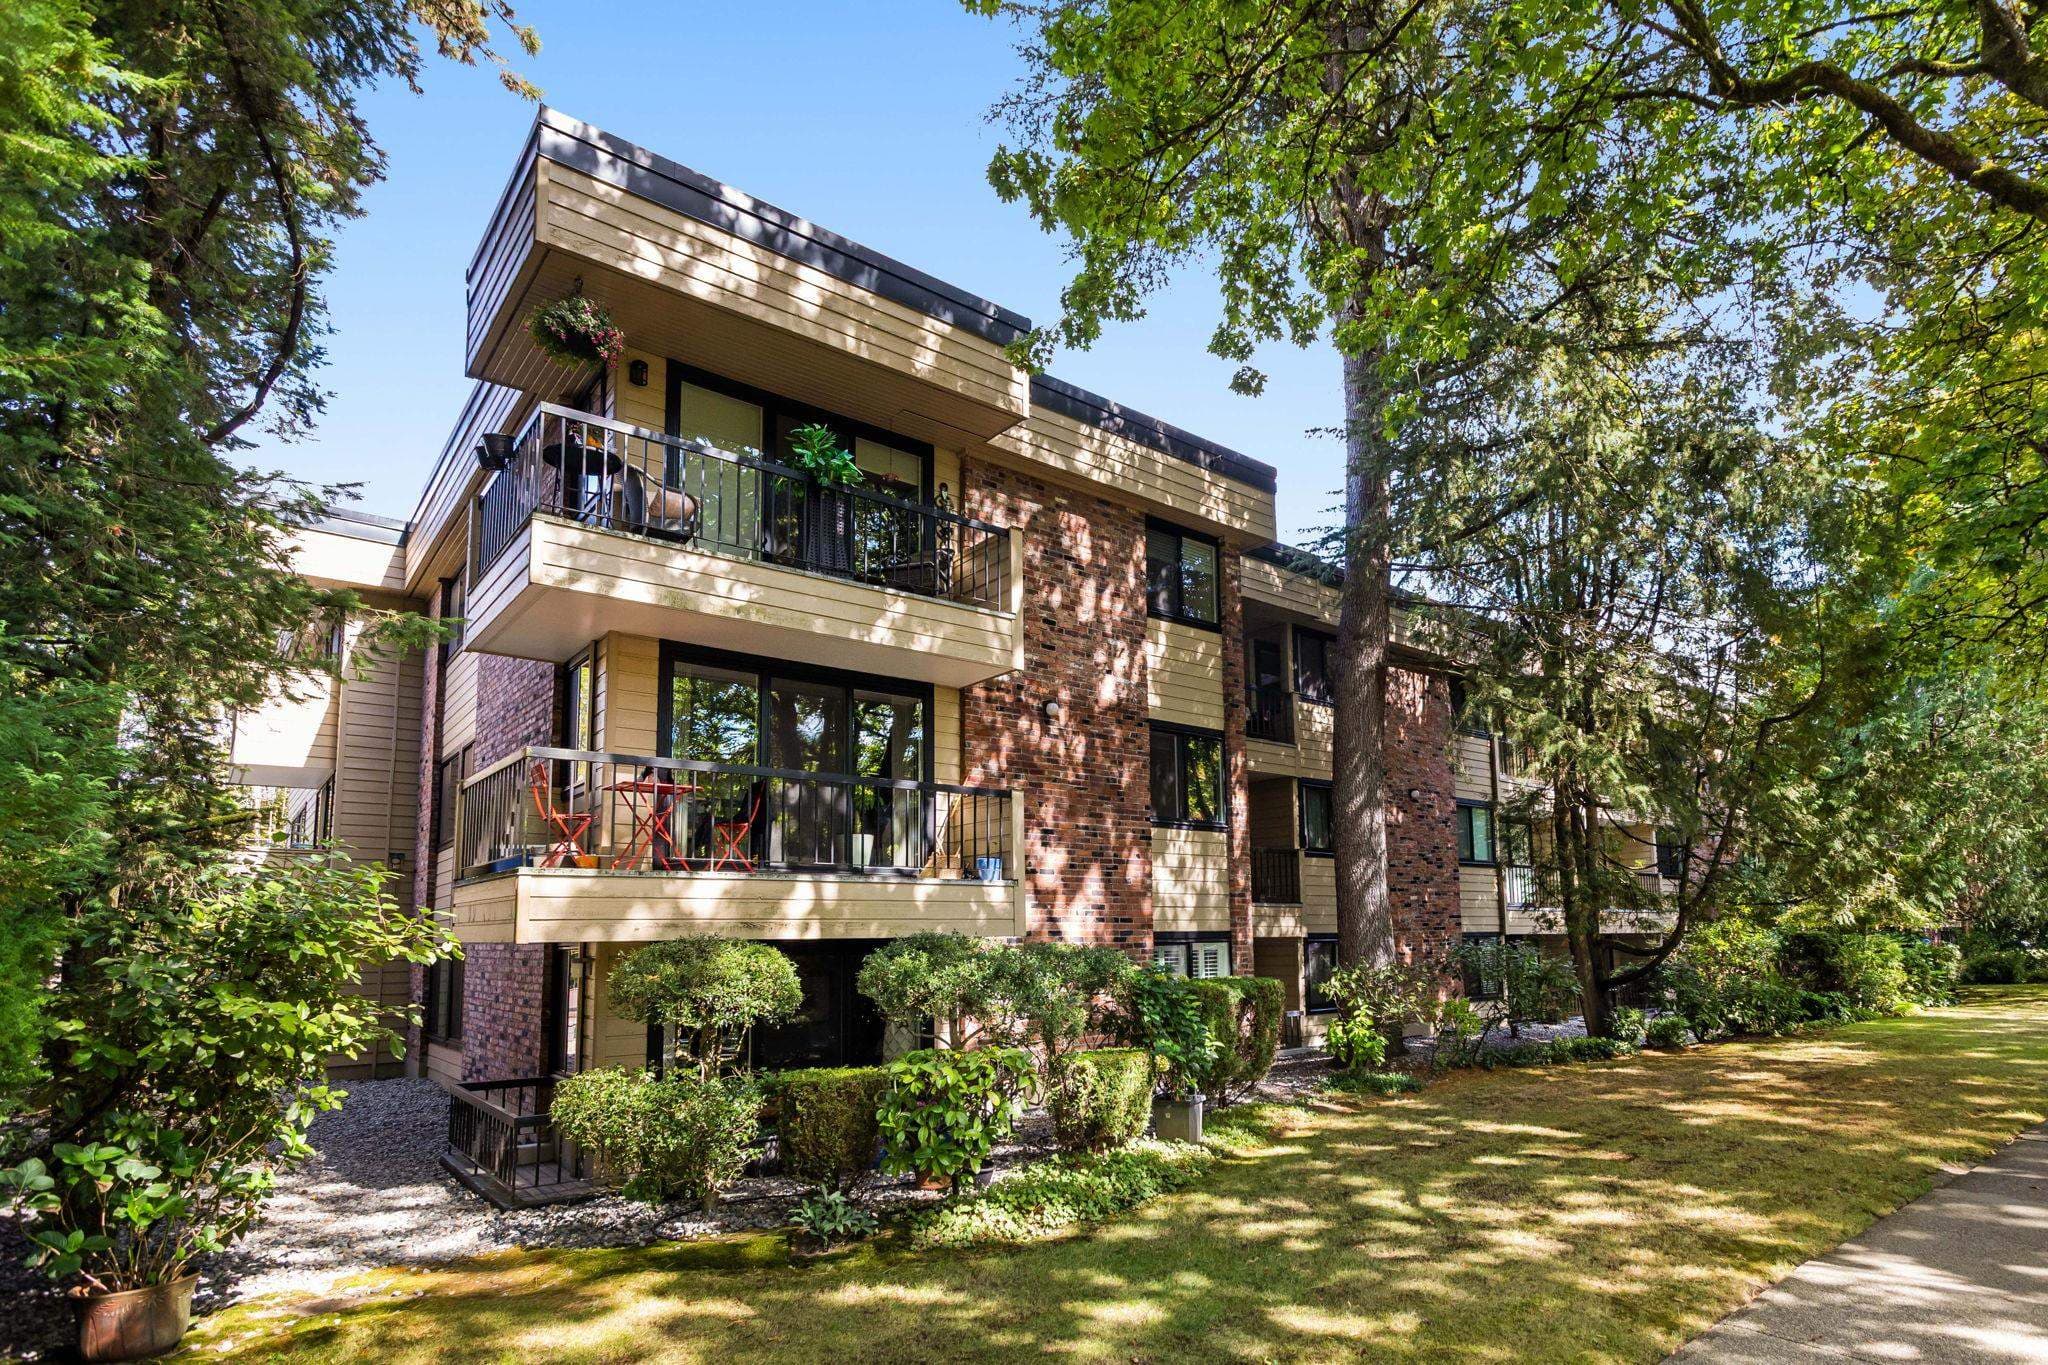
$925,000
Listed by: Royal LePage Sussex Pigott Properties · MLS®
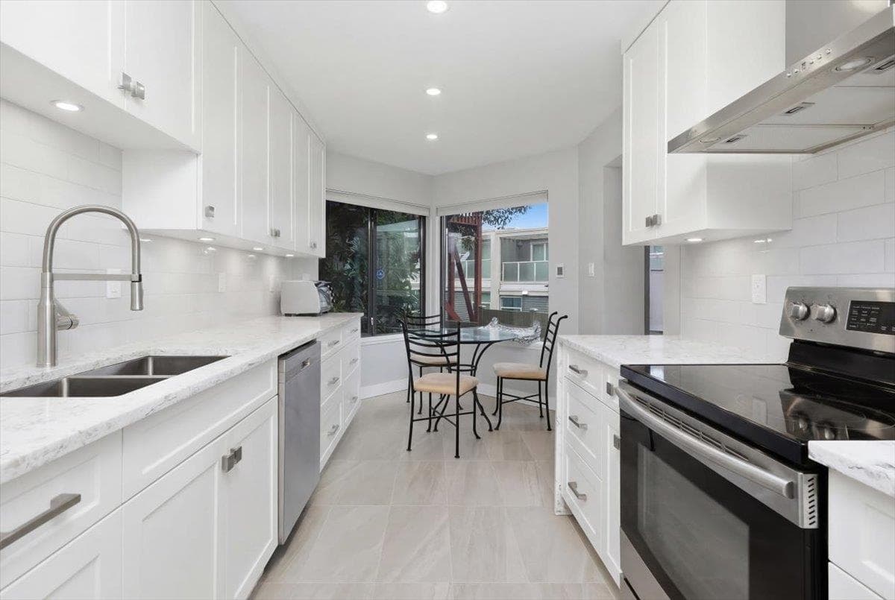
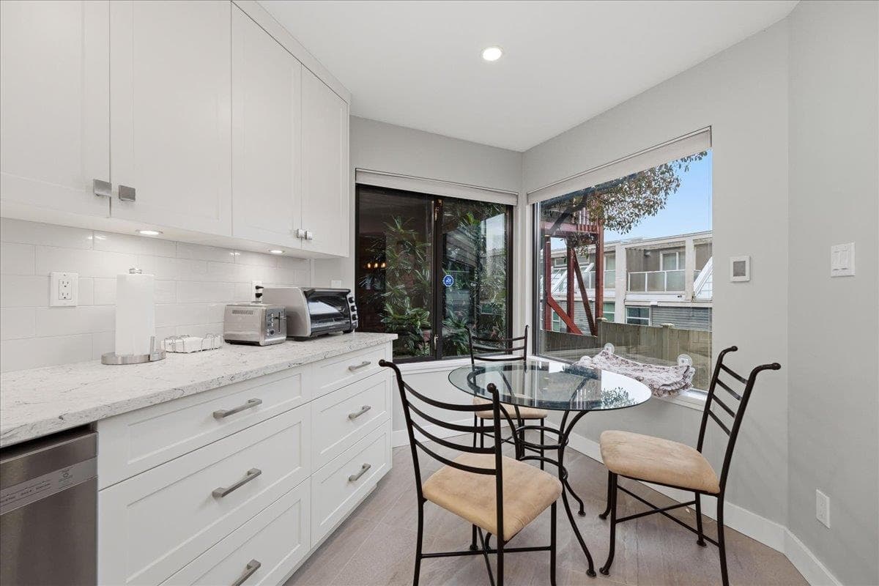
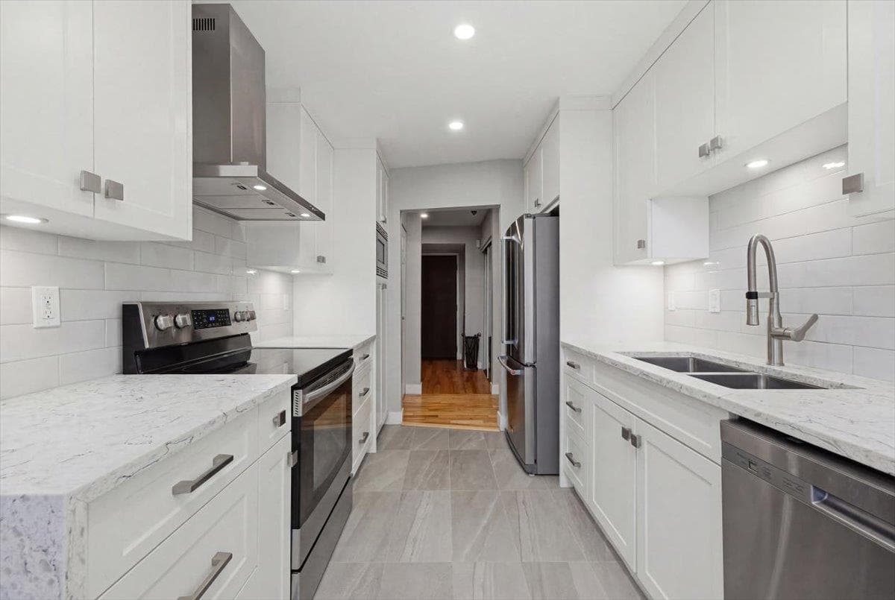
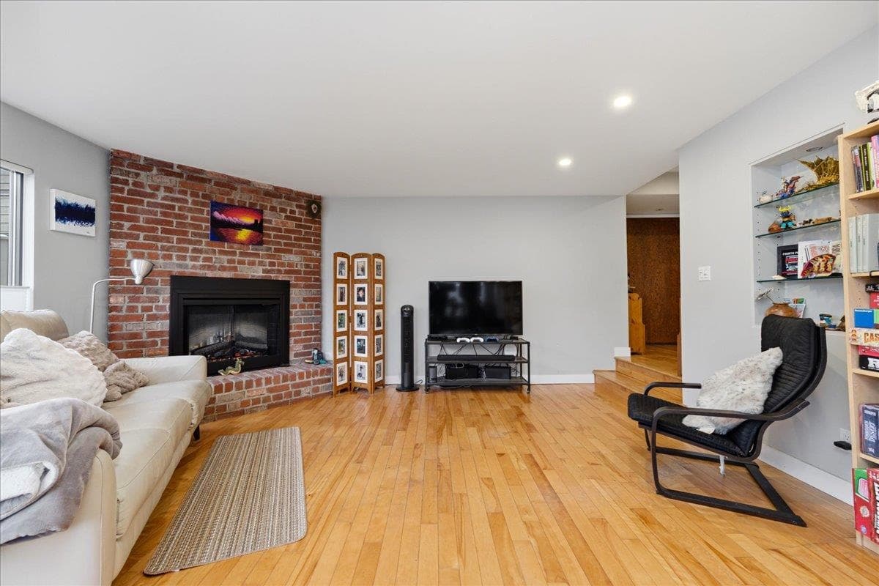
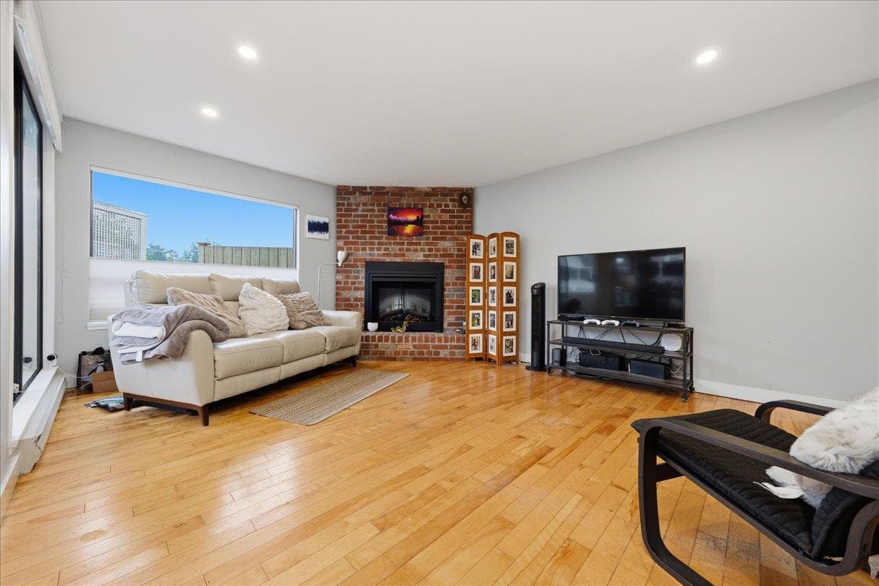
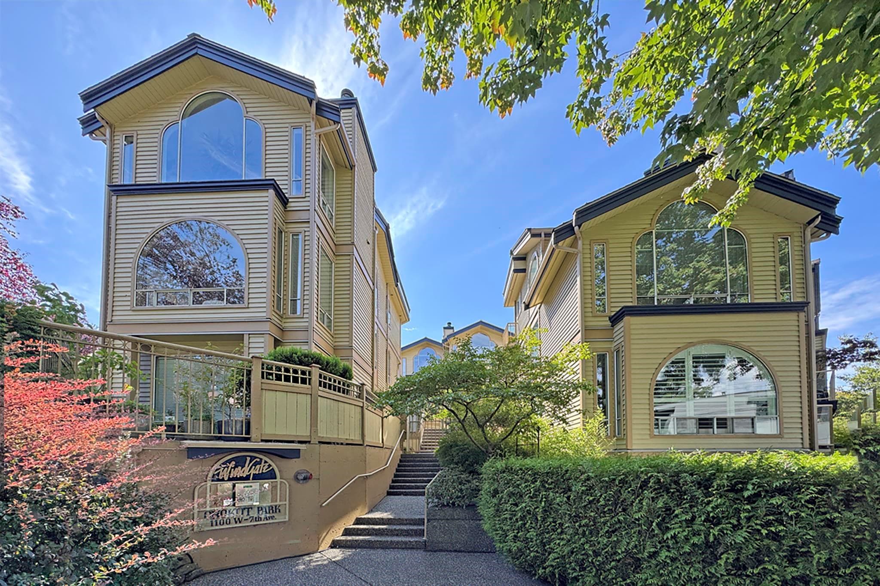
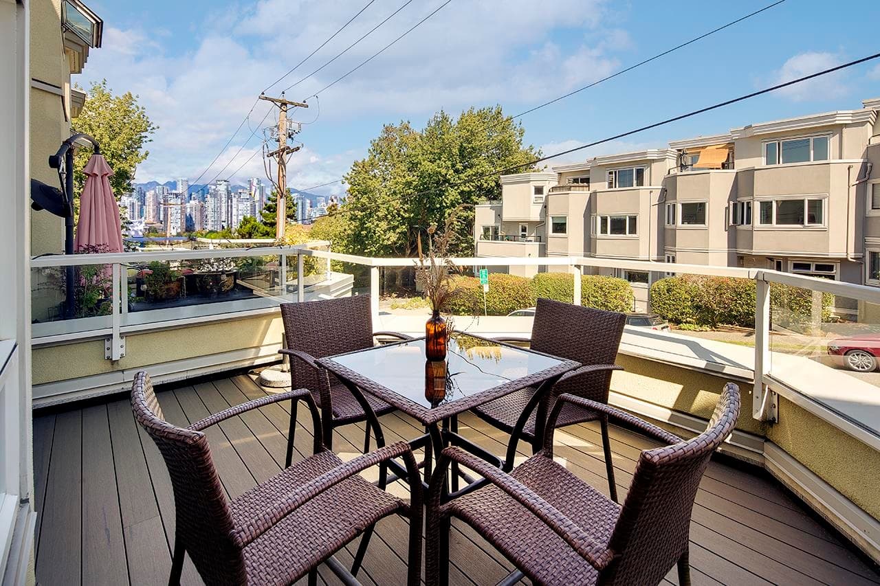
Break free from cookie-cutter condos with this truly unique home. A sunken living/dining area with a cozy brick electric fireplace opens to a spacious patio—ideal for relaxing or entertaining. The custom kitchen features quartz counters, sleek cabinetry, and a bright window-lined eating nook. The generous primary bedroom offers a custom closet, private patio, and semi-ensuite with heated floors. A second bedroom includes a built-in Murphy bed for flexibility. This turn-key home has smooth resurfaced ceilings, LED pot lights, custom blinds, and in-suite laundry. Includes storage locker, secure parking, and a stunning rooftop deck. Steps to SkyTrain, seawall, dog park, Granville Island, and more!
MLS® #
R3165169
Status
Active
Type
Residential
Sub-type
Apartment/Condo
Ownership
Freehold Strata
Bedrooms
2
Full Baths
1
Half Baths
0
Fireplaces
1
Living Area
1,064 sqft
Main Floor
1,064 sqft
Stories
4
Year Built
1981
Age
45 years
Structure
Multi Family, Residential Attached
Parking Stalls
1
Parking Type
Garage Under Building, Side Access
Strata Fee
$706.1/mo
Taxes
$3,111.66/yr
MLS® Area
Fairview VW
City
Vancouver
Postal Code
V6H 1B2
Subdivision
Fairview Slopes
Heating
Baseboard · Electric
Appliances
Washer/Dryer · Dishwasher · Refrigerator · Stove · Microwave
Laundry
In Unit
Fireplace
Insert · Electric
Interior Features
Elevator · Storage
Pets
Cats OK, Dogs OK, Number Limit (Two), Yes With Restrictions
View
FROM COMMON ROOF TOP DECK
Lot Features
Central Location, Marina Nearby, Recreation Nearby
Community
Shopping Nearby
Building Amenities
Caretaker · Trash · Maintenance Grounds · Management
Coordinates: 49.265420, -123.126917 · Map data © Google
2 bd · 2 ba · 1,111 sqft
MLS® R2944003 · Oakwyn Realty Ltd.
$1,299,999
Source: City of Vancouver Open Data
Field Review - Addition / Alteration - #402 Interior alterations to provide kitchen improvements to the existing dwelling unit on the 4th Floor in this existing multiple dwelling building. Scope to include: remove two non-load bearing walls, millwork, finishes, pot lights and electrical Letter of Assurance for removal of non loadbearing walls submitted by: Carlos Chiu P. Eng., Struct. Eng - 604.737.9830 E2 - Lighting - Install lighting dimmer, timers, and/or motion detectors on interior lights\t\t\t\t\t\t\t\t\t\t\t\t\t\t\t\t\t\t\t\t\t\t\t\t\t\t\t\t OK For Field Review per Kim V - Jan 14/22
$40,000
Feb 22, 2022
BP-2021-06883
Field Review - Addition / Alteration - #203 Interior alterations to provide improvements to dwelling unit #203 on the second floor of this multiple dwelling building on this site. OK for Field Review W.Wong, September 13, 2021 Note to applicant: The Structural Engineer sealed drawings require a Schedule 'B' Letter of Assurance for the walls removal. Energy checklist is currently no longer required with your Building Permit (BP) application. Some supporting documents are still required at BP stage, specifically Envelope and HVAC, if applicable. Service Water Heating and Lighting supporting documents, if applicable, must be submitted with your related Trades permits (e.g. electrical and plumbing). All energy upgrades will be checked during inspections stage. It is the applicant’s responsibility to identify and note all required upgrades including energy upgrades on their BP drawings at BP stage.
$15,000
Oct 26, 2021
BP-2021-04794