$1,498,000
Listed by: Evermark Real Estate Services · MLS®
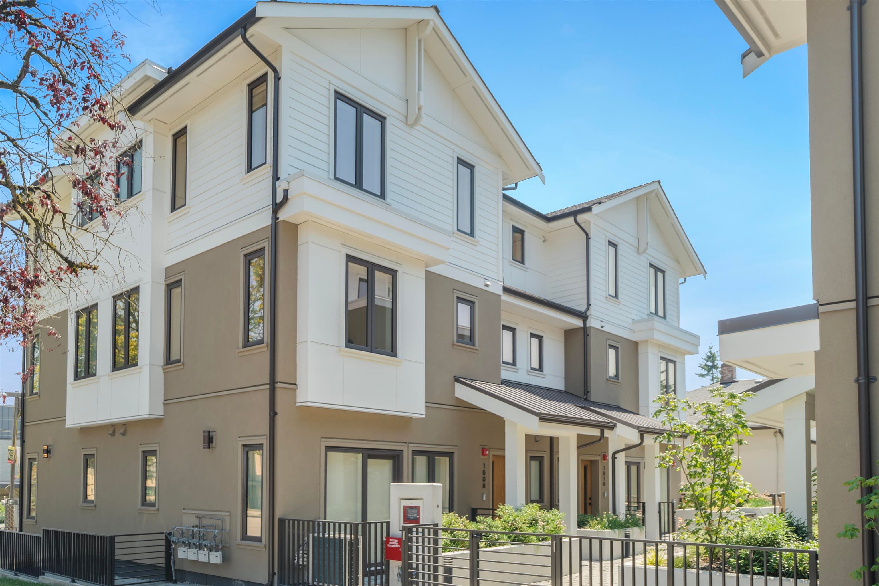
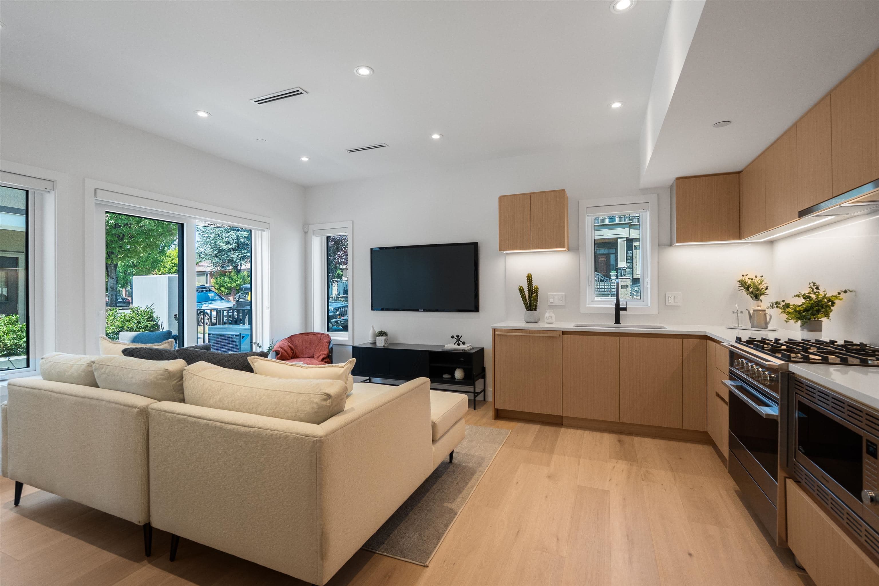
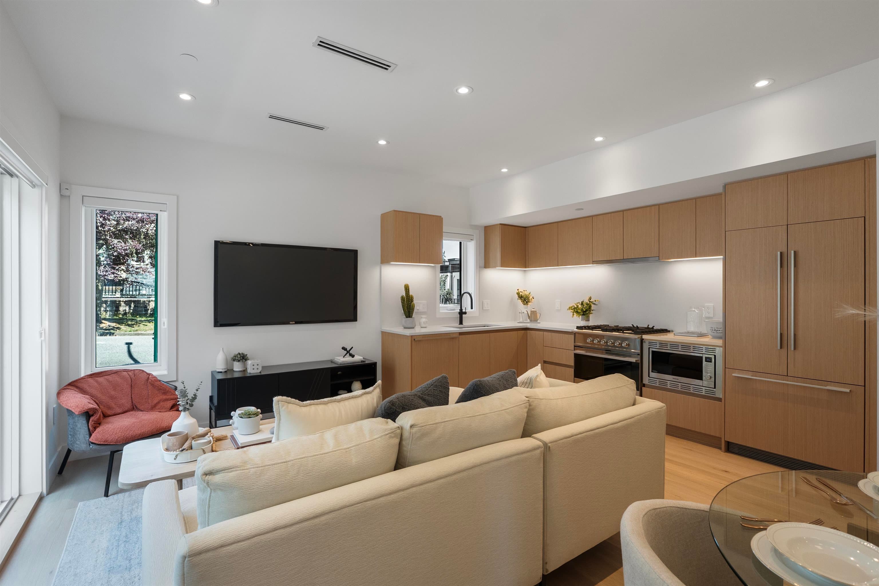
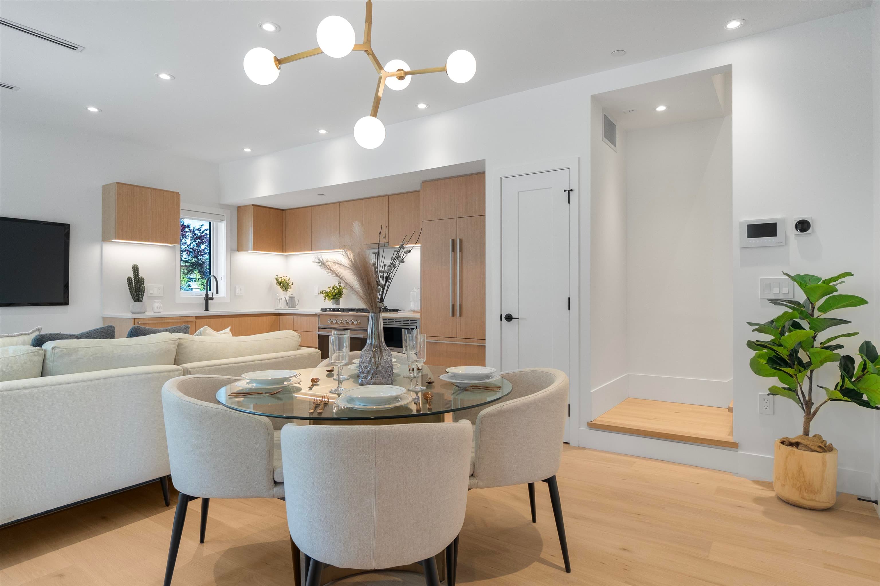
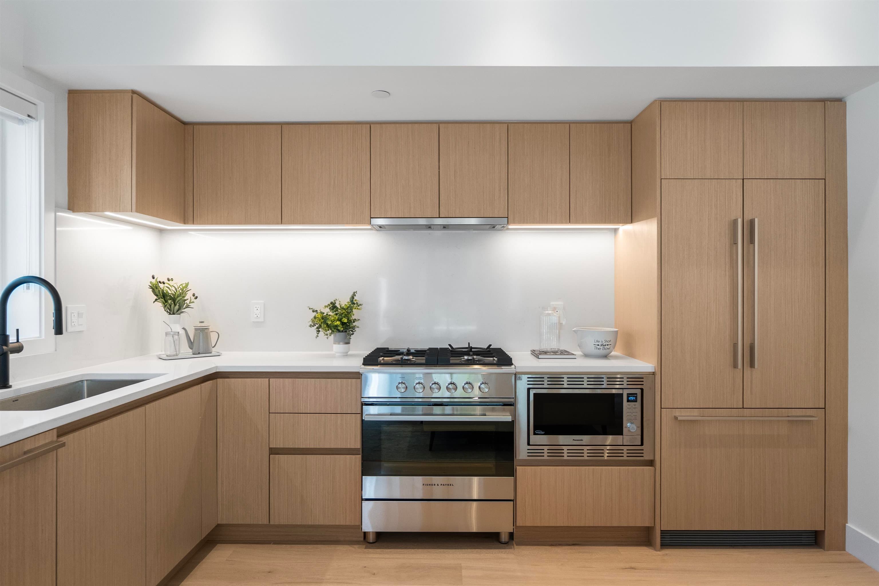
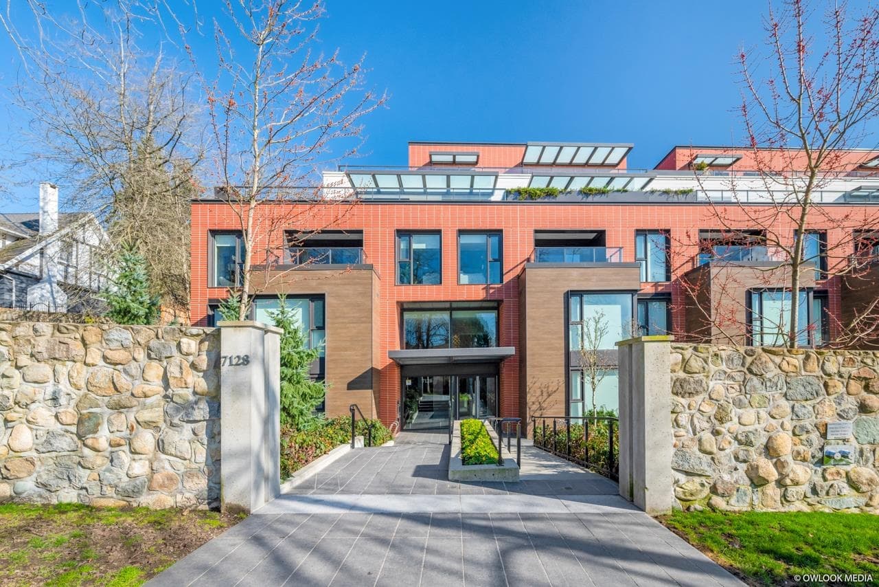
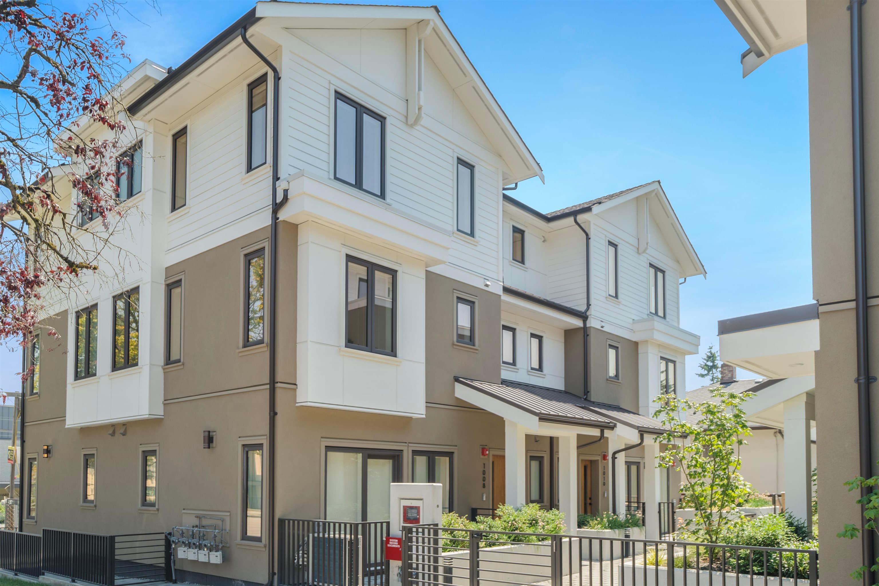
Located in the sought-after South Granville neighbourhood, this brand new 3 bedroom + den townhome is part of an exclusive 6-unit boutique development. Featuring a bright and functional layout, this home offers a modern kitchen with premium appliances, hardwood flooring throughout, quality plumbing fixtures, a dedicated office nook, and ample storage space. Enjoy the convenience of a secure underground parking stall with EV readiness, a private heated storage room, and a bike room. With low strata fees and an unbeatable location close to parks, top schools, Oakridge Centre, and transit, this exceptional home delivers the perfect combination of comfort, style, and urban convenience.
MLS® #
R3166481
Status
Active
Type
Residential
Sub-type
Townhouse
Style
3 Storey
Ownership
Freehold Strata
Bedrooms
3
Full Baths
2
Half Baths
1
Living Area
1,329 sqft
Main Floor
450 sqft
Year Built
2025
Age
1 years
Structure
Residential Attached
Parking Stalls
1
Parking Type
Underground, Lane Access, Garage Door Opener
Strata Fee
$356/mo
Taxes
$5,464.86/yr
MLS® Area
South Granville
City
Vancouver
Postal Code
V6P 1H5
Subdivision
Oakton
Heating
Baseboard · Heat Pump
Cooling / A/C
Air Conditioning
Appliances
Washer/Dryer · Dishwasher · Refrigerator · Stove · Microwave
Laundry
In Unit
Security
Security System
Interior Features
Storage
Exterior Features
Playground
Pets
Yes
Lot Features
Central Location, Near Golf Course, Recreation Nearby
Community
Shopping Nearby
Building Amenities
Bike Room · Maintenance Grounds · Snow Removal · Water
Coordinates: 49.223741, -123.128848 · Map data © Google
3 bd · 3 ba · 1,329 sqft
MLS® R3049988 · Sutton Group-West Coast Realty
$1,588,000
Source: City of Vancouver Open Data
High Density Housing / Commercial - New Building - Building Permit for DP-2019-00850 To construct 2 multiple dwelling buildings having three [3] storeys, containing a total of six [6] dwelling units plus lock-off suite in Building 2, all over 1 level of underground parking providing a total of 8 parking spaces having vehicular access from lane; and subject to the enactment of the RM-8AN By-law and Council’s approval of the form of development. NOTE: This Application is reviewed under VBBL 2019.
Multiple Dwelling
$2,000,000
Jun 21, 2023
BP-2021-04687
Enquiry Centre - Demolition / Deconstruction - To demolish this one family dwelling building to grade. This building is post-1950 and no recycling is required. Year built1951, RM-8AN, Not been used for residential rental Related S&A permit: BP-2021-06023 Related Building Permit: DB-2021-06022
Single Detached House
$28,800
Feb 2, 2023
BP-2021-06022
Enquiry Centre - Salvage and Abatement - Interior alterations to allow salvage of non-structural building components prior to or during abatement work and removal of non-structural hazardous materials in this existing single family dwelling building. Related Demo permit: BP-2021-06022 Related Building Permit: DB-2021-06022
Single Detached House
$0
Nov 2, 2022
BP-2021-06023