$1,975,000
Listed by: Qualico Realty · MLS®
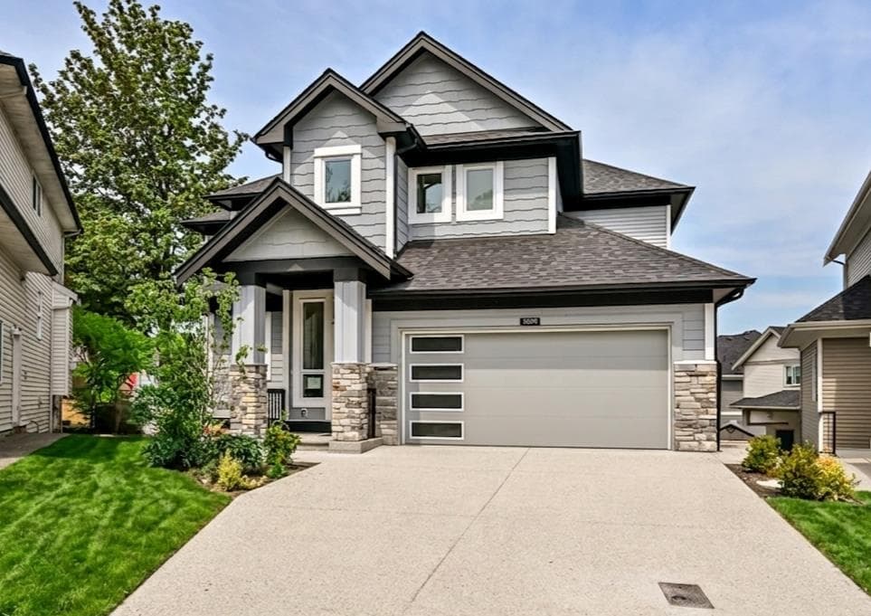
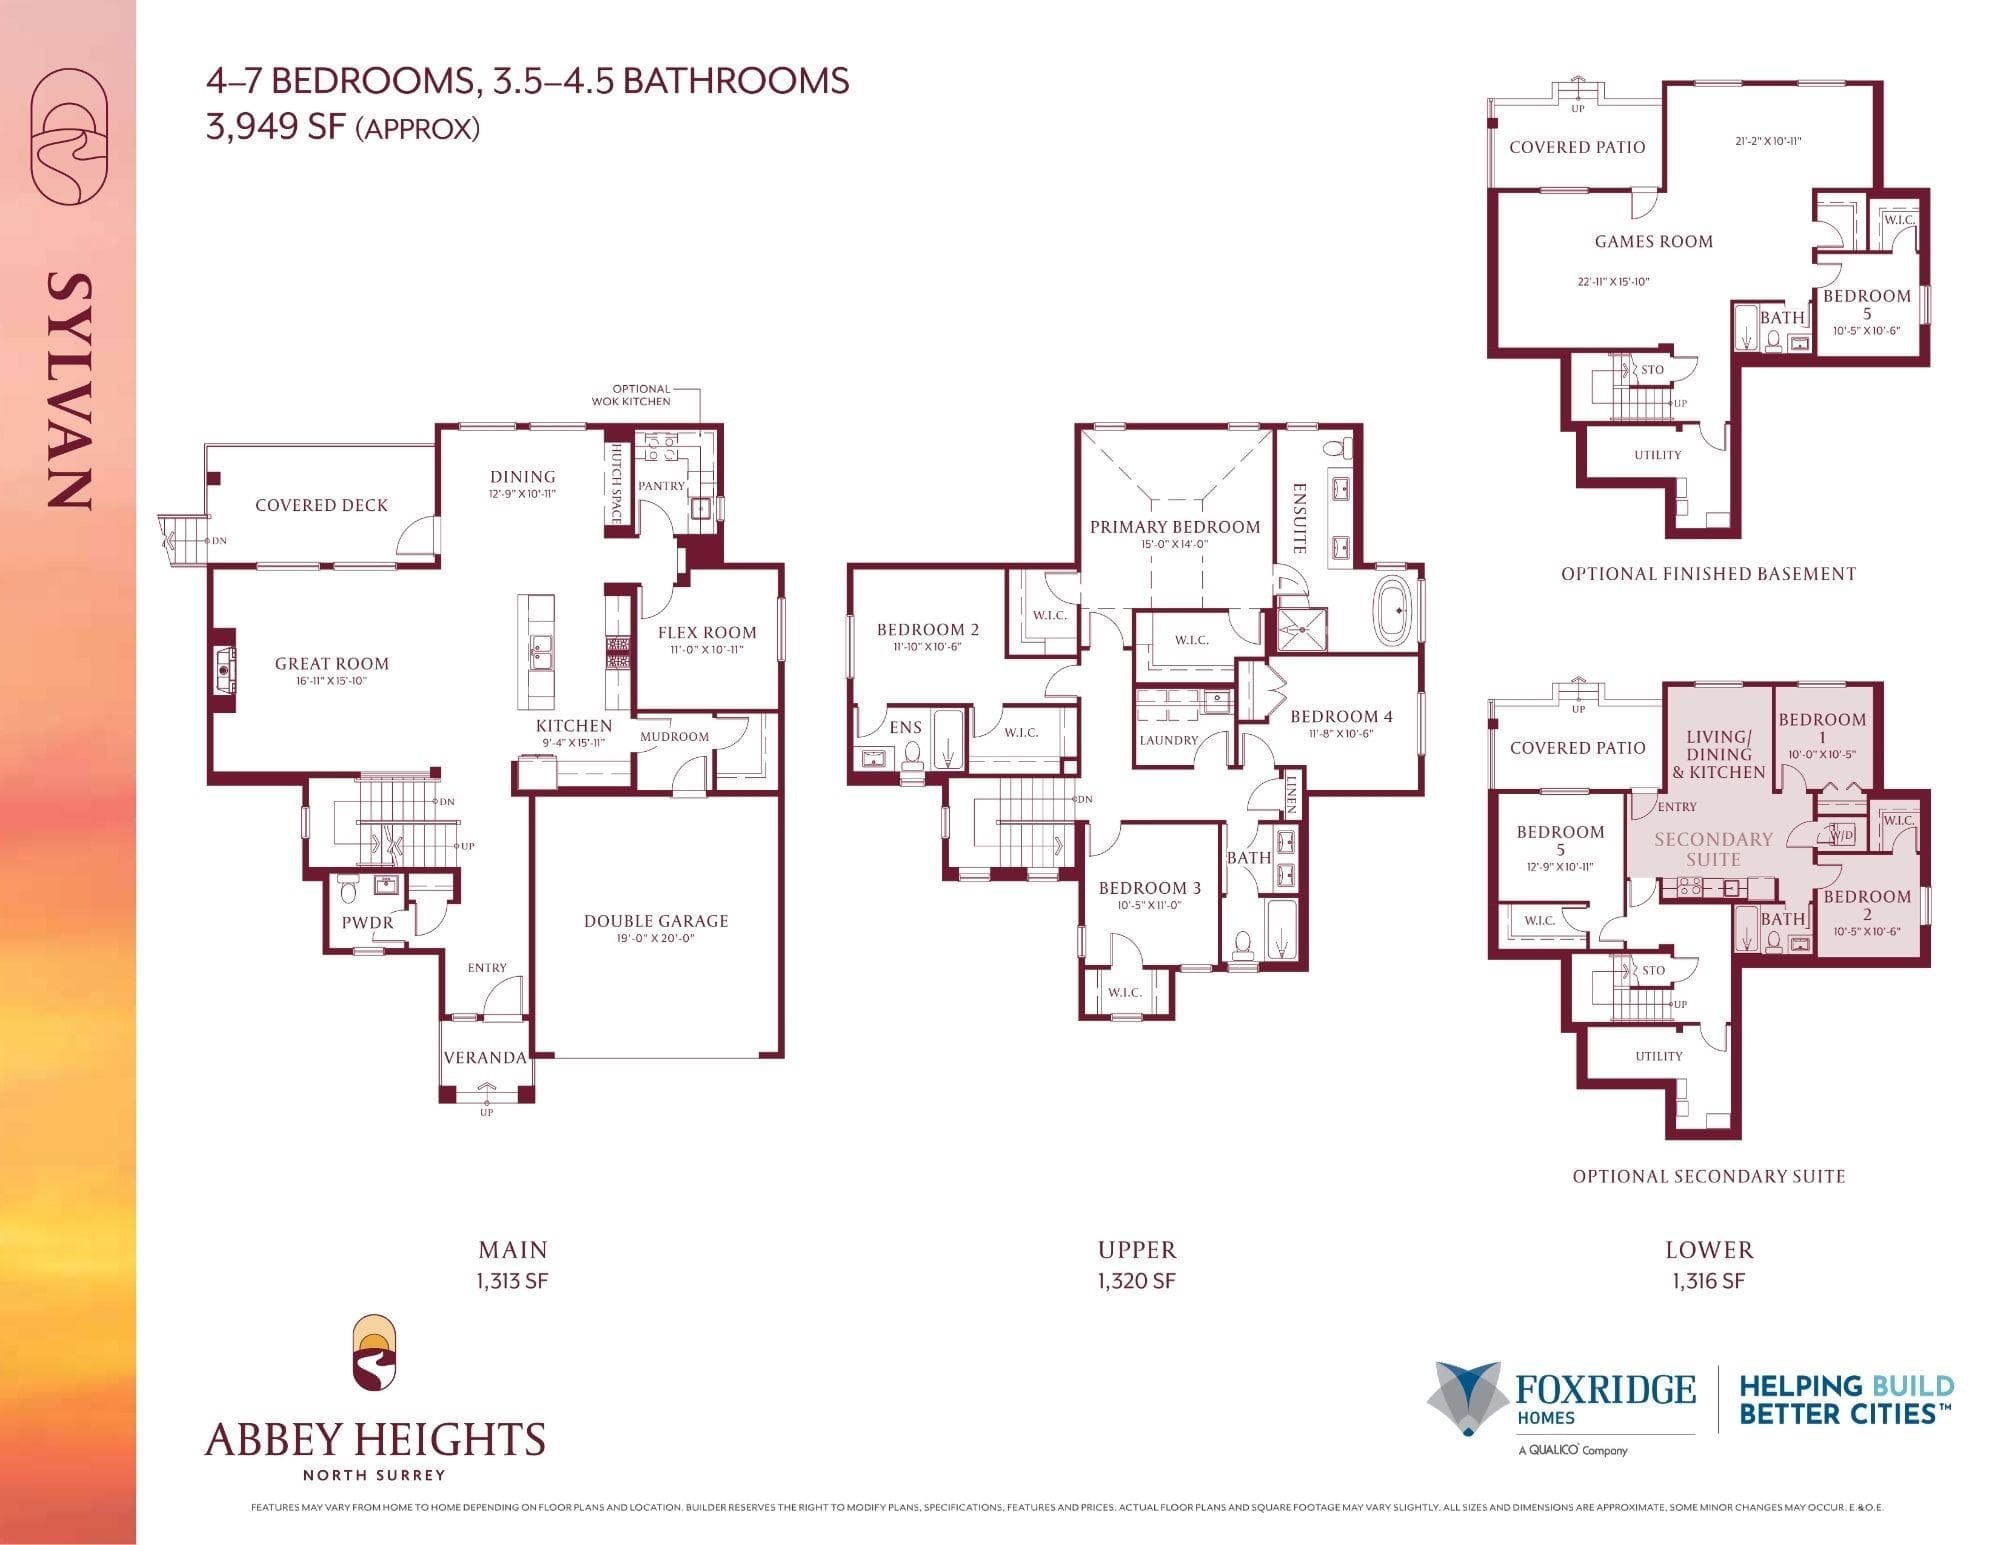
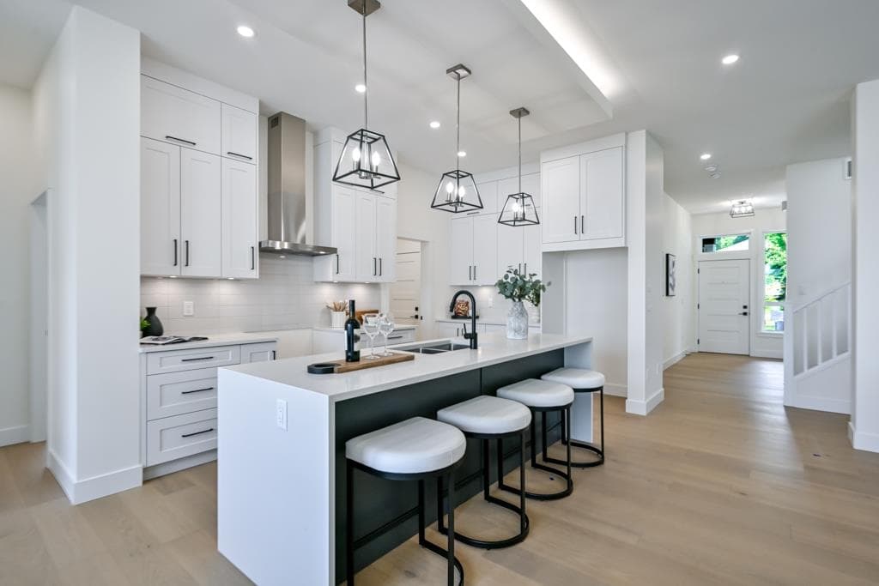
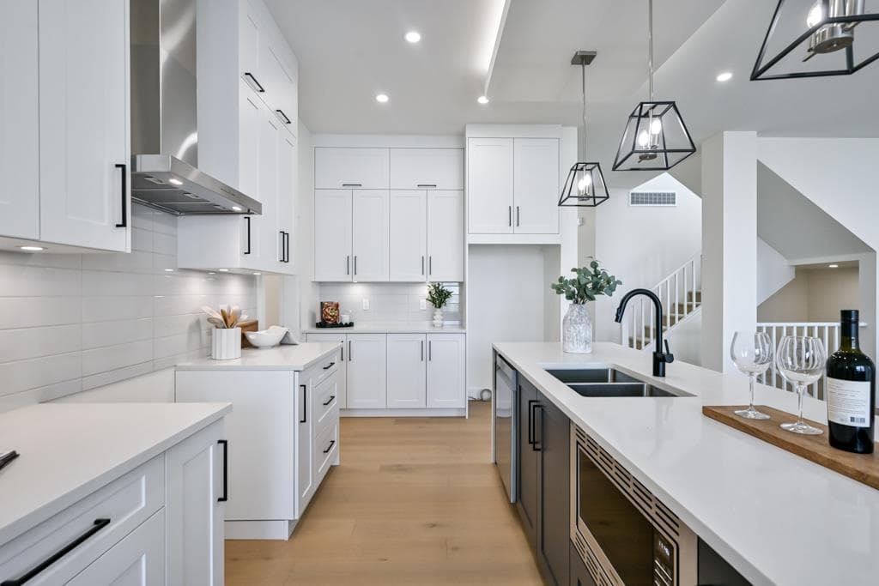
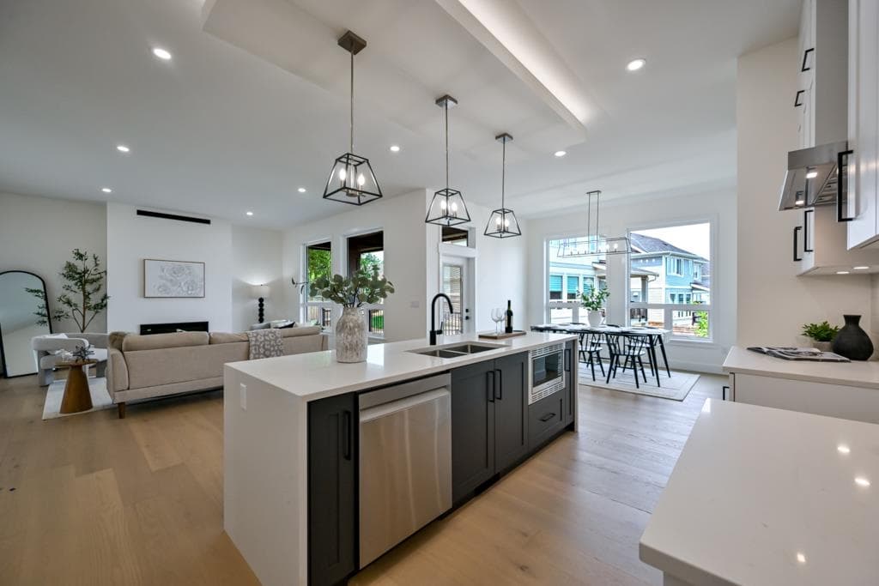
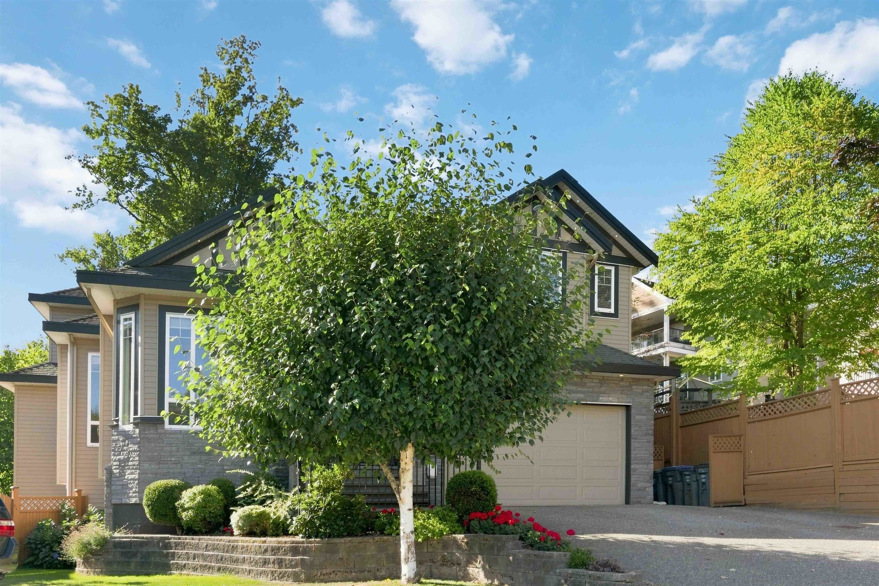
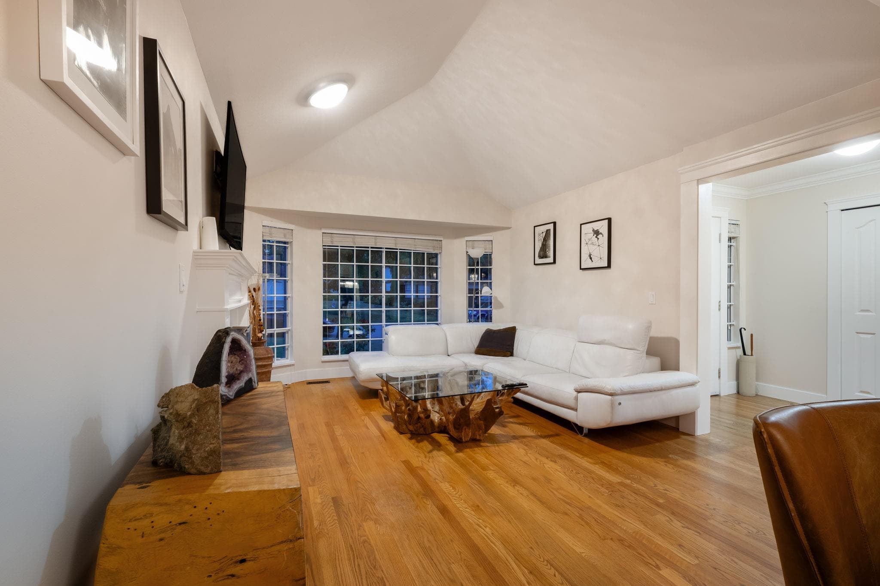
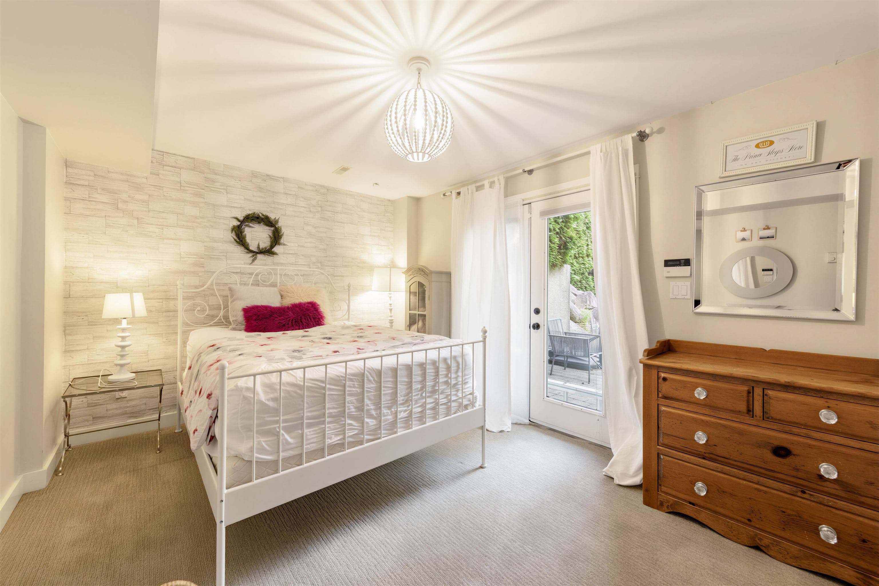
Welcome to Abbey Heights by Foxridge Homes! This 7 -bedroom Sylvan plan is located in the Fraser Heights community and available for a quick possession. The main floor offers a gourmet kitchen, open-concept living areas, and a versatile flex room. Upstairs has four spacious bedrooms, and 3 bathrooms. A fifth bedroom is located in the basement, as well as a fully finished 2 -bedroom (walk-out) legal suite complete with appliances. Additional upgrades include a heat pump, engineered hardwood flooring on the main level, upper cabinets in the laundry room, EVMS rough-in, a private fenced backyard, and more. Conveniently located near parks, schools, shopping, and recreation.
MLS® #
R3150896
Status
Active
Type
Residential
Sub-type
Single Family Residence
Ownership
Freehold NonStrata
Bedrooms
7
Full Baths
4
Half Baths
1
Fireplaces
1
Living Area
3,949 sqft
Main Floor
1,313 sqft
Basement
Yes
Lot Size
6,636 sqft
Lot Dimensions
109 x 143
Frontage
109
Year Built
2026
Structure
Residential Detached
Parking Stalls
4
Garage Spaces
2
Parking Type
Garage Double, Front Access, Concrete
Taxes
$8,314.07/yr
MLS® Area
Fraser Heights
City
Surrey
Postal Code
V4N 5V9
Subdivision
Abbey Heights
Heating
Forced Air · Heat Pump · Natural Gas
Cooling / A/C
Air Conditioning
Appliances
Dishwasher · Refrigerator · Stove · Microwave
Fireplace
Gas
Security
Prewired · Smoke Detector(s)
Interior Features
Pantry · Central Vacuum Roughed In
Exterior Features
Private Yard
View
PARTIAL MOUNTAIN VIEW
Lot Features
Cul-De-Sac, Recreation Nearby
Coordinates: 49.185918, -122.730024 · Map data © Google
MLS® R2954562 · Qualico Realty
$2,181,000
Building permit history is currently available for City of Vancouver properties only.