$638,000
Listed by: Vanhaus Gruppe Realty Inc. · MLS®
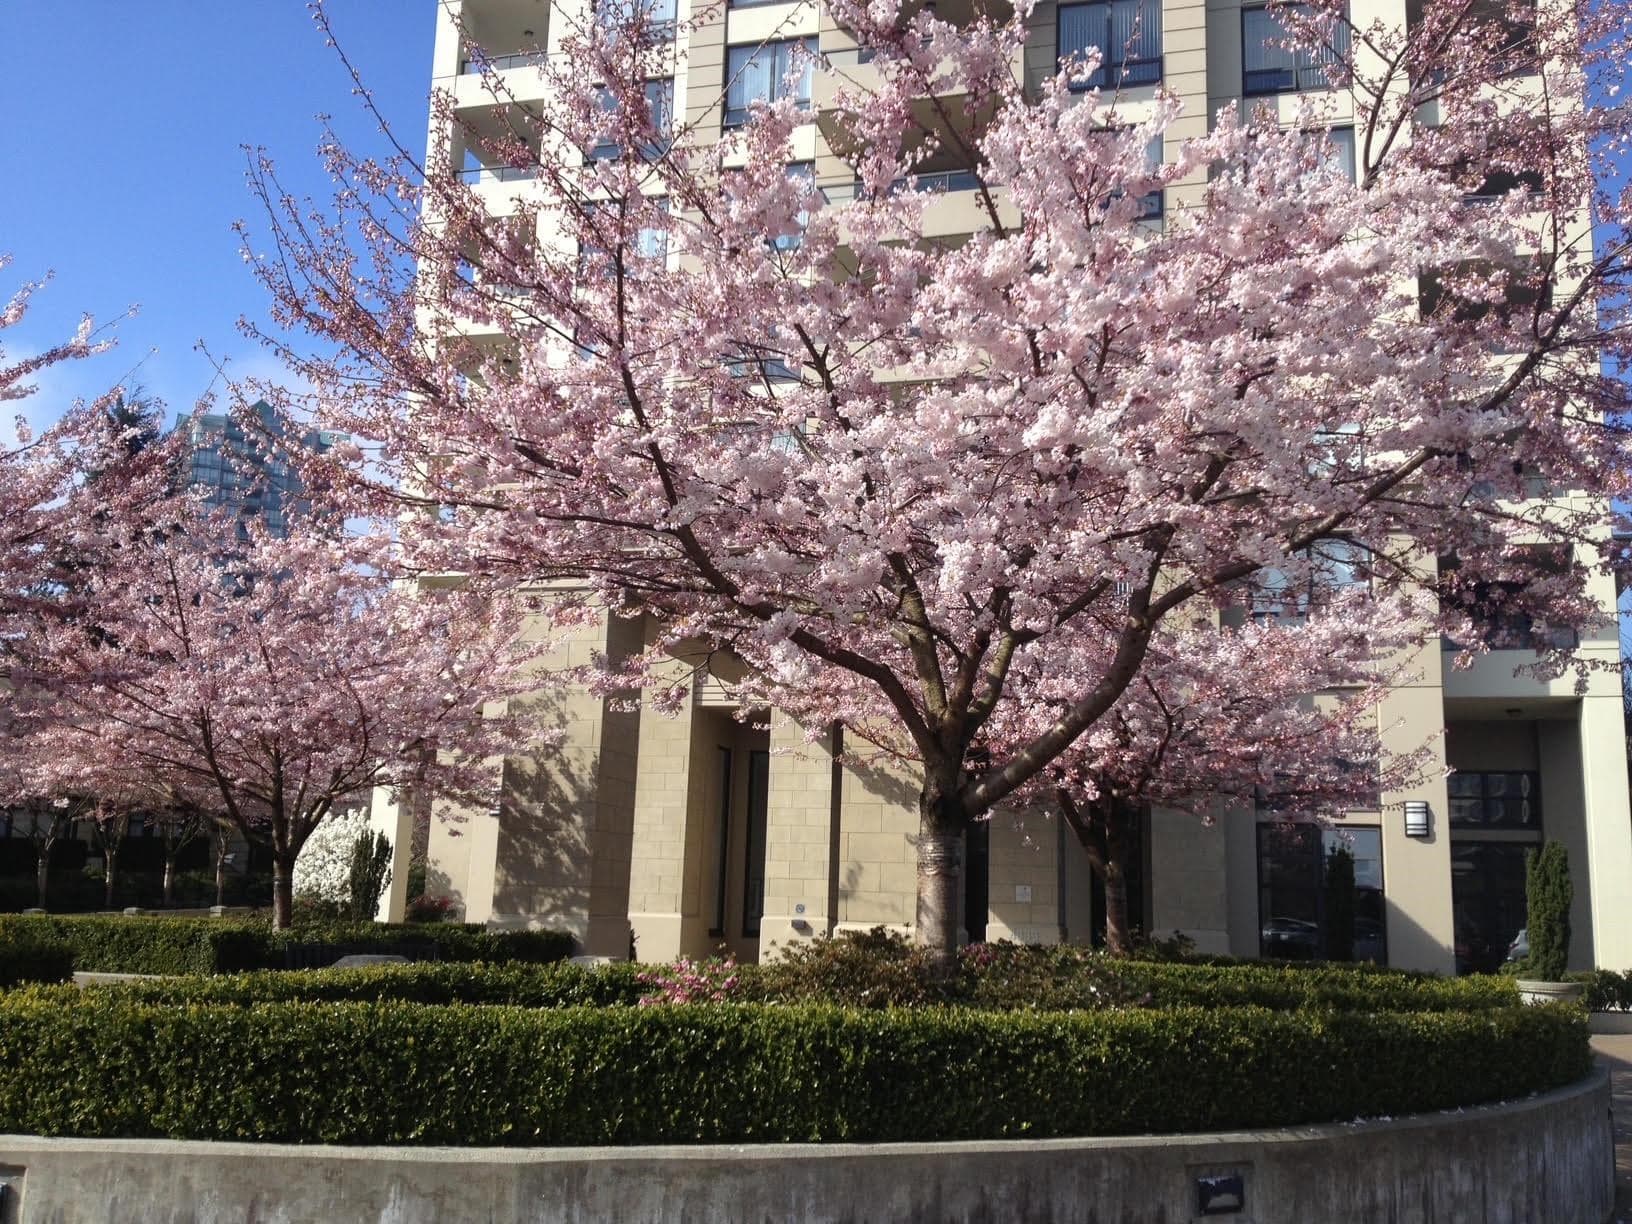
Situated on the 10th floor of Central Park House by Bosa Properties, this beautifully designed 1-bedroom home offers a functional layout, striking floor-to-ceiling windows, breathtaking panoramic views, and an abundance of natural light. Step out onto the spacious covered balcony-perfect for relaxing or entertaining year-round while taking in the stunning cityscape. Experience luxury living with world-class amenities including a double-height heated indoor swimming pool, elegant residents' lounge, concierge service, hotel-inspired lobby, and an expansive 2,000+ sq.ft. fitness centre. Ideally located just steps from Park, shopping, dining, and transit, this residence perfectly blends modern comfort with resort-style living in the heart of Metrotown. OPEN HOUSE Oct 11 2:00 - 4:00 PM.
MLS® #
R3158347
Status
Active
Type
Residential
Sub-type
Apartment/Condo
Ownership
Freehold Strata
Bedrooms
1
Full Baths
1
Half Baths
0
Fireplaces
0
Living Area
563 sqft
Main Floor
563 sqft
Stories
41
Year Built
2025
Age
1 years
Structure
Multi Family, Residential Attached
Parking Stalls
1
Parking Type
Underground, Lane Access
Strata Fee
$354/mo
MLS® Area
Metrotown
City
Burnaby
Postal Code
V5H 0L7
Subdivision
Central Park House By Bosa
Heating
Heat Pump
Cooling / A/C
Central Air
Interior Features
Elevator · Storage
Exterior Features
Balcony
Pets
Yes With Restrictions
View
Central Park and City View
Pool
Indoor
Building Amenities
Exercise Centre · Sauna/Steam Room · Concierge · Trash · Maintenance Grounds · Management · Snow Removal
Coordinates: 49.230498, -123.009272 · Map data © Google
Watch this home
Get an email when the price changes, it sells, or a new unit lists in this building. Sign in or create a free account.
Strata fee / sqft (median)
$0.69/mo
25% above area median
Year built
2025
Listings on record
9
9 active now
Rules
Pets: Yes With Restrictions, No, No Cats, No Dogs, Yes, Cats OK, Dogs OK
Sale prices, sale-to-list ratio and time to sell for this building are available to registered users. Create a free account or sign in.
Based on MLS® listings at this address and active strata listings in the area. Keyword flags come from public listing remarks and aren’t a substitute for strata minutes, the depreciation report or a Form B.
Transit-Oriented Area — Tier 2
~250 m from Patterson SkyTrain station
Provincial law requires the city to allow at least 4.0 FAR and 12 storeys for residential here — well above typical single-family zoning. Potential land-assembly interest from developers.
~250 m straight-line to Patterson SkyTrain
Screening estimate from provincial regulations (TOA station points, B.C. Reg. 263/2023 & 265/2023; small-scale multi-unit housing rules). Distances are straight-line; actual TOA maps are set by municipal bylaw and some parcels (heritage, ALR, exempt areas) are excluded. Confirm with the municipality before relying on it.
1 bd · 1 ba · 520 sqft
MLS® R3168957 · Real Broker
$635,000
Building permit history is currently available for City of Vancouver properties only.