$929,900
Listed by: Oakwyn Realty Ltd. · MLS®
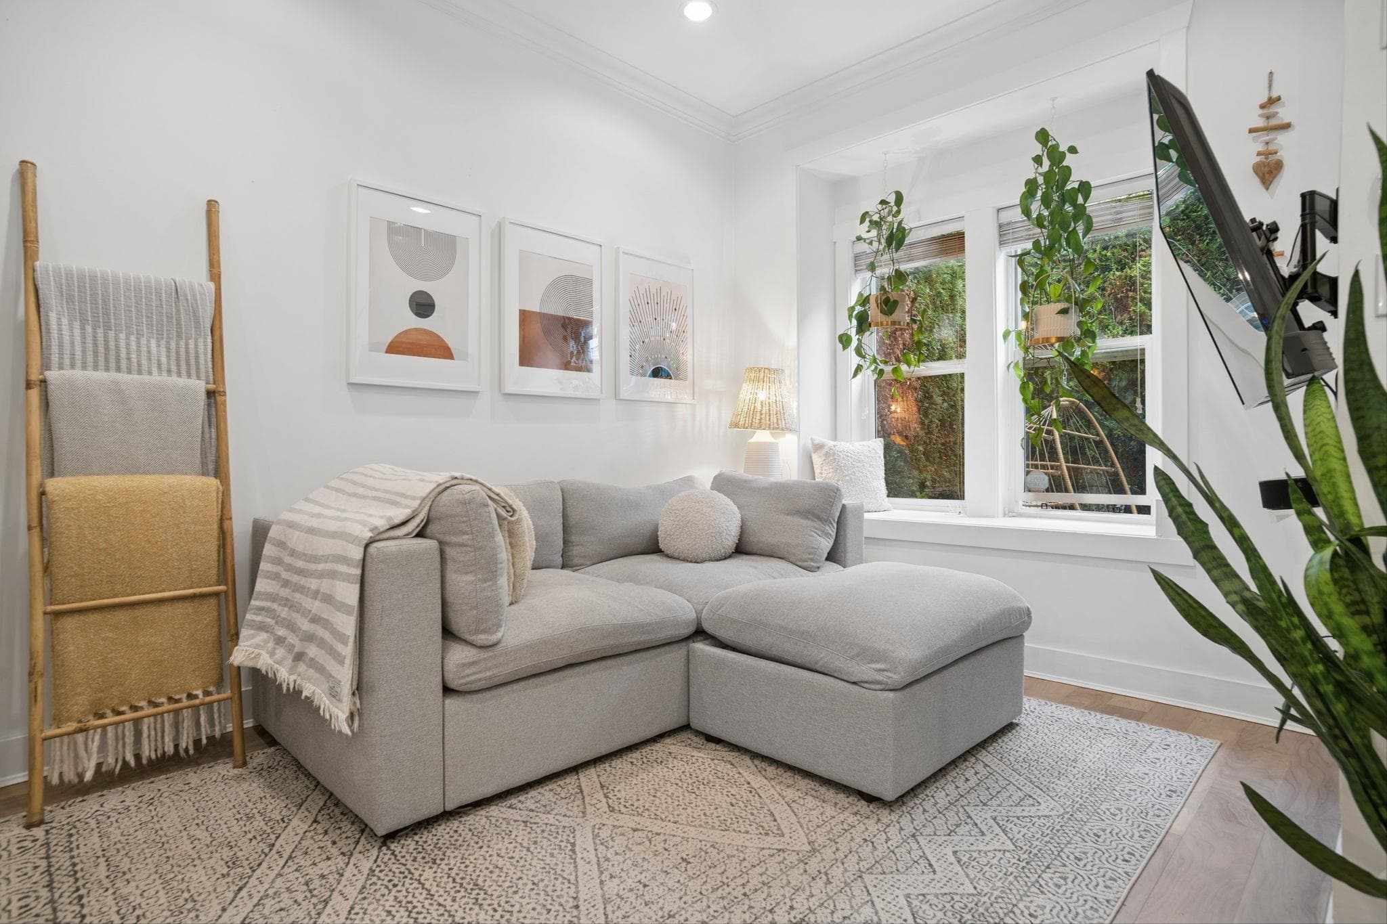
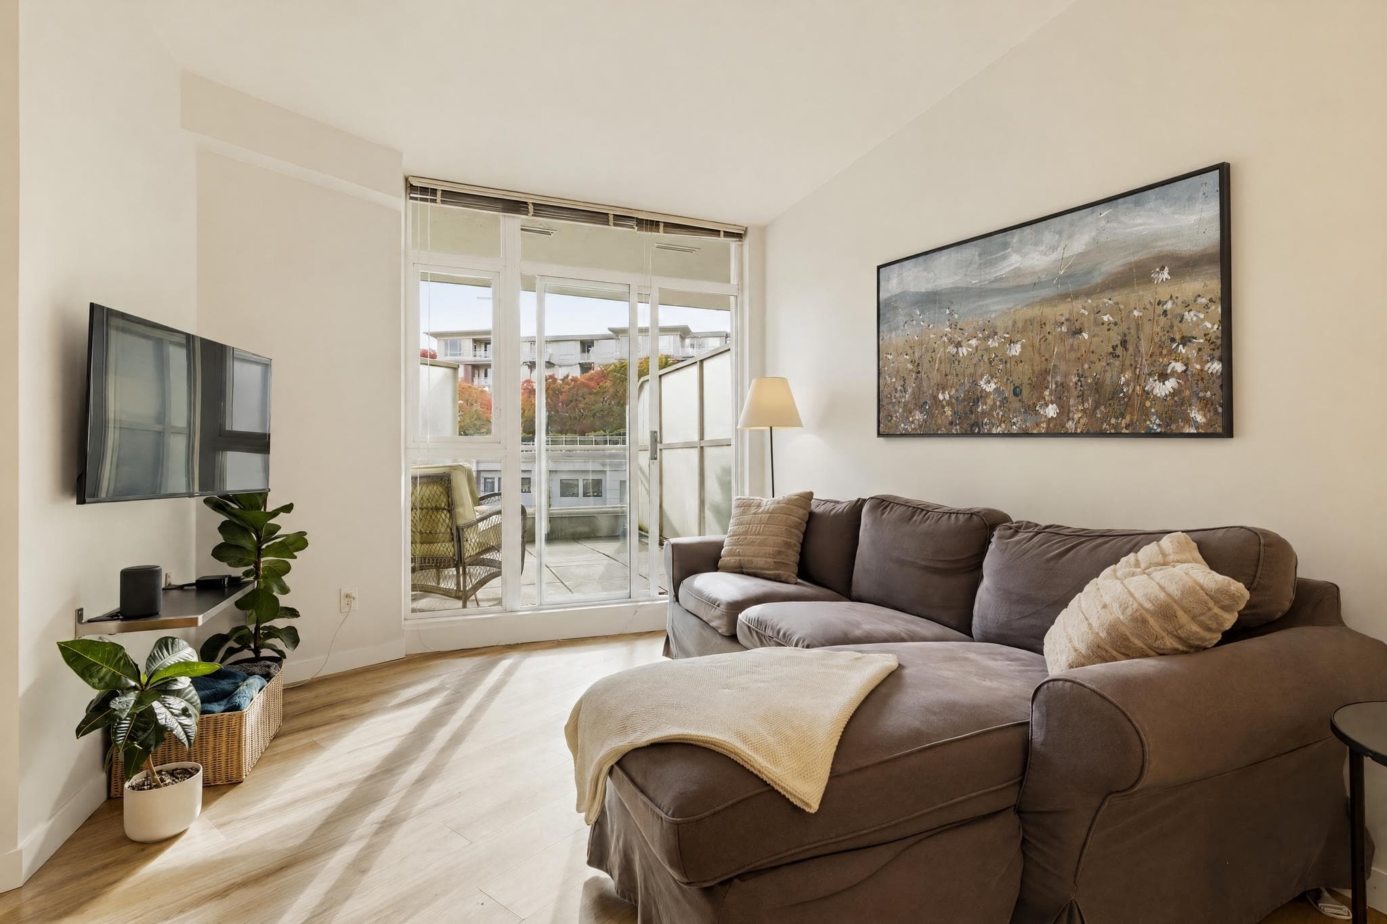
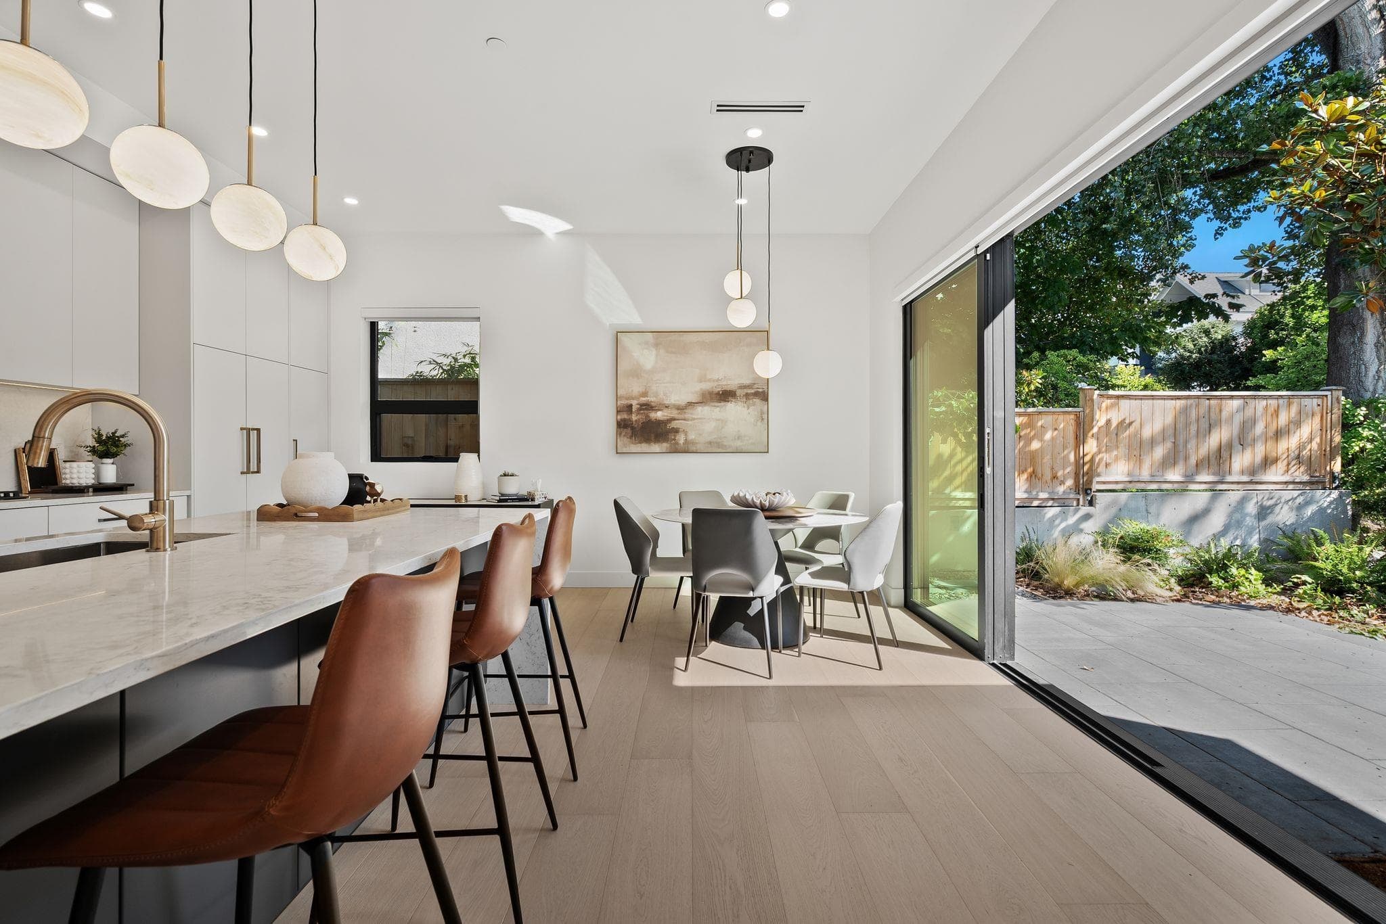
Incredible sunsets, sweeping views & beautifully refreshed interior come together in this bright 2-bedroom, 2-bathroom corner home. Offering 953 sqft of living space, the suite has a gorgeous modern feel with new flooring, lighting, blinds, paint, cabinetry, countertops, sinks & appliances, along with updated trim detailing and a feature wall that adds character throughout. The spacious kitchen has been enhanced with custom bar shelving & additional storage, giving the space a clean, organized feel. The primary bedroom features a full ensuite and private balcony. Includes 1 parking & 1 storage. A great location close to transit, grocery, cafes & nearby parks. Stylish & easy to call home, with a view that never gets old.
MLS® #
R3165845
Status
Active
Type
Residential
Sub-type
Apartment/Condo
Ownership
Freehold Strata
Bedrooms
2
Full Baths
2
Half Baths
0
Living Area
953 sqft
Main Floor
953 sqft
Stories
17
Year Built
2008
Age
18 years
Structure
Multi Family, Residential Attached
Parking Stalls
1
Parking Type
Underground, Lane Access
Strata Fee
$609.73/mo
Taxes
$2,751.7/yr
MLS® Area
Knight
City
Vancouver
Postal Code
V5N 5Y8
Subdivision
King Edward Village
Heating
Baseboard · Electric
Appliances
Washer/Dryer · Dishwasher · Refrigerator · Stove
Laundry
In Unit
Interior Features
Elevator · Storage
Exterior Features
Balcony
Pets
Cats OK, Dogs OK, Yes With Restrictions
View
Mountain, City & Water
Lot Features
Central Location, Recreation Nearby
Community
Shopping Nearby
Building Amenities
Bike Room · Clubhouse · Exercise Centre · Caretaker · Trash · Hot Water · Management
Coordinates: 49.249589, -123.075837 · Map data © Google
Watch this home
Get an email when the price changes, it sells, or a new unit lists in this building. Sign in or create a free account.
Strata fee / sqft (median)
$0.64/mo
19% above area median
Year built
2008
Listings on record
3
3 active now
Rules
Pets: Cats OK, Dogs OK, Yes With Restrictions, Number Limit (Two)
Sale prices, sale-to-list ratio and time to sell for this building are available to registered users. Create a free account or sign in.
Based on MLS® listings at this address and active strata listings in the area. Keyword flags come from public listing remarks and aren’t a substitute for strata minutes, the depreciation report or a Form B.
~1.5 km straight-line to Nanaimo SkyTrain
Screening estimate from provincial regulations (TOA station points, B.C. Reg. 263/2023 & 265/2023; small-scale multi-unit housing rules). Distances are straight-line; actual TOA maps are set by municipal bylaw and some parcels (heritage, ALR, exempt areas) are excluded. Confirm with the municipality before relying on it.
Source: City of Vancouver Open Data
Direct to Inspections - Addition / Alteration - #1104 Interior alterations to replace bathtub with shower in the guest bathroom at dwelling unit #1104 on the 11th floor of this multiple dwelling building on this site. OK for DTI per W. Wong November 14, 2024
Multiple Dwelling
$3,000
Nov 15, 2024
BP-2024-04487
Direct to Inspections - Addition / Alteration - #302 - 4028 KNIGHT ST Interior alterations to create additional bedroom in unit #302 of existing mixed-use building on this site. Scope of work to include construction of a partition wall in existing living area to create new bedroom. Ok for DTI per S. Jordan March 26, 2024
Multiple Dwelling
$5,000
Apr 3, 2024
BP-2024-01062
Field Review - Addition / Alteration - #320-3rd Floor Interior alterations to this existing dwelling unit (#320) in this existing mixed use building. E2 - Lighting - Install lighting dimmer, timers, and/or motion detectors on interior lights Note to applicant: The services of a structural engineer may be required, based upon site inspection by the District Building Inspector. A Sprinkler permit may be required, as determined by the District Building Inspector. Energy checklist is currently no longer required with your Building Permit (BP) application. Some supporting documents are still required at BP stage, specifically Envelope and HVAC, if applicable. Service Water Heating and Lighting supporting documents, if applicable, must be submitted with your related Trades permits (e.g. electrical and plumbing). All energy upgrades will be checked during inspections stage. It is the applicant’s responsibility to identify and note all required upgrades including energy upgrades on their BP drawings at BP stage.
Multiple Dwelling
$10,000
Nov 1, 2021
BP-2021-05055
Enquiry Centre - Addition / Alteration - Exterior alterations only to provide for the installation of five (5) new antennas, and to relocate two (2) antennas at the rooftop of this existing mixed-use commercial and residential building for Freedom Mobile. Exterior alterations for new and relocated antennas supported by planner Benjamin Dufix, August 11, 2020. OK for SIPS processing as per Howie Chow, August 11, 2020. Schedule A, Schedule B Architectural & Structural submitted per Rafal Puszynski, 778-300-1233 ext 303 Schedule B Electrical submitted per Marcin Puszynski, 778-300-1233 Ext 303 Note: It is the responsibility of the Applicant/Owner to call for a final inspection once the Schedule C-A and C-B (Letters of Assurance) are received as per the District Building Inspector.
Multiple Dwelling
$150,000
Aug 27, 2020
DB-2020-02444