+26 more
$1,999,000
Listed by: Rennie & Associates Realty · MLS®
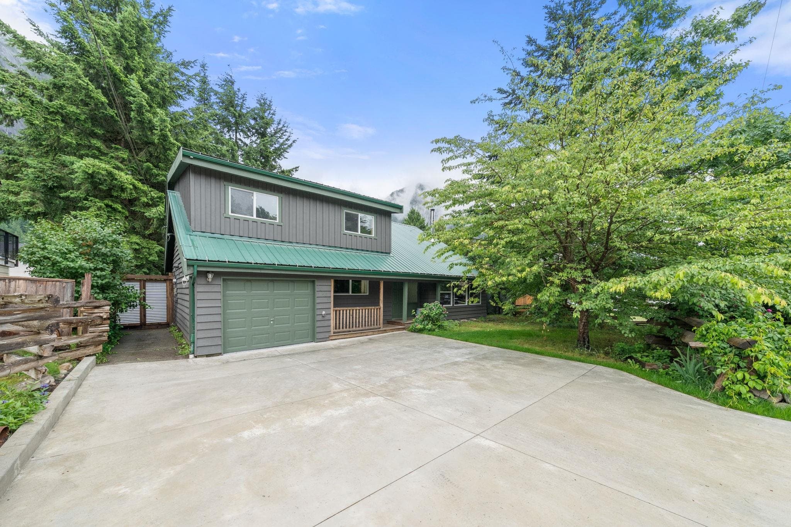
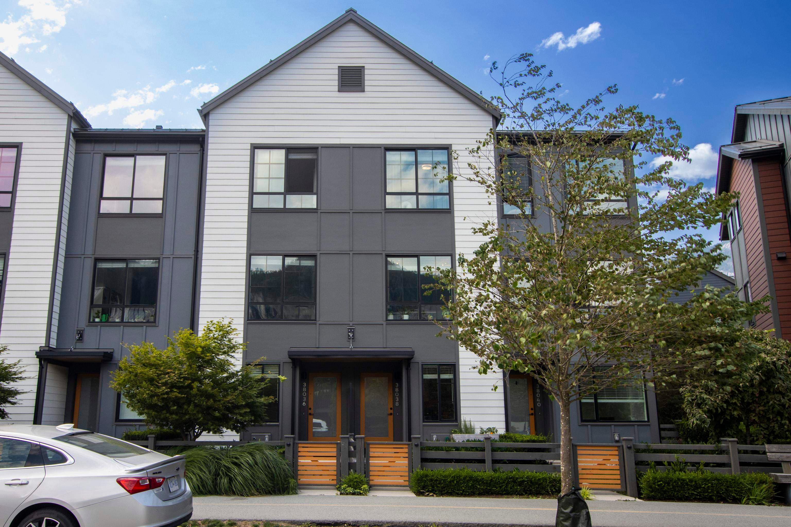
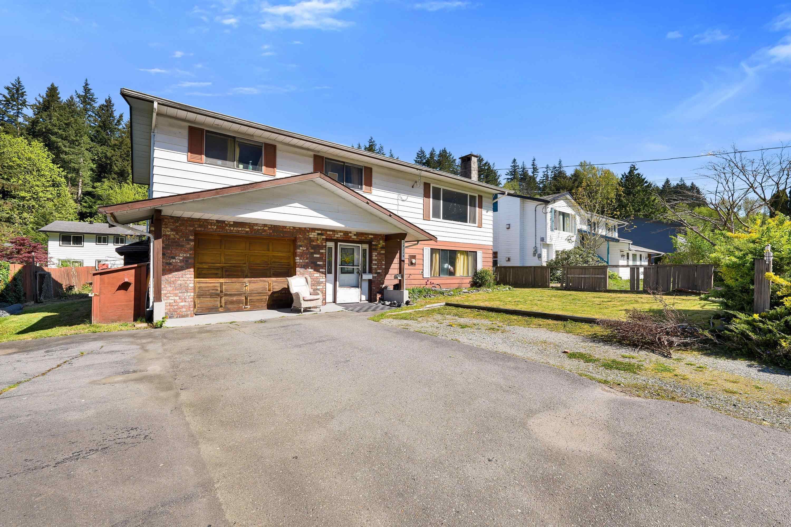
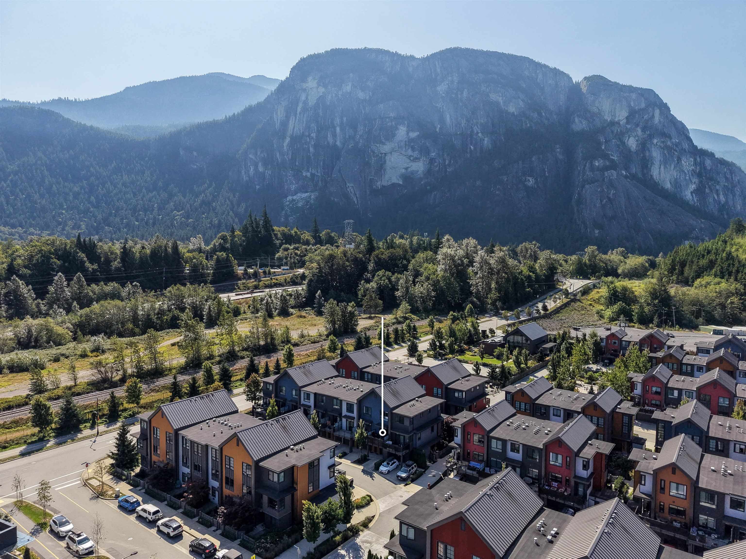
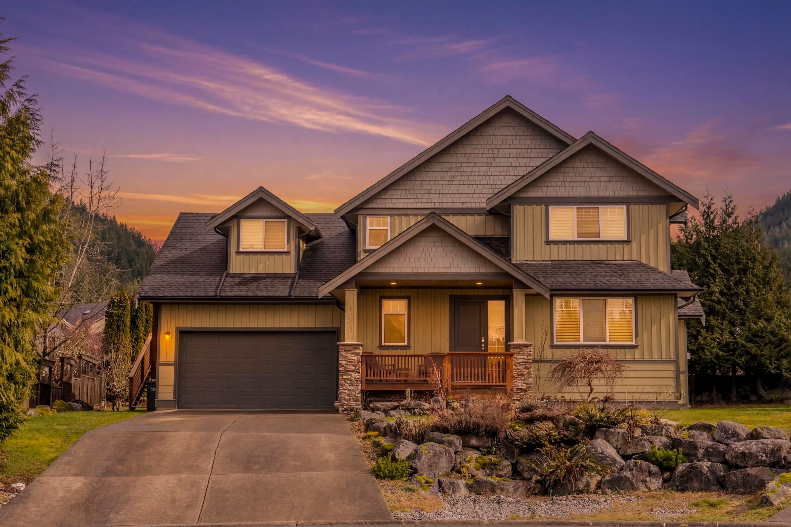
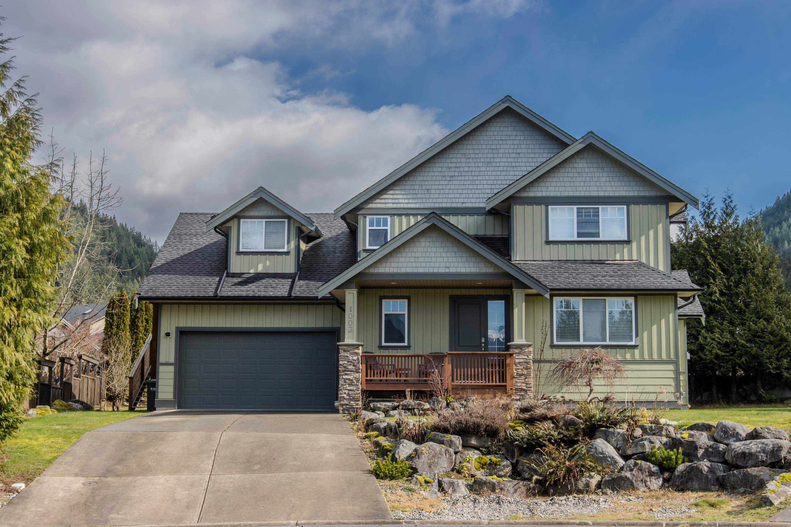
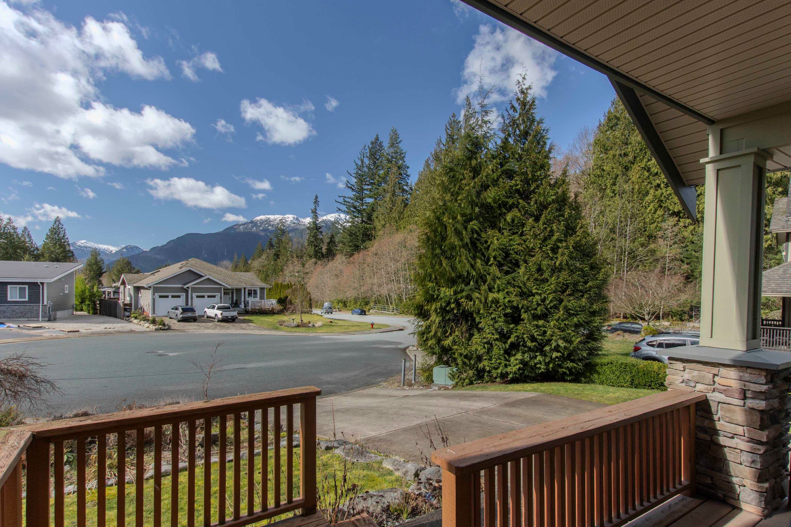
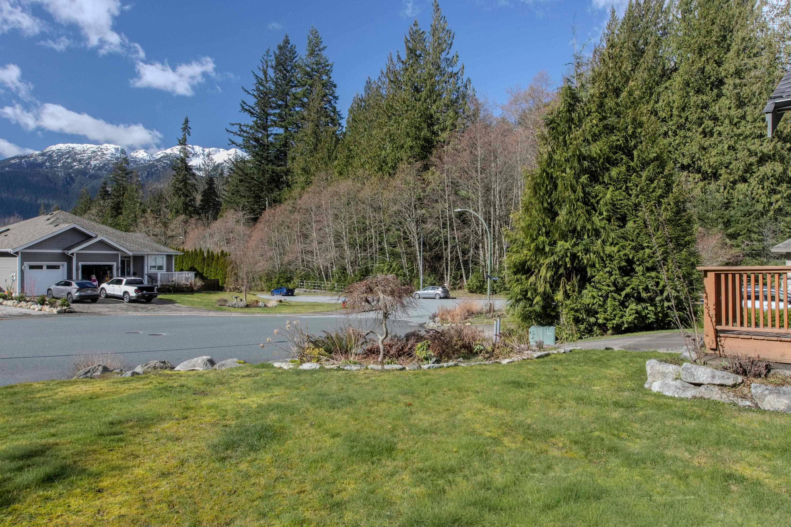
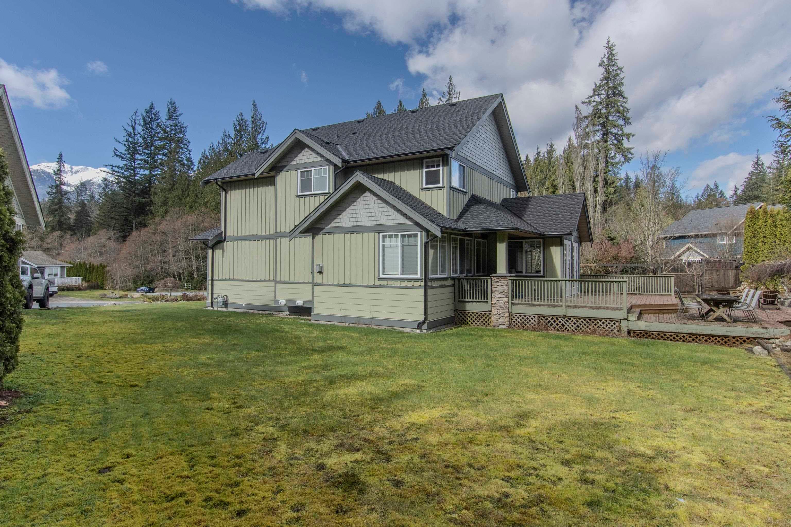
Set on a quiet, oversized cul-de-sac in Ravens Plateau, this exceptional four bedroom, four bathroom family home sits on a large lot with stunning views of the Stawamus Chief and surrounding forest. Designed for family living, it features a brand new self contained guest space, abundant storage, and a double garage with separate workshop space, ideal for hobbies or gear. The fully landscaped yard includes a tranquil koi pond and a spacious deck perfect for relaxing or entertaining. Numerous upgrades add comfort and long-term value. Ideally located within walking distance to elementary schools, restaurants, pubs, and coffee shops, this home offers space, privacy, views, and convenience in one of Squamish’s most desirable neighbourhoods. The home has some virtual staging in photos.
MLS® #
R3100352
Status
Active
Type
Residential
Sub-type
Single Family Residence
Ownership
Freehold NonStrata
Bedrooms
4
Full Baths
3
Half Baths
1
Fireplaces
1
Living Area
2,923 sqft
Main Floor
1,470 sqft
Basement
Yes
Lot Size
11,650 sqft
Lot Dimensions
15.24 x
Frontage
15.24
Year Built
2003
Age
23 years
Structure
Residential Detached
Parking Stalls
6
Garage Spaces
2
Parking Type
Garage Double, Garage Door Opener
Taxes
$7,646.81/yr
MLS® Area
Valleycliffe
City
Squamish
Postal Code
V8B 0W2
Subdivision
Ravens Plateau
Heating
Baseboard · Electric · Natural Gas
Appliances
Washer/Dryer · Dishwasher · Refrigerator · Stove · Microwave
Fireplace
Insert · Gas
Windows
Window Coverings · Insulated Windows
Interior Features
Central Vacuum
Exterior Features
Private Yard
View
MOUNTAIN AND PANORAMIC
Lot Features
Central Location, Cul-De-Sac
Coordinates: 49.706286, -123.115567 · Map data © Google
Building permit history is currently available for City of Vancouver properties only.