$579,900
Listed by: Sutton Group - 1st West Realty · MLS®
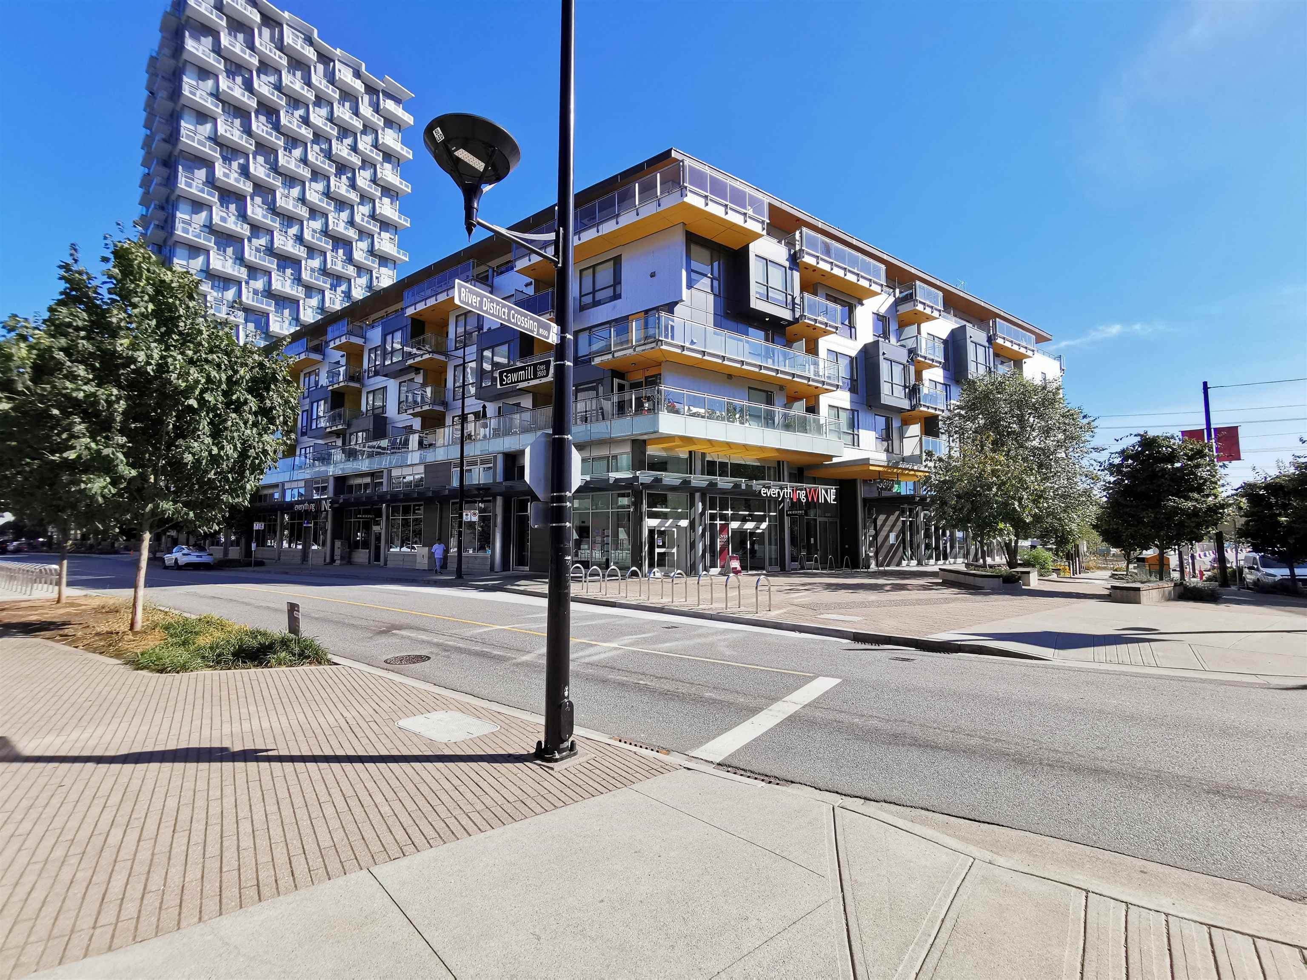
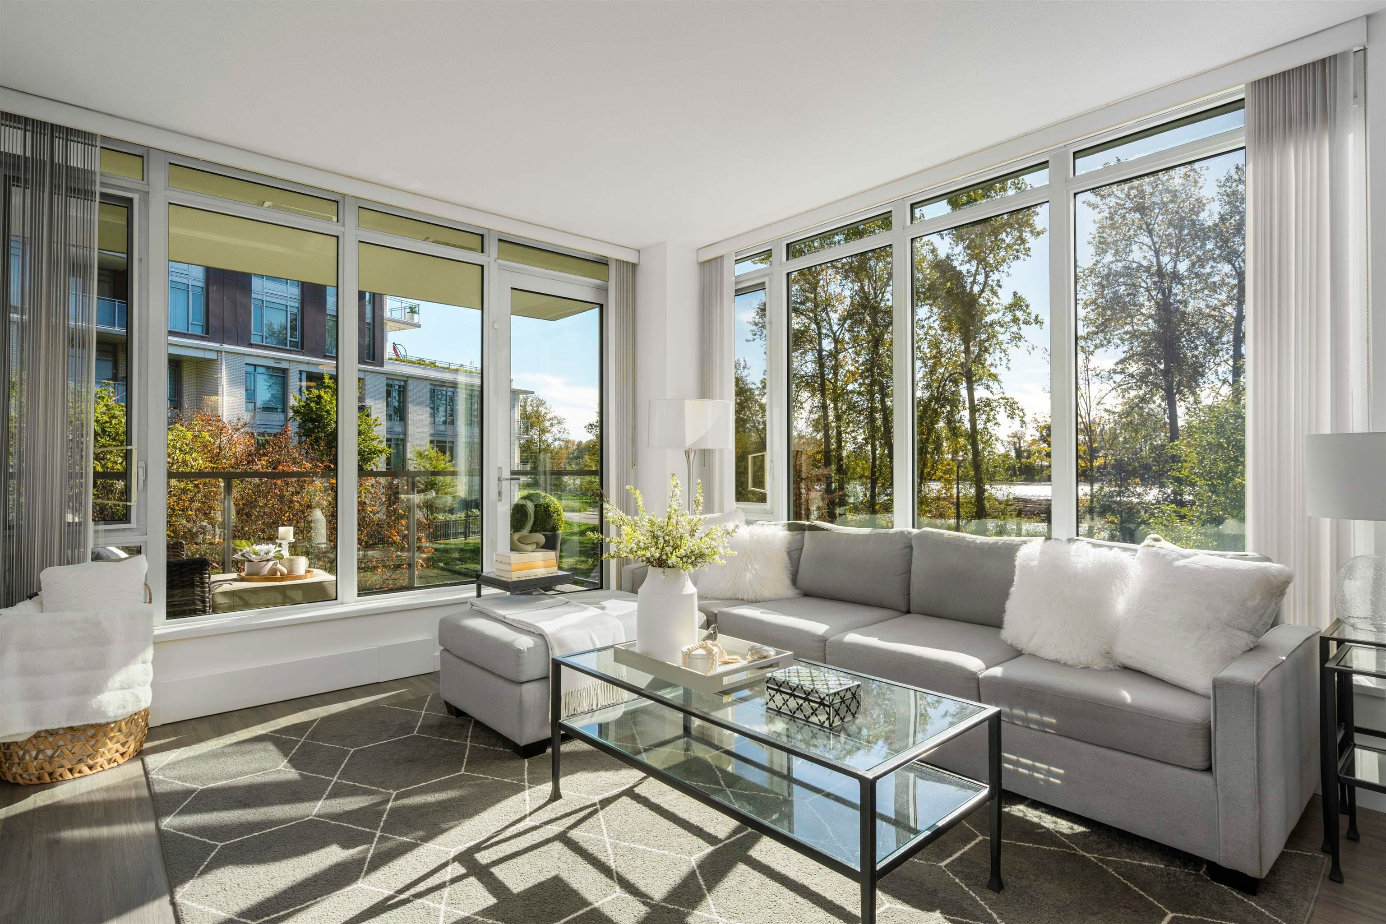
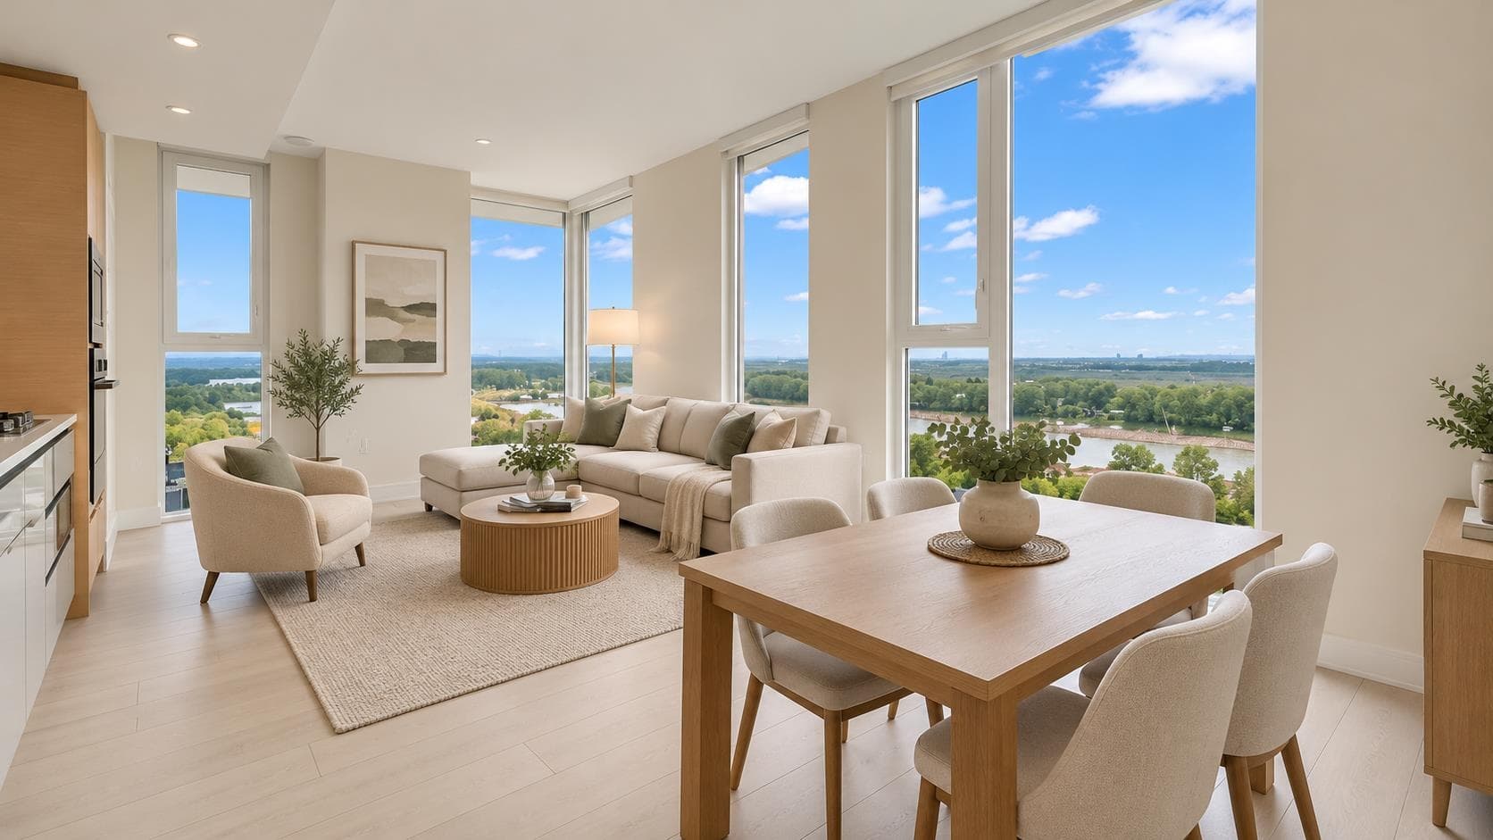
Welcome to Encore at Quartet in Vancouver’s vibrant River District! Ideal for small families or investors, this sleek 1-bedroom plus den features luxury JennAir stainless steel appliances, premium quartz countertops, durable laminate flooring throughout, and a Wi-Fi-enabled Nest Smart Thermostat for effortless climate control. Enjoy resort-style amenities, including an indoor pool, sauna/steam room, fully equipped gym, squash and basketball courts, dance studio, lounge, rooftop garden, children’s playroom, and concierge service. Steps from Save-—On-Foods, Shoppers Drug Mart, cafes, and banks.Includes 1 parking space & 1 storage locker / Call today to schedule your private tour!
MLS® #
R3163329
Status
Active
Type
Residential
Sub-type
Apartment/Condo
Ownership
Freehold Strata
Bedrooms
1
Full Baths
1
Half Baths
0
Fireplaces
0
Living Area
581 sqft
Main Floor
581 sqft
Stories
17
Year Built
2020
Age
6 years
Structure
Multi Family, Residential Attached
Parking Stalls
1
Parking Type
Underground
Strata Fee
$424.95/mo
Taxes
$1,816.53/yr
MLS® Area
South Marine
City
Vancouver
Postal Code
V5S 0H2
Subdivision
Encore At Quartet
Heating
Forced Air · Heat Pump
Cooling / A/C
Central Air · Air Conditioning
Appliances
Washer/Dryer · Dishwasher · Refrigerator · Stove · Microwave
Interior Features
Guest Suite
Exterior Features
Balcony
Pets
Cats OK, Dogs OK, Number Limit (Two), Yes With Restrictions
View
Open City & River
Lot Features
Near Golf Course, Marina Nearby, Recreation Nearby
Pool
Indoor
Community
Shopping Nearby
Building Amenities
Bike Room · Exercise Centre · Concierge · Caretaker · Trash · Maintenance Grounds · Gas · Hot Water · Management · Recreation Facilities · Snow Removal
Coordinates: 49.206291, -123.031235 · Map data © Google
Watch this home
Get an email when the price changes, it sells, or a new unit lists in this building. Sign in or create a free account.
$2,600
South Marine
MLS® R3178009 · Listed by Hope Street Management Corporation
Source: City of Vancouver Open Data
High Density Housing / Commercial - Addition / Alteration - To install the District Energy Heating Utility mechanical equipment for the energy transfer station withing the existing mechanical room.
Not Applicable
$225,000
Jul 25, 2019
BP-2019-03283
Certified Professional Program - New Building - Building Permit for BP-2016-03449 To construct an 18 storey mixed use building.
Multiple Dwelling
$0
Jun 20, 2018
BP-2018-00875
Certified Professional Program - New Building - To construct an 18 storey mixed use building containing a total of 258 dwelling units in three towers connected by a common podium on Level 2 all over 3 levels of underground parking. Application originally submitted under BU462996. This permit has been reviewed under the 2007 Vancouver Building By-law (#9419) except as noted in the permit Terms. Number of units changed to 257 (DPMA DP-2017-00809). Stage 1: Excavation & shoring - issued Nov.23/16 Revision 1: To revise excavation and shoring design (south wall) issued April 12, 2017. Stage 2: Foundation to grade, up to and including level 1 slab - issued May 12, 2017 Revision 2: Structural revision to Stage 2 (July 6, 2017). Stage 3 : Full building permit (December 12, 2017). Revision 3: Exterior alterations to the level 2 (podium) to allow for a future daycare, and addition of new lift for access from the north entry lobby to the town homes. (issued Oct.15, 2018). Revision 4: To delete demising walls between 7 commercial shell units to create one large commercial shell space (issued March 15, 2019).
Multiple Dwelling · Retail Store
$67,744,600
May 12, 2017
BP-2016-03449