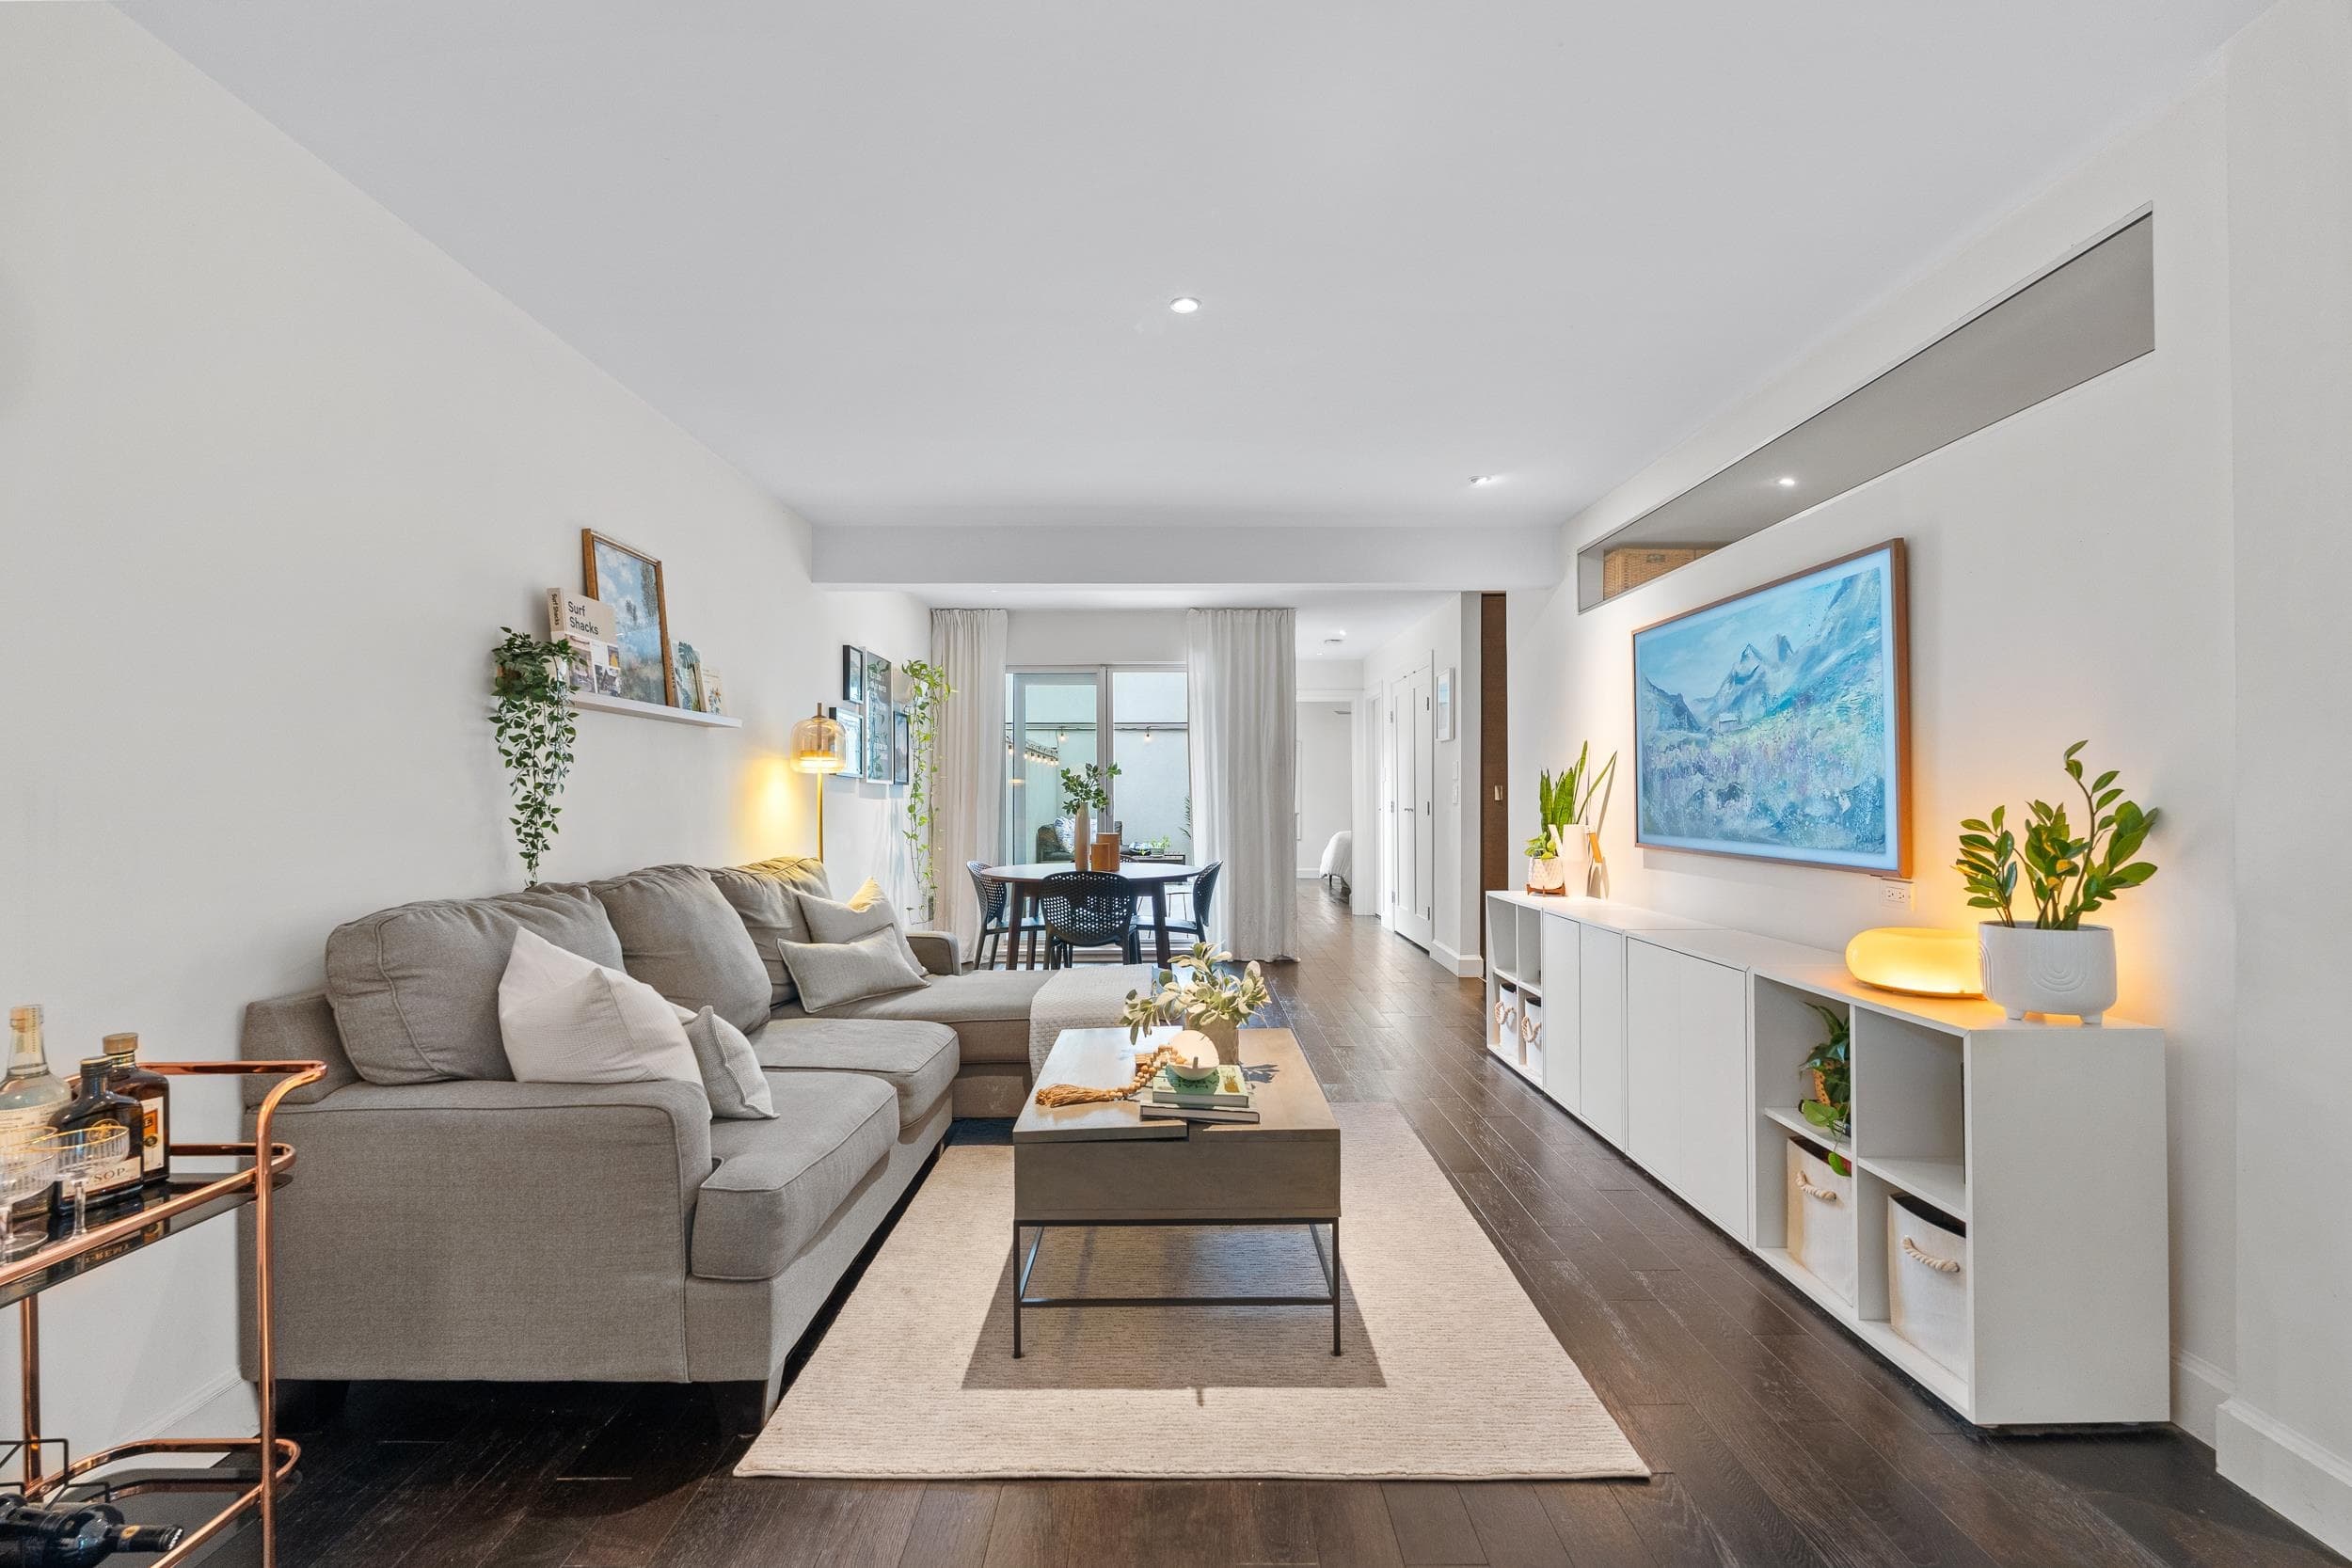
$2,999,999
Listed by: Lawrence Black Realty Corporation · MLS®
3 bedrooms, 2.5 bathrooms, 2 parking.
MLS® #
R3172998
Status
Active
Type
Residential
Sub-type
Apartment/Condo
Ownership
Freehold Strata
Bedrooms
3
Full Baths
2
Half Baths
1
Fireplaces
0
Living Area
1,693 sqft
Main Floor
1,693 sqft
Stories
11
Year Built
2026
Structure
Multi Family, Residential Attached
Parking Stalls
2
Garage Spaces
2
Heating
Forced Air · Heat Pump
Cooling / A/C
Air Conditioning
Appliances
Washer · Dryer · Dishwasher · Refrigerator · Microwave · Oven
Security
Smoke Detector(s)
Windows
Window Coverings
Interior Features
Elevator · Pantry
Exterior Features
Garden · Playground · Balcony
Pets
Cats OK, Dogs OK, Number Limit (Two), Yes With Restrictions
View
City, Mountain & Water Views
Building Amenities
Clubhouse · Exercise Centre · Trash · Hot Water · Management · Snow Removal · Water
Coordinates: 49.266047, -123.139981 · Map data © Google
Watch this home
Get an email when the price changes, it sells, or a new unit lists in this building. Sign in or create a free account.
Strata fee / sqft (median)
$0.69/mo
15% above area median
Year built
2026
Listings on record
2
2 active now
Rules
Pets: Cats OK, Dogs OK, Number Limit (Two), Yes With Restrictions
Sale prices, sale-to-list ratio and time to sell for this building are available to registered users. Create a free account
Based on MLS® listings at this address and active strata listings in the area. Keyword flags come from public listing remarks and aren’t a substitute for strata minutes, the depreciation report or a Form B.
Parking Type
Garage Double, Underground, Lane Access, Side Access, Concrete
Strata Fee
$1,164.79/mo
MLS® Area
Fairview VW
City
Vancouver
Postal Code
V6J 0J9
Subdivision
Form
Transit-Oriented Area — Tier 2
~290 m from South Granville SkyTrain station (under construction)
Provincial law requires the city to allow at least 4.0 FAR and 12 storeys for residential here — well above typical single-family zoning. Potential land-assembly interest from developers.
~290 m straight-line to South Granville SkyTrain (under construction)
Screening estimate from provincial regulations (TOA station points, B.C. Reg. 263/2023 & 265/2023; small-scale multi-unit housing rules). Distances are straight-line; actual TOA maps are set by municipal bylaw and some parcels (heritage, ALR, exempt areas) are excluded. Confirm with the municipality before relying on it.

$774,900
Fairview VW
MLS® R3172354 · Listed by Royal LePage Sussex
Source: City of Vancouver Open Data
Certified Professional Program - New Building - To construct an 11-storey, mixed-use building consisting of 51 residential condominium units and one [1] retail Shell unit at Level 1, all over two levels of underground parking. This building is designed to conform to VBBL Section 3.8 ''Accessibility" with exception of Interior accessible routes (3.8.3.2.) which will comply with CSA B651 4.3 and 5.1. This Permit was reviewed under the VBBL 2019. This is a single stage Permit.
Retail Store · Multiple Dwelling · Parking Garage
$27,839,815
May 10, 2023
BP-2019-01518
Enquiry Centre - Demolition / Deconstruction - To demolish this existing 2-storey metals manufacturing building on this site to grade only. OK for SIPs per L.Telefson, Oct.10/19 Reference to: S&A BP-2019-004590, Demo BP-2019-04586 S&A BP-2019-004591, Demo BP-2019-04588 S&A BP-2019-004592, Demo BP-2019-04587
Metal Products Mfg - Class A
$56,048
Jul 13, 2020
BP-2019-04588
Enquiry Centre - Salvage and Abatement - Interior alterations to allow salvage of non-structural building components prior to or during abatement work and removal of non-structural hazardous materials in this existing commercial building. A separate building permit is required to demolish or deconstruct the building. OK for Sips per L.Telefson, Oct.10/19 Reference to: S&A BP-2019-004590, Demo BP-2019-04586 S&A BP-2019-004591, Demo BP-2019-04588 S&A BP-2019-004592, Demo BP-2019-04587
General Office
$0
Jan 16, 2020
BP-2019-04591