$1,474,900
Listed by: Planet Group Realty Inc. · MLS®
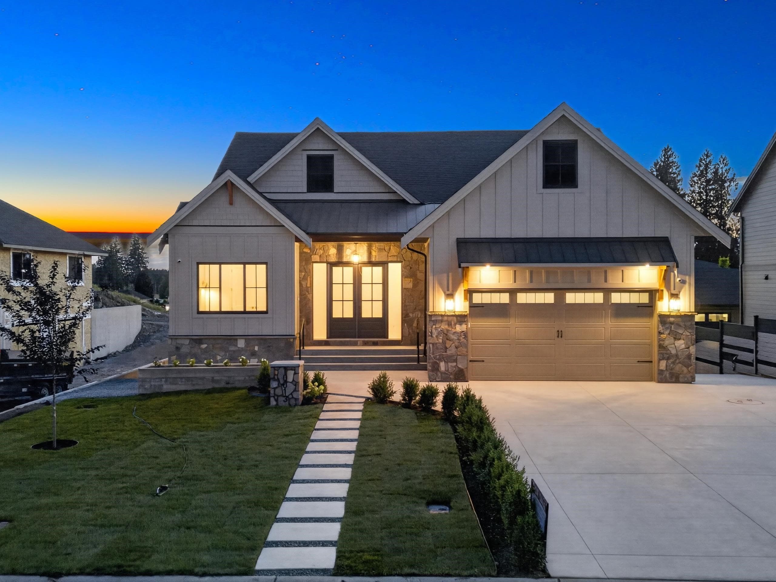
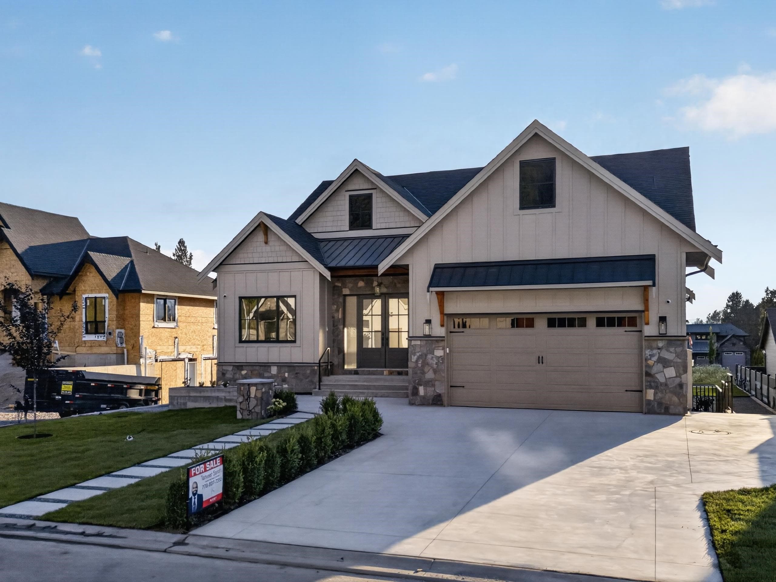
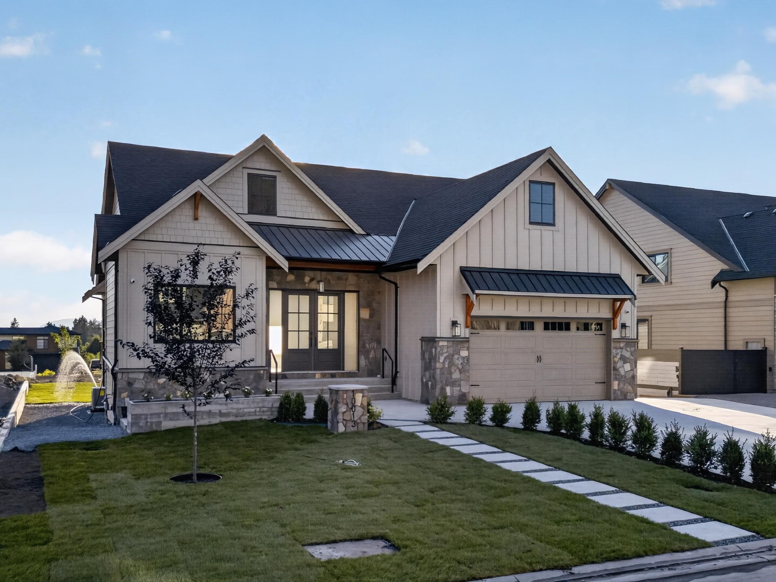
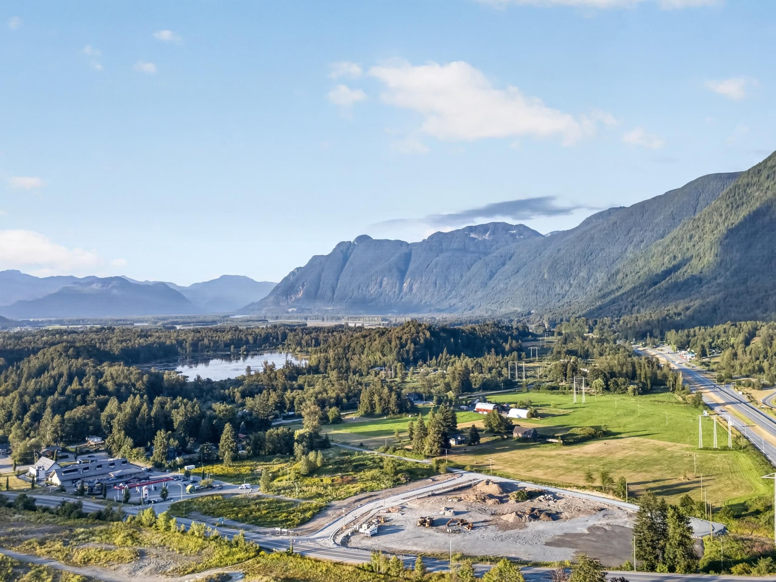
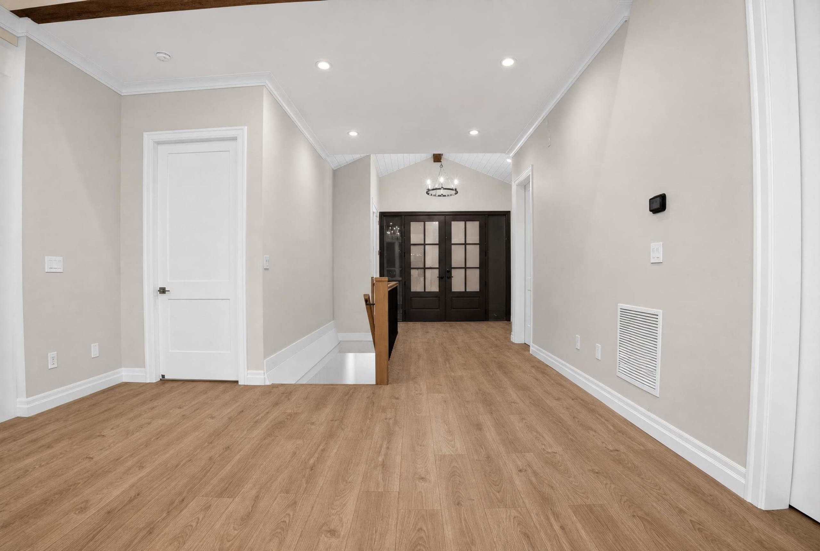
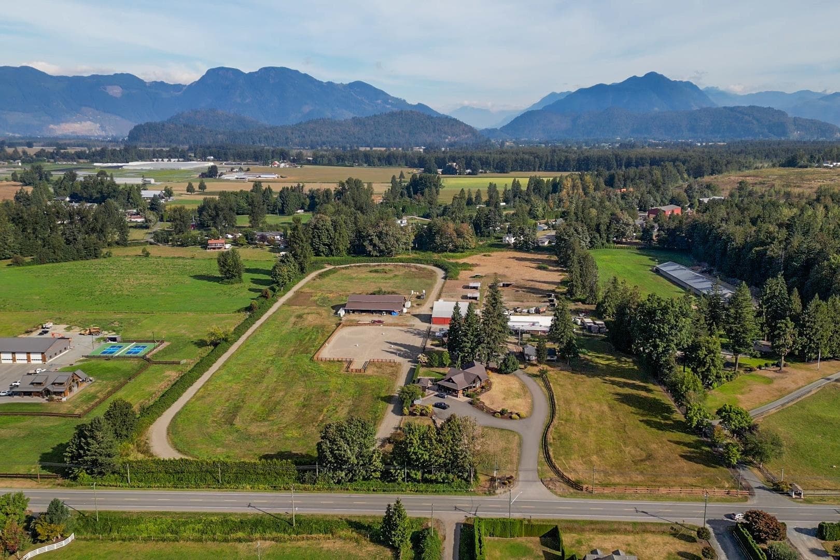
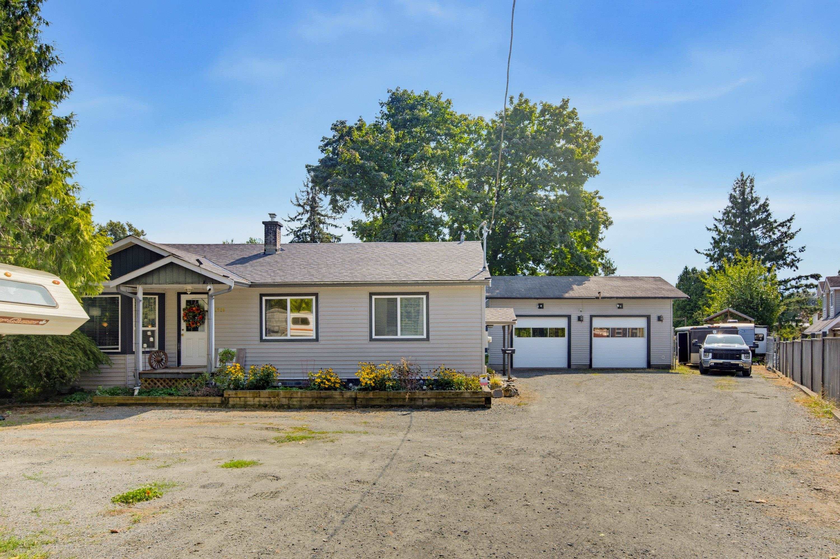
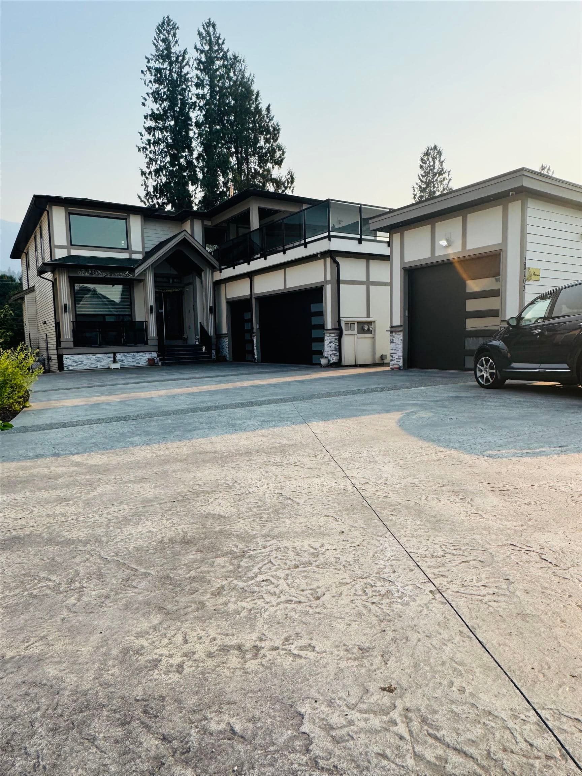
OPEN HOUSE SUNDAY SEPT 13th 12 TO 4 PM! BRAND NEW custom home with LEGAL SUITE in desirable Rosedale. Offering 5 beds, 4 baths and 3,610 sqft of warm, timeless designer finishes on an 8,710 sq ft lot. Vaulted ceilings, stained beams and high end lighting frame the sun filled great room and chef’s kitchen with oversized island, walk in pantry and S.S. appliances INCLUDED. Main floor features master retreat with private deck and spa like 5pc ensuite, plus second bdrm and full bath. Downstairs offers rec room, wet bar and flexible 1 or 2 bdrm legal suite. Beautiful curb appeal, built in speakers, A/C, oversized double garage and driveway, RV parking, huge backyard and sundeck. 29% more energy efficient than a typical new home. Mountain views on a quiet dead end street, minutes to amenities.
MLS® #
R3151612
Status
Active
Type
Residential
Sub-type
Single Family Residence
Style
Rancher/Bungalow w/Bsmt.
Ownership
Freehold NonStrata
Bedrooms
5
Full Baths
4
Half Baths
0
Fireplaces
1
Living Area
3,610 sqft
Main Floor
1,843 sqft
Basement
Yes
Lot Size
8,710 sqft
Lot Dimensions
66.5 x 131.20
Frontage
66.5
Year Built
2026
Structure
Residential Detached
Parking Stalls
6
Garage Spaces
2
Parking Type
Garage Double, Open, RV Access/Parking
Taxes
$4,128.82/yr
MLS® Area
Rosedale
City
Chilliwack
Postal Code
V0X 1X1
Heating
Electric · Forced Air · Natural Gas
Fireplace
Gas
Exterior Features
Balcony
View
Mt Cheam
Coordinates: 49.181892, -121.765980 · Map data © Google
Building permit history is currently available for City of Vancouver properties only.