

+30 more
$1,175,000
Listed by: Royal LePage Sterling Realty · MLS®
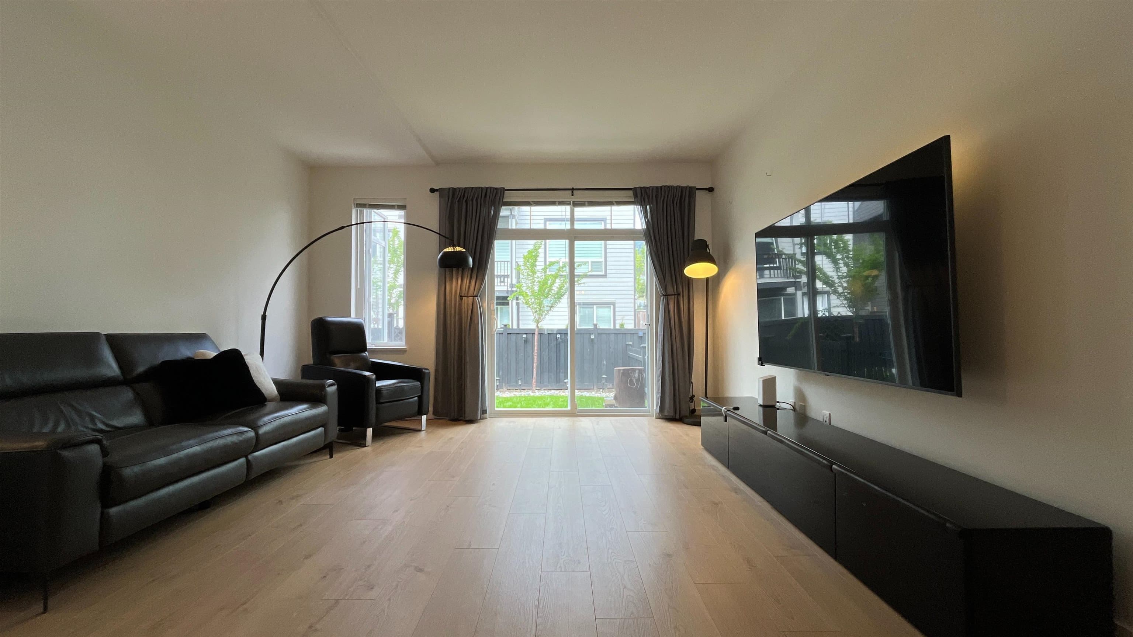
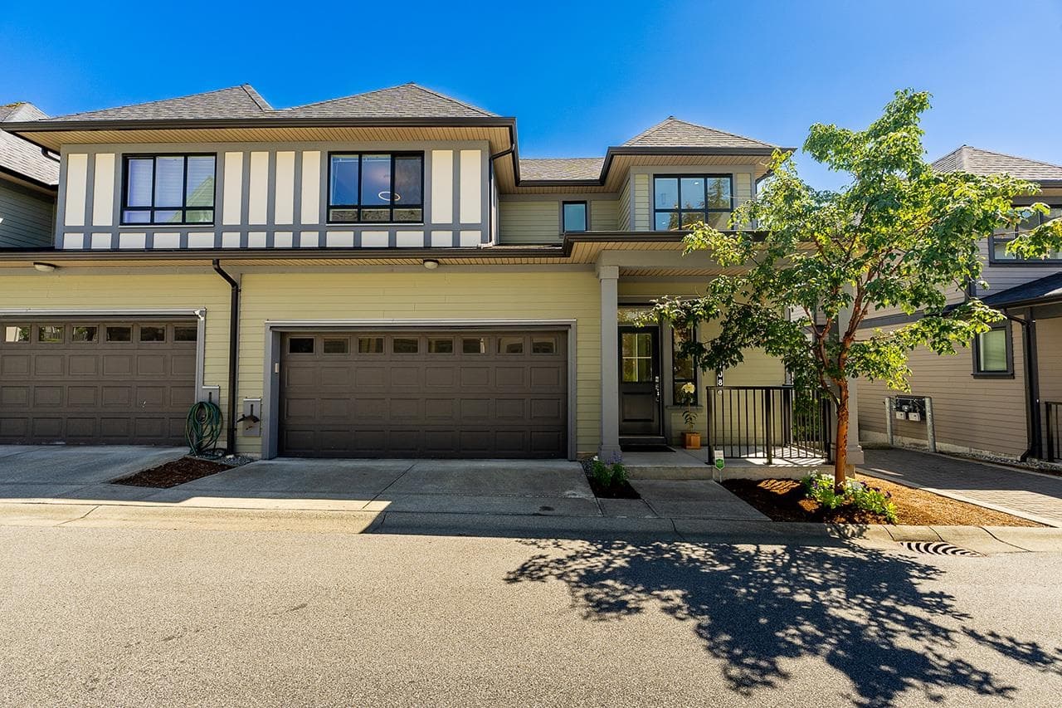
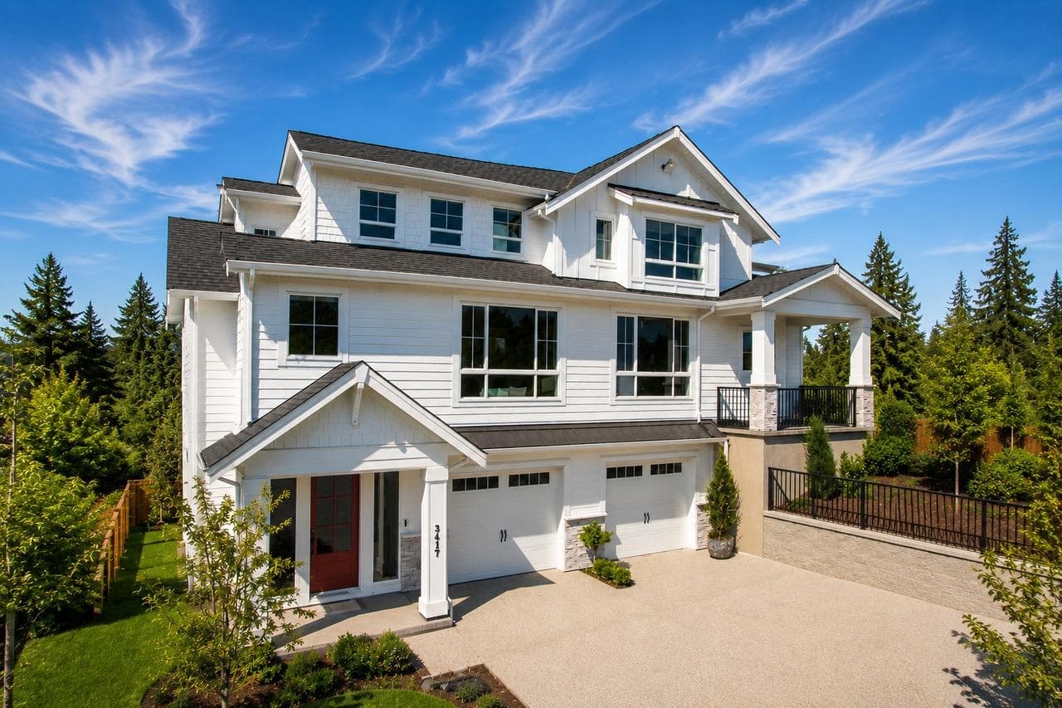
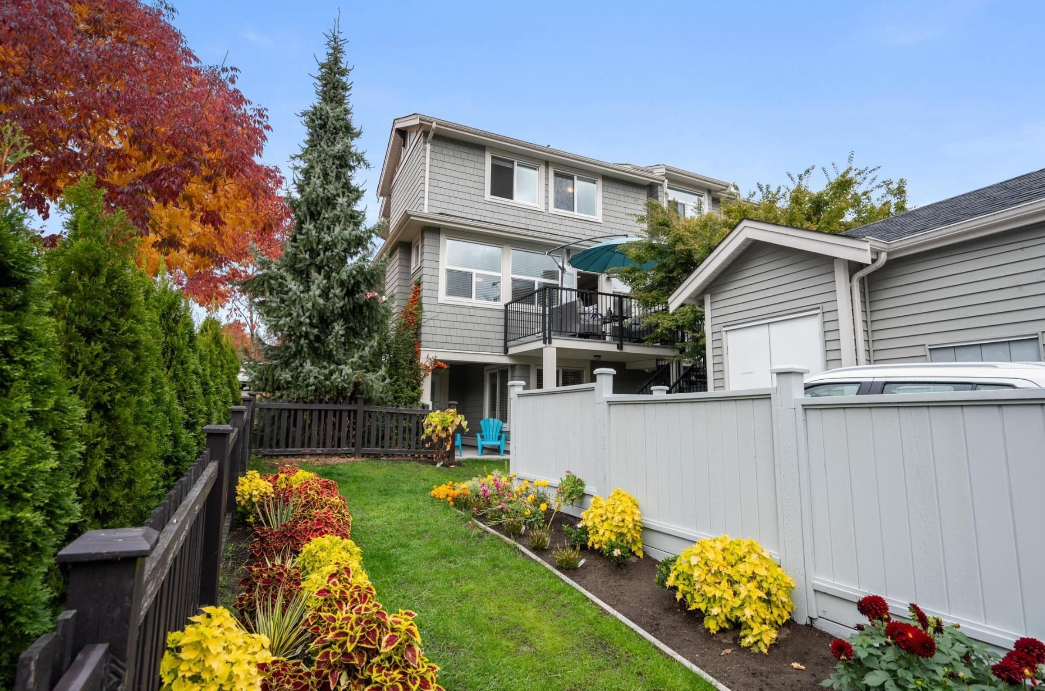
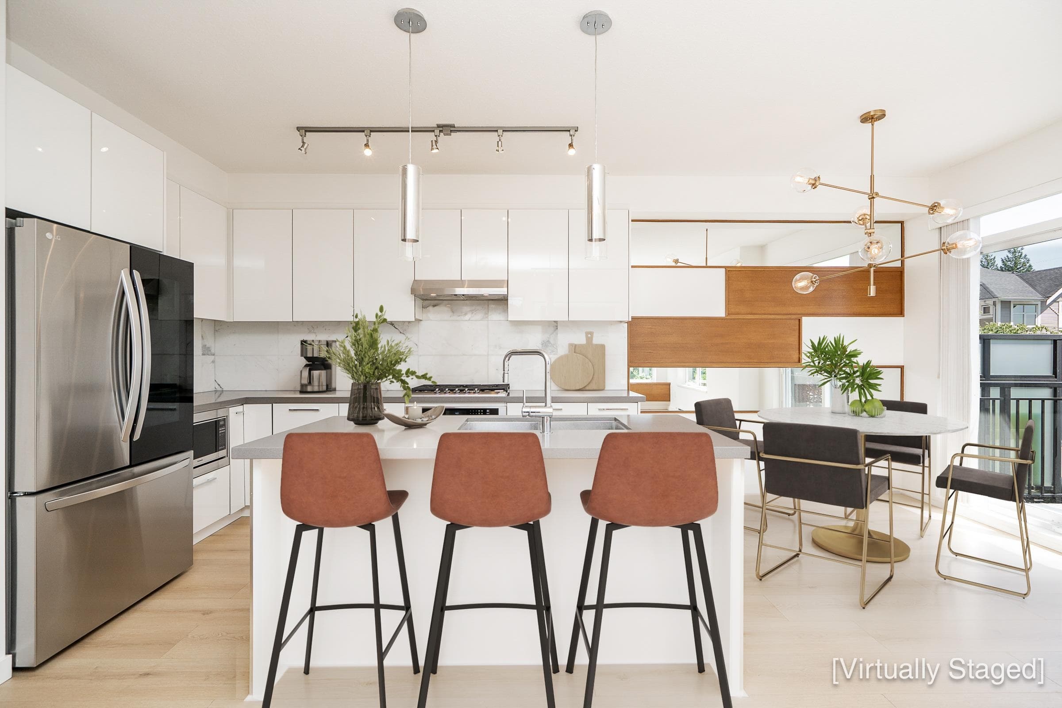
Former show-home END UNIT at Polygon’s Colborne Lane in Burke Mountain. This 2100+ sq/ft, 4 bed 4 bath home boasts a beautiful open layout, with designer finishings and plenty of natural light. Extra detail includes wall panelling, custom built-in's and garage flooring. Gourmet kitchen with modern appliances and central island, plus access to south facing balcony - perfect for hosting. Bright living and dining area, plus powder room on main. Up features 3 bedrooms, including the primary with VIEWS, large WIC and spacious en-suite. Down has a fourth bedroom/rec room custom built in’s + ensuite, side-by-side laundry and double-car garage. Truly a rare find. Close to parks, schools, amenities & nature. *Some photos virtually staged.
MLS® #
R3133980
Status
Active
Type
Residential
Sub-type
Townhouse
Style
3 Storey
Ownership
Freehold Strata
Bedrooms
4
Full Baths
3
Half Baths
1
Fireplaces
1
Living Area
2,114 sqft
Main Floor
855 sqft
Basement
Yes
Stories
3
Year Built
2015
Age
11 years
Structure
Residential Attached
Parking Stalls
2
Garage Spaces
2
Parking Type
Garage Double, Guest
Strata Fee
$458/mo
Taxes
$4,442.7/yr
MLS® Area
Burke Mountain
City
Coquitlam
Postal Code
V3E 0L1
Subdivision
Colborne Lane
Heating
Electric
Appliances
Washer/Dryer · Dishwasher · Refrigerator · Stove
Laundry
In Unit
Fireplace
Electric
Windows
Window Coverings
Exterior Features
Balcony
Pets
Cats OK, Dogs OK, Number Limit (Two), Yes With Restrictions
View
CITY FROM UPSTAIRS
Lot Features
Central Location, Recreation Nearby
Community
Shopping Nearby
Building Amenities
Maintenance Grounds · Management · Snow Removal
Coordinates: 49.300866, -122.753789 · Map data © Google
Building permit history is currently available for City of Vancouver properties only.